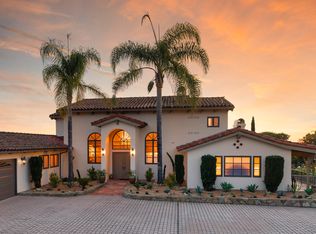
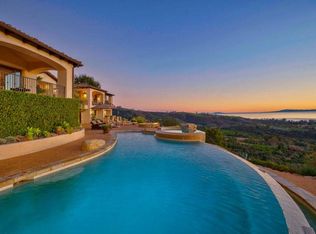
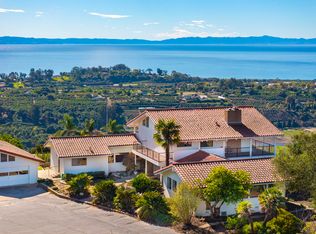
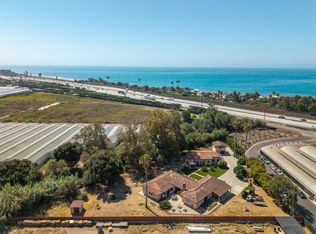
As the true queen of the neighborhood, 7357 Shepherd Mesa stands out for its classic architecture, stunning gardens, highly coveted premier location, and breathtaking, expansive 180-degree wraparound ocean, island, and mountain views; it's a place where life slows down and every day is centered around nature's beauty.
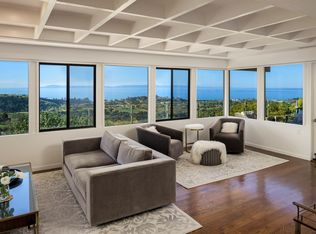
Thoughtfully remodeled and expanded in the early '90s, the four-bedroom, four-and-a-half bath home was designed to embrace its spectacular setting. Only a glimpse of the property is visible from the lane, as you enter, the property unfolds as you walk through the beautiful front yard to the entry. The main level offers expansive windows, sun-filled decks, and inviting patios maximizing the panoramic views from every room... The upper level is dedicated to a spacious primary suite complete with stunning views, large walk-in closets, and an attached private office. The versatile lower level adds over 1,000 sq ft and offers boundless potential for a home gym, studio, recreation space, or extra bedroom.
Explore the beautifully lush manicured gardens adorned with winding pathways, cultivate your very own avocado orchard, or simply unwind in the afternoon while taking in ocean vistas and watching hawks soar gracefully overhead.
Adding to the property is a charming private guest house built in the 1940s featuring one bedroom plus an office. A separate driveway leads to the two two-car garages. A rare combination of timeless comfort, remarkable privacy, and unforgettable views, this is a truly special Shepherd Mesa retreat.
Active
$7,500,000
7357 Shepard Mesa Rd, Carpinteria, CA 93013
4beds
5,142sqft
Single Family Residence
Built in 1941
4.31 Acres Lot
$6,795,300 Zestimate®
$1,459/sqft
$-- HOA
What's special
- 63 days
- 593
- 28
Zillow last checked:
Listing updated:
Listed by:
Jon Ryan Schlobohm 01876237 805-450-3307,
Compass,
Sarah A Smith 01882574 805-252-3868,
Compass
Source: SBMLS,MLS#: 26-2421
Facts & features
Interior
Bedrooms & bathrooms
- Bedrooms: 4
- Bathrooms: 4
- Full bathrooms: 4
- 1/2 bathrooms: 1
Heating
- Forced Air
Cooling
- Central Air
Appliances
- Included: Built-In Gas Range, Dishwasher, Double Oven
- Laundry: Laundry Room
Features
- Vaulted Ceiling(s)
- Flooring: Carpet, Tile
- Has fireplace: Yes
- Fireplace features: Living Room, Primary Bedroom, Other
Interior area
- Total structure area: 5,142
- Total interior livable area: 5,142 sqft
Property
Parking
- Total spaces: 4
- Parking features: Garage, Attached, Detached
- Attached garage spaces: 4
Features
- Levels: Entry Lvl(No Stairs)
- Patio & porch: Patio, Deck, Wrap Around, Terrace, Glass Enclosed
- Exterior features: Fruit Trees, Yard Irrigation PRT, Permeable Driveway
- Has view: Yes
- View description: Mountain(s), Islands, Coastline, Ocean, City, Panoramic
- Has water view: Yes
- Water view: Islands,Coastline,Ocean
Lot
- Size: 4.31 Acres
Details
- Additional structures: Gazebo, Shed(s)
- Parcel number: 001110010
- Zoning: E-3, R-1
Construction
Type & style
- Home type: SingleFamily
- Architectural style: Mediterranean,Spanish
- Property subtype: Single Family Residence
Materials
- Wood Siding, Stucco
- Foundation: Slab, Raised
- Roof: Tile
Condition
- Excellent
- Year built: 1941
Utilities & green energy
- Sewer: Septic Tank
- Water: Carp Wtr
Community & HOA
Location
- Region: Carpinteria
Financial & listing details
- Price per square foot: $1,459/sqft
- Tax assessed value: $1,179,758
- Date on market: 7/22/2026
- Cumulative days on market: 64 days
- Listing terms: Conventional,Cash
Estimated market value
$6,795,300
$6.46M - $7.14M
Not available
Price history
| Date | Event | Price |
|---|---|---|
| 7/22/2026 | Listed for sale | $7,500,000$1,459/sqft |
Source:  SBMLS #26-2421 Report a problem SBMLS #26-2421 Report a problem | ||
Public tax history
| Year | Property taxes | Tax assessment |
|---|---|---|
| 2026 | -- | $1,179,758 +2% |
| 2025 | $12,118 +2% | $1,156,760 +2% |
| 2024 | $11,880 -0.7% | $1,134,183 +2% |
| 2023 | $11,960 +2.4% | $1,112,019 +2% |
| 2022 | $11,681 +4% | $1,090,279 +2% |
| 2021 | $11,229 +1% | $1,068,975 +1% |
| 2020 | $11,117 +2% | $1,058,069 +2% |
| 2019 | $10,899 +1.6% | $1,037,426 +2% |
| 2018 | $10,726 +2.2% | $1,017,157 +2.5% |
| 2017 | $10,492 +1.7% | $992,815 +2% |
| 2016 | $10,313 +7.6% | $973,682 +1.5% |
| 2015 | $9,586 | $959,073 +2% |
| 2014 | $9,586 | $940,307 +2.6% |
| 2012 | -- | $916,739 +2% |
| 2011 | -- | $898,765 +0.8% |
| 2010 | -- | $892,049 -0.2% |
| 2009 | -- | $894,169 +2% |
| 2008 | -- | $876,637 +2% |
| 2007 | -- | $859,449 +2% |
| 2006 | -- | $842,598 +2% |
| 2005 | -- | $826,077 +3.9% |
| 2003 | -- | $795,038 +1.8% |
| 2002 | -- | $780,900 +2% |
| 2001 | -- | $765,658 +2.2% |
| 2000 | -- | $749,185 |
Find assessor info on the county website
Monthly payment
Est. payment
Payment breakdown
Explore the cost of this home by adjusting the details. Changes won't be saved.Climate risks
Neighborhood: 93013
Nearby schools
Schools provided by the listing agent
- Elementary: Aliso
- Middle: Carp. Jr.
- High: Carp. Sr.
Source: SBMLS. This data may not be complete. We recommend contacting the local school district to confirm school assignments for this home.
- $6,000,0004 bd4 ba3.6k sqft7373 Shepard Mesa Rd, Carpinteria, CA 93013Sold
- $3,959,8004 bd4 ba4.1k sqft7350 Shepard Mesa Rd, Carpinteria, CA 93013Off Market
- $3,785,2005 bd5 ba3.5k sqft7345 Shepard Mesa Rd, Carpinteria, CA 93013Off Market
- $11,023,8005 bd5 ba6.3k sqft7363 Shepard Mesa Rd, Carpinteria, CA 93013Off Market
Similar homes
- $7,495,0005 bd4 ba4.1k sqft6660 Gobernador Canyon Rd, Carpinteria, CA 93013For Sale
 MLS ID #25-4003, Gregg Leach. SBMLS
 - $4,750,0005 bd4 ba3.5k sqft7401 Shepard Mesa Rd, Carpinteria, CA 93013For Sale
 MLS ID #26-944, The Kogevinas Group. SBMLS
 - $9,995,0007 bd7 ba5.3k sqft(Undisclosed Address), Carpinteria, CA 93013For Sale
 MLS ID #26838665, Nancy Kogevinas DRE # 01209514, Sotheby's International Realty. CLAW
 - $3,795,0006 bd6 ba4k sqft3498 Via Real, Carpinteria, CA 93013For Sale
 MLS ID #26-3084, Robert Heckes. SBMLS
