Nestled within an exclusive private golf club community, this exceptional Birnam Wood home offers the perfect blend of luxury, privacy, and resort-style living. Featuring 3 spacious bedrooms and 3 beautifully appointed bathrooms, the residence is thoughtfully designed with soaring high ceilings, expansive living spaces, and an abundance of natural light that creates an airy, opulent atmosphere throughout.
Designed by acclaimed architect Jack Warner in the Hollywood Regency style, the home features striking rooflines, a beautifully composed facade and elegant architectural details, establishing an unmistakable sense of arrival.
Inside, the home unfolds with an inviting sensibility, connecting generous living spaces with the outdoors. Gracefully reflecting a timeless elegance, this distinguished Montecito estate is a remarkable expression of architectural refinement. Its stately proportions, steeply pitched roofs, stucco façade and classic detailing create an enduring sense of sophistication.
Enter through a wonderful foyer and take in the majesty and symmetry of the living room. The kitchen seamlessly flows into the elegant living and dining areas, making it ideal for both everyday living and sophisticated entertainment. Large glass doors open to a stunning outdoor space complete with a sparkling pool, lush landscaping, and multiple areas for relaxation and alfresco dining.
The luxurious primary bedroom and sitting room enjoy a large bathroom and closets galore! There is an additional en-suite bedroom in the main house.
A separate guest house provides additional privacy and comfort for visitors, making this property perfect for hosting family and friends.
Located within the prestigious confines of Birnam Wood, residents enjoy an unparalleled lifestyle with breathtaking fairway views, exclusive amenities, including golf, tennis, gym, clubhouse, a fabulous restaurant, 24-hour security and much more!
This is a rare opportunity to own a refined sanctuary where luxury, leisure, and timeless elegance converge.
Active
$8,975,000
1967 Inverness Ln, Santa Barbara, CA 93108
2beds
4,629sqft
Single Family Residence
Built in 1978
1.3 Acres Lot
$8,418,800 Zestimate®
$1,939/sqft
$2,500/mo HOA
What's special
Sparkling poolBeautifully composed facadeAbundance of natural lightElegant architectural detailsSoaring high ceilingsBreathtaking fairway viewsExpansive living spaces
- 15 days
- 902
- 24
Zillow last checked:
Listing updated:
Listed by:
Douglas M MacGillvray 01395504 805-969-4755,
Sotheby's International Realty
Source: SBMLS,MLS#: 26-3689
Facts & features
Interior
Bedrooms & bathrooms
- Bedrooms: 2
- Bathrooms: 3
- Full bathrooms: 2
- 1/2 bathrooms: 1
Appliances
- Laundry: Laundry Room
Features
- Cathedral Ceiling(s), Double Vanity, Vaulted Ceiling(s)
- Has fireplace: No
Interior area
- Total structure area: 4,629
- Total interior livable area: 4,629 sqft
Property
Parking
- Total spaces: 8
- Parking features: Garage, Other, Storage, Detached
- Garage spaces: 2
- Uncovered spaces: 6
Features
- Levels: Single Story
- Patio & porch: Other, Patio, Terrace, Covered, Awning(s)
- Exterior features: Other, Yard Irrigation T/O, Permeable Driveway
- Fencing: Partial
- Has view: Yes
- View description: Park/Greenbelt, Other, Mountain(s), Setting, Golf Course
Lot
- Size: 1.3 Acres
Details
- Additional structures: Pool House, Other, ADU (Accessory Dwelling Unit)
- Parcel number: 007400029
- Zoning: R-1
Construction
Type & style
- Home type: SingleFamily
- Architectural style: Contemporary
- Property subtype: Single Family Residence
Materials
- Stucco
- Foundation: Slab
- Roof: Tile
Condition
- Excellent
- Year built: 1978
Utilities & green energy
- Utilities for property: Underground Utilities
Community & HOA
Community
- Features: Other
- Subdivision: 10 - Birnam Wood
HOA
- HOA fee: $2,500 monthly
Location
- Region: Santa Barbara
Financial & listing details
- Price per square foot: $1,939/sqft
- Tax assessed value: $5,564,521
- Date on market: 11/4/2026
- Cumulative days on market: 16 days
- Listing terms: Conventional,Cash
Estimated market value
$8,418,800
$8.00M - $8.84M
Not available
Price history
| Date | Event | Price |
|---|---|---|
| 11/4/2026 | Listed for sale | $8,975,000$1,939/sqft |
Source:  SBMLS #26-3689 Report a problem | ||
Public tax history
| Year | Property taxes | Tax assessment |
|---|---|---|
| 2026 | -- | $5,564,521 +89.2% |
| 2025 | $31,963 +1.8% | $2,940,459 +2% |
| 2024 | $31,399 +1.8% | $2,882,804 +2% |
| 2023 | $30,838 +1.5% | $2,826,279 +2% |
| 2022 | $30,396 +2.1% | $2,770,863 +2% |
| 2021 | $29,783 +1.2% | $2,716,533 +1% |
| 2020 | $29,434 +2.5% | $2,688,680 +2% |
| 2019 | $28,705 +1.9% | $2,635,962 +2% |
| 2018 | $28,170 +2% | $2,584,278 +2% |
| 2017 | $27,616 +3.1% | $2,533,607 +2% |
| 2016 | $26,774 +3.6% | $2,483,929 +1.5% |
| 2015 | $25,835 | $2,446,619 +2% |
| 2014 | $25,835 | $2,398,694 +2.5% |
| 2012 | -- | $2,341,034 +2% |
| 2011 | -- | $2,295,132 +0.8% |
| 2010 | -- | $2,277,980 -0.2% |
| 2009 | -- | $2,283,393 +2% |
| 2008 | -- | $2,238,621 +2% |
| 2007 | -- | $2,194,727 +2% |
| 2006 | -- | $2,151,694 +2% |
| 2005 | -- | $2,109,505 +3.9% |
| 2003 | -- | $2,030,239 +2% |
| 2002 | -- | $1,990,431 +2% |
| 2001 | -- | $1,951,404 +2% |
| 2000 | -- | $1,913,142 |
Find assessor info on the county website
Monthly payment
Est. payment
Payment breakdown
Explore the cost of this home by adjusting the details. Changes won't be saved.Climate risks
Neighborhood: 93108
Nearby schools
Schools provided by the listing agent
- Elementary: Mont Union
- Middle: S.B. Jr.
- High: S.B. Sr.
Source: SBMLS. This data may not be complete. We recommend contacting the local school district to confirm school assignments for this home.

Similar homes
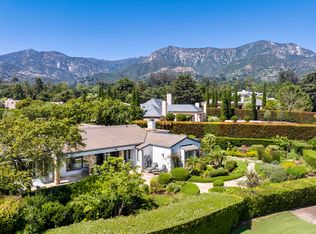
- $11,500,0004 bd5 ba4.2k sqft2118 Birnam Wood Dr, Santa Barbara, CA 93108For Sale
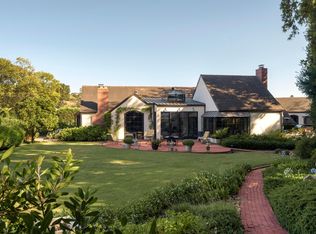 MLS ID #26-2751, Douglas M MacGillvray. SBMLS
- $7,595,0004 bd5 ba4k sqft195 Sheffield Dr, Santa Barbara, CA 93108For Sale
 MLS ID #26-3275, Jonathan Walburg. SBMLS
- $9,895,0004 bd4 ba3.9k sqft285 Middle Rd, Santa Barbara, CA 93108For Sale
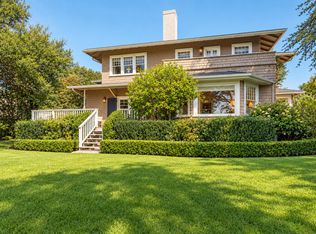 MLS ID #26-3440, Dana M Zertuche. SBMLS
- $10,200,0003 bd3 ba3k sqft346 Woodley Rd, Santa Barbara, CA 93108For Sale
 MLS ID #26-3381, Cristal Clarke. SBMLS
