A rare opportunity to step into a Montecito renovation at the ideal stage & complete the project to your own vision. Significant improvements are already in place, while remaining design & finish selections allow the next owner to make the home distinctly their own. This 1920s Monterey Colonial is set on 1.05 peaceful ac. along a private lane above Montecito's Upper Village, within the coveted Montecito Union School District. Mature landscaping, rose gardens, citrus trees, & stone pathways create an idyllic setting. The approximately 3,405-sq ft main residence offers 4 bedrooms & 3.5 bathrooms, complemented by a separate ± 768-sq ft, one-bedroom guest cottage. A special opportunity to finish & personalize a classic Montecito estate while preserving its warmth, charm, & timeless character.
Active
$6,800,000
605 San Ysidro Rd, Santa Barbara, CA 93108
5beds
3,405sqft
Single Family Residence
Built in 1920
1.05 Acres Lot
$6,592,400 Zestimate®
$1,997/sqft
$-- HOA
What's special
- 2 days
- 501
- 41
Zillow last checked:
Listing updated:
Listed by:
Marsha Kotlyar Estate Group 01426886 805-565-4014,
Berkshire Hathaway HomeServices California Properties
Source: SBMLS,MLS#: 26-3253
Facts & features
Interior
Bedrooms & bathrooms
- Bedrooms: 5
- Bathrooms: 5
- Full bathrooms: 4
- 1/2 bathrooms: 1
Appliances
- Laundry: Laundry Room
Features
- Walk-In Closet(s), Vaulted Ceiling(s)
- Has fireplace: Yes
- Fireplace features: Living Room
Interior area
- Total structure area: 3,405
- Total interior livable area: 3,405 sqft
Property
Parking
- Parking features: Outside, Carport, Other
Features
- Levels: Two,Outside Stairs
- Patio & porch: Deck
- Exterior features: Other, Fruit Trees, Yard Irrigation PRT
- Fencing: Partial
- Has view: Yes
- View description: Other, Mountain(s), Setting, Trees/Woods
Lot
- Size: 1.05 Acres
- Features: Level, Near Public Transit
- Topography: Level
Details
- Additional structures: Other
- Parcel number: 011140017
- Zoning: Other
Construction
Type & style
- Home type: SingleFamily
- Architectural style: Estate
- Property subtype: Single Family Residence
Materials
- Wood Siding, Stucco
- Foundation: Mixed
- Roof: Composition
Condition
- Under Construction
- New construction: Yes
- Year built: 1920
Utilities & green energy
- Water: Mont Wtr
Community & HOA
Location
- Region: Santa Barbara
Financial & listing details
- Price per square foot: $1,997/sqft
- Tax assessed value: $6,732,000
- Date on market: 9/26/2026
- Cumulative days on market: 3 days
- Listing terms: Conventional,Cash
Estimated market value
$6,592,400
$6.26M - $6.92M
Not available
Price history
| Date | Event | Price |
|---|---|---|
| 9/26/2026 | Listed for sale | $6,800,000+3%$1,997/sqft |
Source:  SBMLS #26-3253 Report a problem SBMLS #26-3253 Report a problem | ||
| 3/3/2025 | Sold | $6,600,000-2.2%$1,938/sqft |
Source: SBMLS #25-174 Report a problem | ||
| 1/28/2025 | Pending sale | $6,750,000$1,982/sqft |
Source: SBMLS #25-174 Report a problem | ||
| 1/15/2025 | Listed for sale | $6,750,000$1,982/sqft |
Source: SBMLS #25-174 Report a problem | ||
Public tax history
| Year | Property taxes | Tax assessment |
|---|---|---|
| 2026 | -- | $6,732,000 +482.4% |
| 2025 | $12,145 +2.5% | $1,155,953 +2% |
| 2024 | $11,850 +1.9% | $1,133,288 +2% |
| 2023 | $11,629 +1.2% | $1,111,068 +2% |
| 2022 | $11,494 +2.2% | $1,089,283 +2% |
| 2021 | $11,251 +1% | $1,067,925 +1% |
| 2020 | $11,135 +3.9% | $1,056,976 +2% |
| 2019 | $10,721 +2% | $1,036,252 +2% |
| 2018 | $10,510 +1.7% | $1,015,934 +2% |
| 2017 | $10,331 +2.6% | $996,014 +2% |
| 2016 | $10,066 +3% | $976,485 +1.5% |
| 2015 | $9,775 | $961,818 +2% |
| 2014 | $9,775 | $942,978 +2.5% |
| 2012 | -- | $920,312 +2% |
| 2011 | -- | $902,268 +0.8% |
| 2010 | -- | $895,526 -0.2% |
| 2009 | -- | $897,654 +2% |
| 2008 | -- | $880,054 +2% |
| 2007 | -- | $862,799 +2% |
| 2006 | -- | $845,882 +2% |
| 2005 | -- | $829,297 +3.9% |
| 2003 | -- | $798,136 +2% |
| 2002 | -- | $782,488 +2% |
| 2001 | -- | $767,146 +2% |
| 2000 | -- | $752,105 |
Find assessor info on the county website
Monthly payment
Est. payment
Payment breakdown
Explore the cost of this home by adjusting the details. Changes won't be saved.Climate risks
Neighborhood: 93108
Nearby schools
Schools provided by the listing agent
- Elementary: Mont Union
- Middle: S.B. Jr.
- High: S.B. Sr.
Source: SBMLS. This data may not be complete. We recommend contacting the local school district to confirm school assignments for this home.
- $9,945,8003 bd4 ba4.3k sqft607 San Ysidro Rd, Santa Barbara, CA 93108Off Market
- $9,985,6004 bd4 ba3.6k sqft741 San Ysidro Rd, Santa Barbara, CA 93108Off Market
- $34,836,9007 bd7 ba7.9k sqft699 San Ysidro Rd, Santa Barbara, CA 93108Off Market
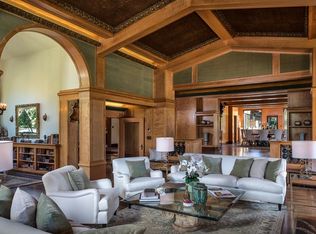
- $10,781,5005 bd5 ba5.4k sqft603 San Ysidro Rd, Santa Barbara, CA 93108Off Market
Similar homes
- $7,995,0004 bd6 ba5k sqft416 Camphor Pl, Santa Barbara, CA 93108For Sale
 MLS ID #26-3171, Crysta Metzger. SBMLS
 - $8,275,0004 bd6 ba3.8k sqft275 Butterfly Ln, Santa Barbara, CA 93108For Sale
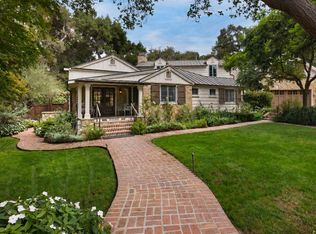 MLS ID #26-2950, The Kogevinas Group. SBMLS
 - $6,298,0004 bd4 ba3.8k sqft1151 Glenview Rd, Santa Barbara, CA 93108For Sale
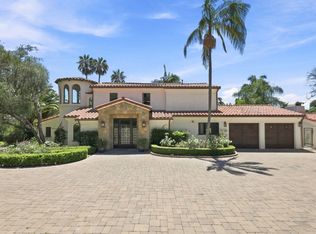 MLS ID #26-2417, Alessandra Elster. SBMLS
 - $5,995,0004 bd4 ba3.3k sqft279 Santa Rosa Ln, Santa Barbara, CA 93108For Sale
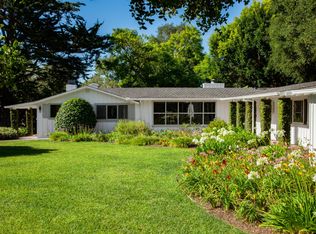 MLS ID #26-1727, Riskin Partners Estate Group. SBMLS
