Welcome to Humphrey Road, Montecito's best-kept beach-neighborhood secret. Two homes on one lot, in the Coastal Zone, steps from Montecito's best beaches, Coast Village Road, and both the Miramar and Biltmore resorts -- this trophy property suits an end user, an investor, or both. Professionally designed, built, and landscaped, it's turnkey in every sense.
The tastefully remodeled main home offers an open living area, three en-suite bedrooms, and a quaint den. High ceilings and abundant light carry through a beautiful, functional kitchen, a large open dining area, and a generous living room anchored by a fireplace. A wide tri-fold glass door opens the living space seamlessly to the yard. The flexible floorplan lets the downstairs bedroom and den double as a stand-alone suite -- ideal for guests.
Down a brick-lined path behind the main house sits a fully detached 1920s Creekside cottage. Period charm throughout, with the fundamentals fully modernized. High ceilings and an open plan give the living area real volume, and both kitchen and bath have been tastefully redone. Bordered by a private yard with a majestic oak on one side and Montecito Creek on the other, the setting is idyllic.
Don't miss the chance to own this exceptional property in an exceptionally rare location.
Active
$4,750,000
87 Humphrey Rd, Santa Barbara, CA 93108
4beds
3,122sqft
Single Family Residence
Built in 2001
5,662 Square Feet Lot
$4,627,300 Zestimate®
$1,521/sqft
$-- HOA
What's special
Period charm throughoutQuaint denFlexible floorplanAbundant lightHigh ceilingsTastefully remodeled main homeThree en-suite bedrooms
- 49 days
- 1,162
- 62
Likely to sell faster than
Zillow last checked:
Listing updated:
Listed by:
James C Krautmann 01468842 805-451-4527,
Village Properties
Source: SBMLS,MLS#: 26-2593
Facts & features
Interior
Bedrooms & bathrooms
- Bedrooms: 4
- Bathrooms: 4
- Full bathrooms: 4
- 1/2 bathrooms: 1
Heating
- Natural Gas, Forced Air
Cooling
- None
Appliances
- Included: Refrigerator, Gas Range, Dishwasher, Disposal, Dryer, Electric Cooktop, Microwave, Washer
- Laundry: Gas Dryer Hookup, In Unit
Features
- Vaulted Ceiling(s)
- Flooring: Tile
- Windows: Blinds
- Has fireplace: Yes
- Fireplace features: Living Room
Interior area
- Total structure area: 3,122
- Total interior livable area: 3,122 sqft
Property
Parking
- Total spaces: 1
- Parking features: Open
- Uncovered spaces: 1
Features
- Patio & porch: Patio, Deck, Front Porch
- Exterior features: Dog Run, Yard Irrigation PRT
- Fencing: Partial
- Has view: Yes
- View description: Setting, Trees/Woods
Lot
- Size: 5,662 Square Feet
- Features: Level, Near Public Transit
- Topography: Level
Details
- Additional structures: ADU (Accessory Dwelling Unit), Second Residence
- Parcel number: 009331008
- Zoning: R-1
Construction
Type & style
- Home type: SingleFamily
- Architectural style: Split Level,Contemporary,Craftsman
- Property subtype: Single Family Residence
Materials
- Wood Siding, Wood Shingles
- Foundation: Slab, Raised, Mixed
- Roof: Composition
Condition
- Excellent
- Year built: 2001
Utilities & green energy
- Sewer: Sewer Hookup
- Water: Mont Wtr
Community & HOA
Community
- Subdivision: 10 - Fernald Point
Location
- Region: Santa Barbara
Financial & listing details
- Price per square foot: $1,521/sqft
- Tax assessed value: $2,959,488
- Date on market: 8/5/2026
- Cumulative days on market: 50 days
- Listing terms: Conventional,Cash
Estimated market value
$4,627,300
$4.40M - $4.86M
Not available
Price history
| Date | Event | Price |
|---|---|---|
| 8/5/2026 | Listed for sale | $4,750,000-6.8%$1,521/sqft |
Source:  SBMLS #26-2593 Report a problem SBMLS #26-2593 Report a problem | ||
| 5/1/2024 | Listing removed | -- |
Source: SBMLS #24-834 Report a problem | ||
| 4/9/2024 | Price change | $5,095,000-5.6%$1,632/sqft |
Source: SBMLS #24-888 Report a problem | ||
| 3/18/2024 | Listed for sale | $5,400,000+111.8%$1,730/sqft |
Source: SBMLS #24-834 Report a problem | ||
| 8/23/2017 | Sold | $2,550,000-14.9%$817/sqft |
Source: SBMLS #17-44 Report a problem | ||
| 4/25/2017 | Pending sale | $2,995,000$959/sqft |
Source: BHHS California Properties #17-44 Report a problem | ||
| 4/25/2017 | Listed for sale | $2,995,000$959/sqft |
Source: BHHS California Properties #17-44 Report a problem | ||
| 4/25/2017 | Pending sale | $2,995,000$959/sqft |
Source: BHHS California Properties #17-44 Report a problem | ||
| 4/23/2017 | Price change | $2,995,000-6.4%$959/sqft |
Source: BHHS California Properties #17-44 Report a problem | ||
| 4/15/2017 | Pending sale | $3,200,000$1,025/sqft |
Source: BHHS California Properties #17-44 Report a problem | ||
| 1/5/2017 | Listed for sale | $3,200,000$1,025/sqft |
Source: BHHS California Properties #17-44 Report a problem | ||
Public tax history
| Year | Property taxes | Tax assessment |
|---|---|---|
| 2026 | -- | $2,959,488 +2% |
| 2025 | $32,151 +1.8% | $2,901,459 +2% |
| 2024 | $31,595 +1.8% | $2,844,569 +2% |
| 2023 | $31,042 +1.7% | $2,788,795 +2% |
| 2022 | $30,521 +2% | $2,734,114 +2% |
| 2021 | $29,916 +0.9% | $2,680,504 +1% |
| 2020 | $29,637 +14.1% | $2,653,020 +15.3% |
| 2019 | $25,982 +7.2% | $2,301,120 -9.8% |
| 2018 | $24,245 +390.1% | $2,550,000 +802.9% |
| 2017 | $4,947 +4% | $282,414 +2% |
| 2016 | $4,757 +8.6% | $276,877 +1.5% |
| 2015 | $4,381 | $272,719 +2% |
| 2014 | $4,381 | $267,378 +2.5% |
| 2012 | -- | $260,953 +2% |
| 2011 | -- | $255,837 +0.8% |
| 2010 | -- | $253,926 -0.2% |
| 2009 | -- | $254,530 +2% |
| 2008 | -- | $249,540 +2% |
| 2007 | -- | $244,648 +2% |
| 2006 | -- | $239,852 +2% |
| 2005 | -- | $235,150 +3.9% |
| 2003 | -- | $226,316 +202.5% |
| 2002 | -- | $74,821 +2% |
| 2001 | -- | $73,355 +42% |
| 2000 | -- | $51,649 |
Find assessor info on the county website
Monthly payment
Est. payment
Payment breakdown
Explore the cost of this home by adjusting the details. Changes won't be saved.Climate risks
Neighborhood: 93108
Nearby schools
Schools provided by the listing agent
- Elementary: Mont Union
- Middle: S.B. Jr.
- High: S.B. Sr.
Source: SBMLS. This data may not be complete. We recommend contacting the local school district to confirm school assignments for this home.
- $1,975,2002 bd1 ba916 sqft89 Humphrey Rd, Santa Barbara, CA 93108Off Market
- $5,099,400-- bd-- ba3.4k sqft73 Humphrey Rd, Santa Barbara, CA 93108Off Market
- $2,589,2002 bd1 ba890 sqft91 Humphrey Rd, Santa Barbara, CA 93108Off Market
- $4,318,500-- bd-- ba-- sqft69 Humphrey Rd, Santa Barbara, CA 93108Off Market
Similar homes
- $4,475,0004 bd5 ba3.8k sqft189 Hermosillo Rd, Santa Barbara, CA 93108For Sale
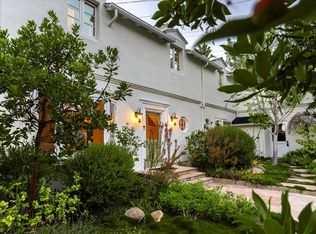 MLS ID #26-1205, Josiah Hamilton. SBMLS
 - $4,700,0004 bd3 ba2.7k sqft1163 Camino Viejo Rd, Santa Barbara, CA 93108For Sale
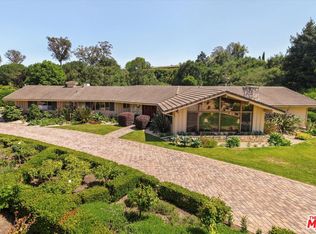 MLS ID #26848355, John Sener DRE # 00978392, Village Properties. CLAW
 - $4,495,0004 bd3 ba2.9k sqft625 Parra Grande Ln, Santa Barbara, CA 93108For Sale
 MLS ID #26-2831, Dusty Baker Group. SBMLS
 - $4,500,0004 bd4 ba4k sqft1080 Ladera Ln, Santa Barbara, CA 93108For Sale
 MLS ID #26-2252, The Santa Barbara Group. SBMLS
