Meet me on Butterfly Lane. A story set in stone, this 1925 California cottage in Montecito's Lower Village pairs nearly a century of character with a fresh point of view. Hand-cut stone and a welcoming front porch lead to an elegant 4bd/5.5ba home with a sunroom, library and reimagined chef's kitchen with Lacanche range and breakfast banquette, opening to the family room and gardens beyond. Upstairs, the primary suite enjoys a private balcony overlooking the magnificent gardens, where mature trees, broad lawns and layered plantings unfold across a level half acre. Within Montecito Union School District and moments from Coast Village Road and Butterfly Beach, a storied Montecito home where timeless architecture, extraordinary gardens and an effortless indoor-outdoor life come together.
Active
Price cut: $375K (9/18)
$8,275,000
275 Butterfly Ln, Santa Barbara, CA 93108
4beds
3,883sqft
Single Family Residence
Built in 1925
0.53 Acres Lot
$7,835,700 Zestimate®
$2,131/sqft
$-- HOA
What's special
Mature treesWelcoming front porchHand-cut stoneBreakfast banquetteExtraordinary gardensBroad lawns
- 55 days
- 1,047
- 89
Zillow last checked:
Listing updated:
Listed by:
The Kogevinas Group 01209514 805-895-7706,
Sotheby's International Realty
Source: SBMLS,MLS#: 26-2950
Facts & features
Interior
Bedrooms & bathrooms
- Bedrooms: 4
- Bathrooms: 6
- Full bathrooms: 5
- 1/2 bathrooms: 1
Heating
- Forced Air
Cooling
- Central Air
Appliances
- Included: Wine Refrigerator, Refrigerator, Gas Range, Dishwasher, Disposal, Dryer, Gas Cooktop, Microwave, Washer
Features
- Recessed Lighting
- Flooring: Carpet, Hardwood, Tile
- Has fireplace: Yes
- Fireplace features: Primary Bedroom, Family Room, Patio
Interior area
- Total structure area: 3,883
- Total interior livable area: 3,883 sqft
Property
Parking
- Total spaces: 2
- Parking features: Garage, Attached
- Attached garage spaces: 2
Features
- Levels: Two
- Patio & porch: Patio, Deck, Front Porch
- Exterior features: Lawn, Yard Irrigation PRT
- Fencing: Full
- Has view: Yes
- View description: Setting
Lot
- Size: 0.53 Acres
- Features: Level
- Topography: Level
Details
- Additional structures: Shed(s)
- Parcel number: 009103011
- Zoning: R-1
- Special conditions: Standard
Construction
Type & style
- Home type: SingleFamily
- Property subtype: Single Family Residence
Materials
- Stone, Wood Siding
- Foundation: Mixed
- Roof: Metal
Condition
- Excellent
- Year built: 1925
Utilities & green energy
- Water: Mont Wtr
Community & HOA
Community
- Subdivision: Other
Location
- Region: Santa Barbara
Financial & listing details
- Price per square foot: $2,131/sqft
- Tax assessed value: $2,699,385
- Date on market: 9/2/2026
- Cumulative days on market: 56 days
- Listing terms: Conventional,Cash
Estimated market value
$7,835,700
$7.44M - $8.23M
Not available
Price history
| Date | Event | Price |
|---|---|---|
| 9/18/2026 | Price change | $8,275,000-4.3%$2,131/sqft |
Source:  SBMLS #26-2950 Report a problem SBMLS #26-2950 Report a problem | ||
| 9/2/2026 | Listed for sale | $8,650,000+475.1%$2,228/sqft |
Source: SBMLS #26-2950 Report a problem | ||
| 4/16/2009 | Sold | $1,504,000+180.1%$387/sqft |
Source: Public Record Report a problem | ||
| 7/21/1995 | Sold | $537,000$138/sqft |
Source: Public Record Report a problem | ||
Public tax history
| Year | Property taxes | Tax assessment |
|---|---|---|
| 2026 | -- | $2,699,385 +2% |
| 2025 | $28,807 +1.8% | $2,646,457 +2% |
| 2024 | $28,299 +1.8% | $2,594,566 +2% |
| 2023 | $27,809 +2.5% | $2,543,693 +3.2% |
| 2022 | $27,125 +10.1% | $2,465,077 +10.6% |
| 2021 | $24,646 +0.8% | $2,229,292 +0.8% |
| 2020 | $24,461 +1.9% | $2,210,946 +1.6% |
| 2019 | $23,999 +5.6% | $2,176,223 +6% |
| 2018 | $22,719 +2.7% | $2,052,181 +2.7% |
| 2017 | $22,123 +18.3% | $1,998,806 +18.2% |
| 2016 | $18,697 +7.2% | $1,691,085 +4.9% |
| 2015 | $17,448 | $1,611,510 +2% |
| 2014 | $17,448 | $1,579,944 +2.5% |
| 2012 | -- | $1,541,966 +2% |
| 2011 | -- | $1,511,732 +0.8% |
| 2010 | -- | $1,500,435 -0.2% |
| 2009 | -- | $1,504,000 +82.2% |
| 2008 | -- | $825,374 +2% |
| 2007 | -- | $809,192 +2% |
| 2006 | -- | $793,327 +2% |
| 2005 | -- | $777,773 +3.9% |
| 2003 | -- | $748,550 +2% |
| 2002 | -- | $733,874 +10.9% |
| 2001 | -- | $662,034 +14.1% |
| 2000 | -- | $580,426 |
Find assessor info on the county website
Monthly payment
Est. payment
Payment breakdown
Explore the cost of this home by adjusting the details. Changes won't be saved.Climate risks
Neighborhood: 93108
Nearby schools
Schools provided by the listing agent
- Elementary: Mont Union
- Middle: S.B. Jr.
- High: S.B. Sr.
Source: SBMLS. This data may not be complete. We recommend contacting the local school district to confirm school assignments for this home.
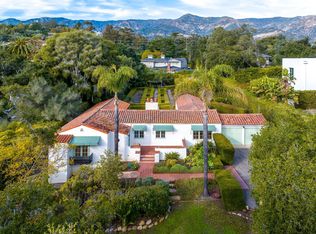
- $6,685,1004 bd-- ba2k sqft281 Butterfly Ln, Santa Barbara, CA 93108Off Market
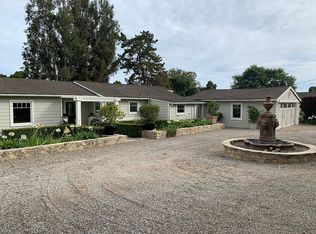
- $2,779,9003 bd1 ba1.2k sqft265 Butterfly Ln, Santa Barbara, CA 93108Off Market
- $5,926,3003 bd4 ba2.9k sqft244 Hot Springs Rd, Santa Barbara, CA 93108Off Market
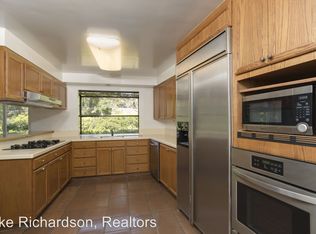
- $6,296,8003 bd3 ba2.5k sqft280 Butterfly Ln, Santa Barbara, CA 93108Off Market
Similar homes
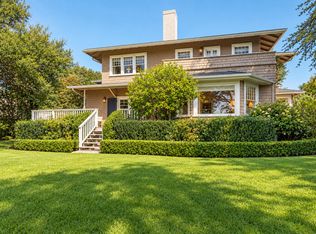
- $9,895,0004 bd4 ba3.9k sqft285 Middle Rd, Santa Barbara, CA 93108For Sale
 MLS ID #26-3440, Dana M Zertuche. SBMLS
 - $7,395,0006 bd6 ba4k sqft145 Butterfly Ln, Santa Barbara, CA 93108For Sale
 MLS ID #26-2592, John P Henderson. SBMLS
 - $7,995,0004 bd6 ba5k sqft416 Camphor Pl, Santa Barbara, CA 93108For Sale
 MLS ID #26-3171, Crysta Metzger. SBMLS
 - $7,595,0004 bd5 ba4k sqft195 Sheffield Dr, Santa Barbara, CA 93108For Sale
 MLS ID #26-3275, Jonathan Walburg. SBMLS
