Set on over an acre in one of Montecito's most desirable locations, 802 Park Lane West is a beautifully crafted estate offering exceptional quality, breathtaking ocean and mountain views, and an effortless floor plan designed for comfortable everyday living. The home's primary living spaces, including the living room, dining room, kitchen/family room, and luxurious primary suite, are all conveniently located on the main level, creating a seamless connection to the outdoor terraces, pool, and spa... ...Recently remodeled, the elegant primary bath adds a fresh, refined touch to the private suite. Two guest suites on the lower level open to a tranquil garden, while the detached ocean-view pool house with a full bath is ideal as a media room, guest quarters, or fourth bedroom suite. A formal gated entrance, secondary gated access, and oversized three-car garage complete this exceptional offering, just moments from Montecito's Upper Village and the renowned San Ysidro Ranch.
Active
$11,350,000
802 Park Ln W, Santa Barbara, CA 93108
3beds
4,851sqft
Single Family Residence
Built in 1999
1.1 Acres Lot
$10,686,800 Zestimate®
$2,340/sqft
$-- HOA
What's special
Formal gated entranceOver an acrePrivate suiteOversized three-car garageSecondary gated access
- 69 days
- 1,595
- 88
Zillow last checked:
Listing updated:
Listed by:
Daniel E Encell 00976141 805-565-4896,
Berkshire Hathaway HomeServices California Properties
Source: SBMLS,MLS#: 26-2642
Facts & features
Interior
Bedrooms & bathrooms
- Bedrooms: 3
- Bathrooms: 6
- Full bathrooms: 5
- 1/2 bathrooms: 2
Heating
- Forced Air
Cooling
- Central Air
Appliances
- Laundry: Laundry Room
Features
- Cathedral Ceiling(s)
- Flooring: Carpet, Hardwood, Stone, Tile
- Has fireplace: Yes
- Fireplace features: Living Room, Primary Bedroom, Family Room
Interior area
- Total structure area: 4,851
- Total interior livable area: 4,851 sqft
Property
Parking
- Total spaces: 3
- Parking features: Garage, Attached
- Attached garage spaces: 3
Features
- Levels: Entry Lvl(No Stairs),Two
- Patio & porch: Deck, Terrace
- Exterior features: Fruit Trees
- Has private pool: Yes
- Pool features: Outdoor Pool
- Has spa: Yes
- Spa features: Hot Tub
- Fencing: Full
- Has view: Yes
- View description: Mountain(s), Islands, Ocean, Setting, Panoramic
- Has water view: Yes
- Water view: Islands,Ocean
Lot
- Size: 1.1 Acres
Details
- Additional structures: Other
- Parcel number: 007030012
- Zoning: R-1
Construction
Type & style
- Home type: SingleFamily
- Architectural style: Mediterranean
- Property subtype: Single Family Residence
Materials
- Stucco
- Foundation: Mixed
- Roof: Tile
Condition
- Year built: 1999
Utilities & green energy
- Sewer: Sewer Hookup
- Water: Meter In, Mont Wtr
Community & HOA
Location
- Region: Santa Barbara
Financial & listing details
- Price per square foot: $2,340/sqft
- Tax assessed value: $6,385,504
- Date on market: 8/10/2026
- Cumulative days on market: 70 days
- Listing terms: Conventional,Cash
Estimated market value
$10,686,800
$10.15M - $11.22M
Not available
Price history
| Date | Event | Price |
|---|---|---|
| 8/10/2026 | Listed for sale | $11,350,000+99.1%$2,340/sqft |
Source:  SBMLS #26-2642 Report a problem SBMLS #26-2642 Report a problem | ||
| 8/2/2019 | Sold | $5,700,000-0.9%$1,175/sqft |
Source: SBMLS #19-2225 Report a problem | ||
| 7/5/2019 | Pending sale | $5,750,000$1,185/sqft |
Source: Village Properties #19-2225 Report a problem | ||
| 6/25/2019 | Listed for sale | $5,750,000-2.5%$1,185/sqft |
Source: Village Properties #19-2225 Report a problem | ||
| 12/17/2011 | Listing removed | $5,900,000$1,216/sqft |
Source: Village Properties #11-2652 Report a problem | ||
| 7/29/2011 | Listed for sale | $5,900,000$1,216/sqft |
Source: Village Properties #11-2652 Report a problem | ||
Public tax history
| Year | Property taxes | Tax assessment |
|---|---|---|
| 2026 | -- | $6,385,504 +2% |
| 2025 | $66,128 +1.8% | $6,260,299 +2% |
| 2024 | $64,928 +2.2% | $6,137,549 +2.4% |
| 2023 | $63,546 +1.7% | $5,991,715 +2% |
| 2022 | $62,489 +2.1% | $5,874,230 +2% |
| 2021 | $61,193 +1% | $5,759,050 +1% |
| 2020 | $60,598 +33.3% | $5,700,000 +33.8% |
| 2019 | $45,469 +1.9% | $4,261,257 +2% |
| 2018 | $44,606 +1.9% | $4,177,704 +2% |
| 2017 | $43,773 +3.1% | $4,095,789 +2% |
| 2016 | $42,445 +3.4% | $4,015,480 +1.5% |
| 2015 | $41,052 | $3,955,165 +2% |
| 2014 | $41,052 | $3,877,690 +2.5% |
| 2012 | -- | $3,784,478 +2% |
| 2011 | -- | $3,710,273 +0.8% |
| 2010 | -- | $3,682,545 -0.2% |
| 2009 | -- | $3,691,295 +2% |
| 2008 | -- | $3,618,918 +2% |
| 2007 | -- | $3,547,960 +2% |
| 2006 | -- | $3,478,393 +2% |
| 2005 | -- | $3,410,190 +3.9% |
| 2003 | -- | $3,282,050 +2% |
| 2002 | -- | $3,217,697 +2% |
| 2001 | -- | $3,154,605 +2% |
| 2000 | -- | $3,092,750 |
Find assessor info on the county website
Monthly payment
Est. payment
Payment breakdown
Explore the cost of this home by adjusting the details. Changes won't be saved.Climate risks
Neighborhood: 93108
Nearby schools
Schools provided by the listing agent
- Elementary: Mont Union
- Middle: S.B. Jr.
- High: S.B. Sr.
Source: SBMLS. This data may not be complete. We recommend contacting the local school district to confirm school assignments for this home.
Similar homes
- $11,500,0004 bd5 ba4.2k sqft2118 Birnam Wood Dr, Santa Barbara, CA 93108For Sale
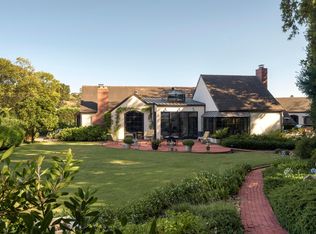 MLS ID #26-2751, Douglas M MacGillvray. SBMLS
 - $11,825,0003 bd5 ba4.5k sqft468 Crocker Sperry Dr, Santa Barbara, CA 93108For Sale
 MLS ID #26-2068, Bartron Real Estate Group. SBMLS
 - $11,500,0005 bd7 ba4.9k sqft1381 E Valley Rd, Santa Barbara, CA 93108For Sale
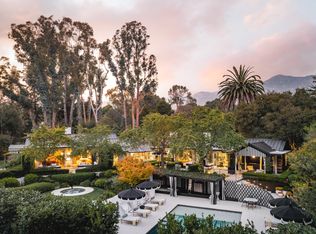 MLS ID #26-2207, Marsha Kotlyar Estate Group. SBMLS
 - $10,875,0005 bd4 ba3.6k sqft610 Olive Rd, Santa Barbara, CA 93108For Sale
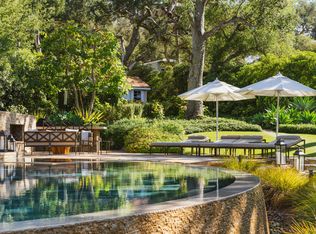 MLS ID #26-2635, Maureen M McDermut. SBMLS
