Pure, understated luxury expressed through architecture, craftsmanship, and materiality. Arguably the finest residence in Birnam Wood, this nearly 4,600-square-foot estate was conceived and executed over a four-year period with an uncompromising commitment to design and construction.
The home's architectural language is defined by clean lines, exceptional proportions, and a seamless connection between interior and exterior spaces. Sweeping views of the 18th hole and the Birnam Wood Clubhouse are thoughtfully integrated into the design, while disappearing glass doors dissolve the boundary between indoors and out, creating an effortless flow for both daily living and entertaining.......... Three spacious bedroom suites and five baths are thoughtfully arranged to provide privacy, comfort, and functionality. Throughout the residence, Egyptian limestone flooring establishes a sense of quiet sophistication, complemented by custom detailing and impeccable execution at every scale. Nine zones of radiant heat are integrated beneath the stone floors, supplemented by forced-air gas heating and central air conditioning for year-round comfort. An approximately 800-bottle wine cellar, along with dedicated interior and exterior bars, further enhances the home's exceptional entertaining capabilities.
Every element has been carefully considered, from the precision of its construction to the restraint of its finishes. The result is a home of rare architectural integrity--elegant without ostentation, luxurious without excess, and timeless in its appeal. A singular offering within Birnam Wood, distinguished by its exceptional quality, refinement, and coveted setting overlooking one of the community's most iconic vistas.
Active
$12,995,000
468 Crocker Sperry Dr, Santa Barbara, CA 93108
3beds
4,581sqft
:
Get pre-qualified$85,543/mo
Single Family Residence
Built in 2011
1 Acres Lot
$12,256,800 Zestimate®
$2,837/sqft
$-- HOA
What's special
Exceptional proportionsClean linesThree spacious bedroom suites
- 45 days |
- 1,175 |
- 39 |
Zillow last checked:
Listing updated:
Listed by:
Bartron Real Estate Group 01005021 / 01950975 / 00966870 / 01976075 805-563-4054,
Berkshire Hathaway HomeServices California Properties,
Beth Goodman 00966870 805-455-1909,
Berkshire Hathaway HomeServices California Properties
Source: SBMLS,MLS#: 26-2068
Facts & features
Interior
Bedrooms & bathrooms
- Bedrooms: 3
- Bathrooms: 5
- Full bathrooms: 3
- 1/2 bathrooms: 2
Heating
- Forced Air, Radiant Floor
Cooling
- Central Air
Appliances
- Included: Wine Refrigerator, Ice Maker, Refrigerator, Gas Range, Dishwasher, Disposal, Double Oven, Dryer, Gas Cooktop, Microwave, Water Softener Owned
- Laundry: Gas Dryer Hookup, Laundry Room
Features
- Walk-In Closet(s), Double Vanity, Steam Shower, Recessed Lighting
- Flooring: Carpet, Hardwood, Stone
- Has fireplace: Yes
- Fireplace features: Primary Bedroom, Family Room, Patio
Interior area
- Total structure area: 4,581
- Total interior livable area: 4,581 sqft
Property
Parking
- Total spaces: 3
- Parking features: Garage, Attached
- Attached garage spaces: 3
Features
- Levels: Single Story
- Patio & porch: Patio, Front Porch
- Exterior features: Lawn, Fruit Trees, Yard Irrigation PRT
- Has view: Yes
- View description: Mountain(s), Setting, Golf Course
Lot
- Size: 1 Acres
- Features: Level, On Golf Course
- Topography: Level
Details
- Parcel number: 007390014
- Zoning: R-1
Construction
Type & style
- Home type: SingleFamily
- Architectural style: Traditional,Contemporary,Estate
- Property subtype: Single Family Residence
Materials
- Stone, Stucco
- Foundation: Slab
- Roof: Slate,Metal
Condition
- Excellent
- Year built: 2011
Utilities & green energy
- Water: Mont Wtr
- Utilities for property: Underground Utilities
Community & HOA
Community
- Subdivision: 10 - Birnam Wood
HOA
- Has HOA: Yes
- Amenities included: Tennis Court(s), Clubhouse, Pool, Golf Course, Security, Guest Parking
- Services included: Security
Location
- Region: Santa Barbara
Financial & listing details
- Price per square foot: $2,837/sqft
- Tax assessed value: $5,152,215
- Annual tax amount: $54,746
- Date on market: 6/23/2026
- Cumulative days on market: 46 days
- Listing terms: Cash,OTHER/CLA
Estimated market value
$12,256,800
$11.64M - $12.87M
$35,729/mo
Price history
| Date | Event | Price |
|---|---|---|
| 6/23/2026 | Listed for sale | $12,995,000$2,837/sqft |
Source:  SBMLS #26-2068 Report a problem SBMLS #26-2068 Report a problem | ||
Public tax history
| Year | Property taxes | Tax assessment |
|---|---|---|
| 2025 | $54,746 +1.8% | $5,152,215 +2% |
| 2024 | $53,758 +1.9% | $5,051,192 +2% |
| 2023 | $52,777 +1.7% | $4,952,150 +2% |
| 2022 | $51,910 +2.1% | $4,855,050 +2% |
| 2021 | $50,838 +0.9% | $4,759,854 +1% |
| 2020 | $50,365 +2.4% | $4,711,049 +2% |
| 2019 | $49,198 +1.9% | $4,618,676 +2% |
| 2018 | $48,262 +1.9% | $4,528,114 +2% |
| 2017 | $47,368 +3.1% | $4,439,329 +2% |
| 2016 | $45,932 +4.4% | $4,352,284 +1.5% |
| 2015 | $43,988 | $4,286,910 +3.1% |
| 2014 | $43,988 | $4,159,000 +15.5% |
| 2012 | -- | $3,600,000 |
| 2011 | -- | $3,600,000 +37% |
| 2010 | -- | $2,627,618 -25% |
| 2009 | -- | $3,505,740 +497.2% |
| 2008 | -- | $587,053 +2% |
| 2007 | -- | $575,543 +2% |
| 2006 | -- | $564,258 +2% |
| 2005 | -- | $553,195 +3.9% |
| 2003 | -- | $532,410 +2% |
| 2002 | -- | $521,971 +2% |
| 2001 | -- | $511,737 +2% |
| 2000 | -- | $501,704 |
Find assessor info on the county website
Monthly payment
Est. payment
Payment breakdown
Explore the cost of this home by adjusting the details. Changes won't be saved.Climate risks
Neighborhood: 93108
Nearby schools
GreatSchools rating
- 10/10Montecito Union SchoolGrades: K-6Distance: 1.2 mi
- NASanta Barbara Unified Early ChildhoodGrades: Distance: 3.9 mi
Schools provided by the listing agent
- Elementary: Mont Union
- Middle: S.B. Jr.
- High: S.B. Sr.
Source: SBMLS. This data may not be complete. We recommend contacting the local school district to confirm school assignments for this home.
- $6,342-- bd-- ba-- sqft476 Crocker Sperry Dr, Santa Barbara, CA 93108Off Market
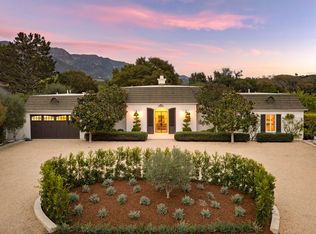
- $7,450,0002 bd4 ba3.5k sqft462 Crocker Sperry Dr, Santa Barbara, CA 93108Sold
- $5,364-- bd-- ba-- sqft486 Crocker Sperry Dr, Santa Barbara, CA 93108Off Market
- $7,869,8003 bd4 ba3.3k sqft456 Crocker Sperry Dr, Santa Barbara, CA 93108Off Market
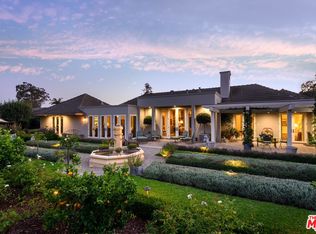
- $7,726,0003 bd5 ba3k sqft456 Crocker Sperry Drive Sb, Santa Barbara, CA 93108Off Market
- $6,155,2002 bd3 ba2.9k sqft457 Crocker Sperry Dr, Santa Barbara, CA 93108Off Market
- $6,372,8003 bd3 ba3.9k sqft467 Crocker Sperry Dr, Santa Barbara, CA 93108Off Market
- $6,814,4003 bd3 ba3.2k sqft475 Crocker Sperry Dr, Santa Barbara, CA 93108Off Market
A local agent can set up tours, give advice and negotiate with sellers.
A local lender can help you make sure your offer is ready when you are.
Similar homes
- $9,450,0003 bd3 ba2.9k sqft2000 Sandy Pl, Santa Barbara, CA 93108For Sale
 MLS ID #26-2073, Daniel E Encell. SBMLS
 - $14,950,0004 bd7 ba5.8k sqft1130 E Mountain Dr, Santa Barbara, CA 93108For Sale
 MLS ID #26-2575, Don Johnston. SBMLS
 - $11,500,0005 bd7 ba4.9k sqft1381 E Valley Rd, Santa Barbara, CA 93108For Sale
 MLS ID #26-2207, Marsha Kotlyar Estate Group. SBMLS
 - $8,800,0004 bd6 ba5k sqft416 Camphor Pl, Santa Barbara, CA 93108For Sale
 MLS ID #26-1715, Crysta Metzger. SBMLS
 - $7,750,0004 bd5 ba4k sqft195 Sheffield Dr, Santa Barbara, CA 93108For SaleMLS ID #26-1820, Don Johnston. SBMLS
- $8,995,0005 bd4 ba4.4k sqft850 Rockbridge Rd, Santa Barbara, CA 93108For SaleMLS ID #26-2482, Marsha Kotlyar Estate Group. SBMLS
- $15,995,0006 bd6 ba5.3k sqft790 Rockbridge Rd, Santa Barbara, CA 93108For SaleMLS ID #26-2251, Riskin Partners Estate Group. SBMLS
- $7,395,0006 bd6 ba4.9k sqft145 Butterfly Ln, Santa Barbara, CA 93108For SaleMLS ID #26-2592, John P Henderson. SBMLS
- $17,450,0005 bd7 ba6.4k sqft620 Stonehouse Ln, Santa Barbara, CA 93108For SaleMLS ID #26-2339, Gary Goldberg. SBMLS
- $7,495,0003 bd3 ba2.9k sqft768 Winding Creek Ln, Santa Barbara, CA 93108For SaleMLS ID #26-2474, Gregoire & Beuoy Real Estate Group. SBMLS
- $7,298,0004 bd4 ba3.8k sqft1071 E Mountain Dr, Santa Barbara, CA 93108For SaleMLS ID #225272, Lucas Ebbin. Ojai Valley BOR
- $6,500,0004 bd4 ba3.8k sqft1151 Glenview Rd, Santa Barbara, CA 93108For SaleMLS ID #26-2417, Alessandra Elster. SBMLS
- $12,490,0004 bd4 ba3.1k sqft3330 Foothill Rd, Carpinteria, CA 93013For SaleMLS ID #219145264DA, Carina Bloj, Berkshire Hathaway HomeServices California Properties. CRMLS
- $17,500,0005 bd7 ba6k sqft1130 Garden Ln, Santa Barbara, CA 93108For SaleMLS ID #26-2227, Daniel E Encell. SBMLS
- $10,750,0003 bd7 ba6.4k sqft892 Toro Canyon Rd, Santa Barbara, CA 93108For SaleMLS ID #25-2350, Cristal Clarke. SBMLS
- $6,500,0005 bd5 ba4.4k sqft196 Santa Elena Ln, Santa Barbara, CA 93108For SaleMLS ID #26-2000, The Morehart Group. SBMLS
- $14,500,0006 bd7 ba4.7k sqft4121 Creciente Dr, Santa Barbara, CA 93110For SaleMLS ID #26-2278, Dusty Baker Group. SBMLS
- $10,900,0006 bd6 ba5.5k sqft940 Monte Dr, Santa Barbara, CA 93110For SaleMLS ID #26-764, David Pintard. SBMLS
- $10,995,0005 bd6 ba4.2k sqft915 Camino Medio, Santa Barbara, CA 93110For SaleMLS ID #26-705, Terence Alemann. SBMLS
- $7,500,0004 bd4 ba5.5k sqft7357 Shepard Mesa Rd, Carpinteria, CA 93013For SaleMLS ID #26-2421, Jon Ryan Schlobohm. SBMLS
Local buyer's agents are ready to help
