Where gardens become an extension of daily living, and every room opens effortlessly to the outdoors, this mid century ranch honors today's modern living style. Nestled in the heart of town, yet in total tranquility, surrounded by beautiful European tile terraces, mature trees, and lush manicured landscaping. The completely reimagined single-level home offers 3 en suite bedrooms, custom steel and walnut kitchen anchoring the light-filled interiors. An Italian terrazzo pool deck and striking tiled pool lead to a detached guest villa, a true hidden gem featuring soaring ceilings, 2 guest suites, and an inviting main living space. A felt experience of authentic living awaits!
Active
$11,500,000
1381 E Valley Rd, Santa Barbara, CA 93108
5beds
4,917sqft
Single Family Residence
Built in 1954
1.03 Acres Lot
$10,934,700 Zestimate®
$2,339/sqft
$-- HOA
What's special
- 80 days
- 1,642
- 90
Zillow last checked:
Listing updated:
Listed by:
Marsha Kotlyar Estate Group 01426886 805-565-4014,
Berkshire Hathaway HomeServices California Properties
Source: SBMLS,MLS#: 26-2207
Facts & features
Interior
Bedrooms & bathrooms
- Bedrooms: 5
- Bathrooms: 7
- Full bathrooms: 5
- 1/2 bathrooms: 2
Heating
- Forced Air
Cooling
- Central Air
Appliances
- Laundry: Laundry Room
Features
- Flooring: Marble, Stone, Tile
- Has fireplace: Yes
- Fireplace features: Living Room, Primary Bedroom, Family Room, Other, Gas, Patio
Interior area
- Total structure area: 4,917
- Total interior livable area: 4,917 sqft
Property
Parking
- Parking features: Carport, Other
Features
- Levels: Single Story,Outside Stairs
- Patio & porch: Patio, Terrace
- Exterior features: Other, Lawn, Fruit Trees, Yard Irrigation PRT
- Has private pool: Yes
- Pool features: Outdoor Pool, Pool Cover
- Has spa: Yes
- Spa features: SPA-Outside
- Fencing: Back Yard,Full
- Has view: Yes
- View description: Mountain(s), Setting
Lot
- Size: 1.03 Acres
- Features: Interior Lot, Level
- Topography: Level
Details
- Additional structures: Other, Studio, Shed(s)
- Parcel number: 009060012
- Zoning: R-1
Construction
Type & style
- Home type: SingleFamily
- Architectural style: Custom Built,Contemporary,Estate
- Property subtype: Single Family Residence
Materials
- Stucco
- Foundation: Slab
- Roof: Metal
Condition
- Excellent
- Year built: 1954
Utilities & green energy
- Sewer: Sewer Hookup
- Water: Mont Wtr
Community & HOA
Location
- Region: Santa Barbara
Financial & listing details
- Price per square foot: $2,339/sqft
- Tax assessed value: $4,754,284
- Date on market: 7/2/2026
- Cumulative days on market: 328 days
- Listing terms: Conventional,Cash
Estimated market value
$10,934,700
$10.39M - $11.48M
Not available
Price history
| Date | Event | Price |
|---|---|---|
| 7/2/2026 | Listed for sale | $11,500,000$2,339/sqft |
Source:  SBMLS #26-2207 Report a problem SBMLS #26-2207 Report a problem | ||
| 5/25/2026 | Listing removed | $11,500,000$2,339/sqft |
Source: SBMLS #26-61 Report a problem | ||
| 4/15/2026 | Price change | $11,500,000-6.1%$2,339/sqft |
Source: SBMLS #26-61 Report a problem | ||
| 10/29/2025 | Price change | $12,250,000-11.2%$2,491/sqft |
Source: SBMLS #25-3253 Report a problem | ||
| 8/29/2025 | Listed for sale | $13,800,000+381.7%$2,807/sqft |
Source: SBMLS #25-3253 Report a problem | ||
| 8/26/2013 | Sold | $2,865,000-10.3%$583/sqft |
Source: SBMLS #13-1836 Report a problem | ||
| 6/26/2013 | Listed for sale | $3,195,000$650/sqft |
Source: Sotheby's International Realty - #13-1836 Report a problem | ||
Public tax history
| Year | Property taxes | Tax assessment |
|---|---|---|
| 2026 | -- | $4,754,284 +2% |
| 2025 | $49,709 +1.8% | $4,661,063 +2% |
| 2024 | $48,815 +1.9% | $4,569,671 +2% |
| 2023 | $47,928 +1.6% | $4,480,071 +2% |
| 2022 | $47,152 +2.1% | $4,392,228 +2% |
| 2021 | $46,182 +1% | $4,306,107 +1% |
| 2020 | $45,718 +2.4% | $4,261,955 +2% |
| 2019 | $44,661 +1.9% | $4,178,389 +2% |
| 2018 | $43,815 +1.9% | $4,096,461 +2% |
| 2017 | $42,997 +30.3% | $4,016,140 +30.1% |
| 2016 | $32,988 +7.5% | $3,086,805 +3.9% |
| 2015 | $30,679 | $2,972,242 +3.7% |
| 2014 | $30,679 | $2,865,000 +12.9% |
| 2012 | -- | $2,538,000 -10% |
| 2011 | -- | $2,820,000 |
| 2010 | -- | $2,820,000 -6.5% |
| 2009 | -- | $3,017,160 +2% |
| 2008 | -- | $2,958,000 +234.8% |
| 2007 | -- | $883,485 +2% |
| 2006 | -- | $866,162 +2% |
| 2005 | -- | $849,180 +3.9% |
| 2003 | -- | $817,273 +2% |
| 2002 | -- | $801,249 +2% |
| 2001 | -- | $785,539 +2% |
| 2000 | -- | $770,137 |
Find assessor info on the county website
Monthly payment
Est. payment
Payment breakdown
Explore the cost of this home by adjusting the details. Changes won't be saved.Climate risks
Neighborhood: 93108
Nearby schools
Schools provided by the listing agent
- Elementary: Mont Union
- Middle: S.B. Jr.
- High: S.B. Sr.
Source: SBMLS. This data may not be complete. We recommend contacting the local school district to confirm school assignments for this home.
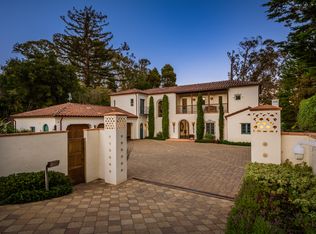
- $7,342,6006 bd6 ba4.1k sqft440 Cota Ln, Santa Barbara, CA 93108Off Market

- $6,772,8003 bd2 ba2.7k sqft1401 E Pepper Ln, Santa Barbara, CA 93108Off Market
- $6,306,3003 bd3 ba2.6k sqft1375 E Valley Rd, Santa Barbara, CA 93108Off Market
- $2,313,6002 bd1 ba720 sqft450 Cota Ln, Santa Barbara, CA 93108Off Market
Similar homes
- $11,500,0004 bd5 ba4.2k sqft2118 Birnam Wood Dr, Santa Barbara, CA 93108For Sale
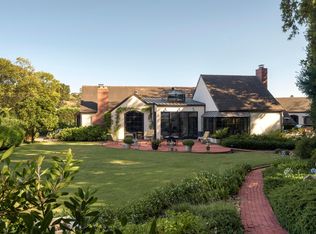 MLS ID #26-2751, Douglas M MacGillvray. SBMLS
 - $10,995,0007 bd6 ba4.9k sqft549 Hot Springs Rd, Santa Barbara, CA 93108For Sale
 MLS ID #26-948, The Kogevinas Group. SBMLS
 - $11,825,0003 bd5 ba4.5k sqft468 Crocker Sperry Dr, Santa Barbara, CA 93108For Sale
 MLS ID #26-2068, Bartron Real Estate Group. SBMLS
 - $10,875,0005 bd4 ba3.6k sqft610 Olive Rd, Santa Barbara, CA 93108For Sale
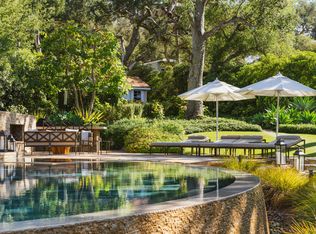 MLS ID #26-2635, Maureen M McDermut. SBMLS
Local buyer's agents are ready to help
