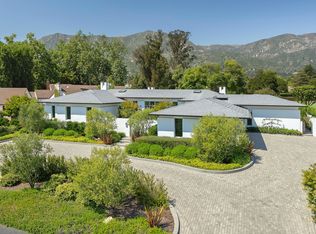
This secluded1.3acre compound is a breathtaking, one-of-a-kind property that was conceived by Adele Wilder, a Hollywood designer who brought her love of the English countryside to the legendary Robert Trent Jones-designed Birnam Wood Golf Club.
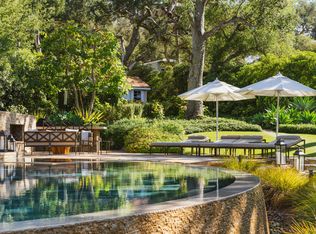
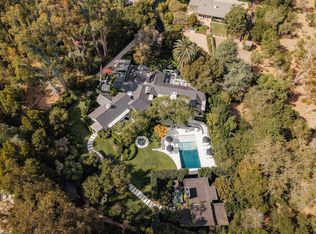
With extreme privacy and spectacular views, this house epitomizes the indoor/outdoor living that Montecito is famous for, as the entire property is oriented toward the exquisite Montecito mountains with rooms opening out onto four unique patios that connect to the property's lemon, orange and avocado trees, which surround the house. As you approach, you are struck by the homes' picturesque multiple rooflines which include the main house, two separate guest houses, an oversized two car garage and a separate golf cart garage.
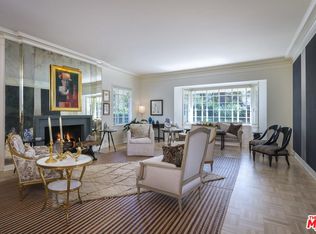
The main house has a massive primary suite with an adjacent office, ample his and hers closets and a luxurious bathroom. An additional en-suite bedroom, a powder room, window- lined, wide hallways, a custom walk-in wine room, a gorgeous living room await. Three indoor fireplaces and a glass-walled kitchen/great room with two sets of French doors lead to an outdoor dining patio. Two rounds of upgrades since the house was built have modernized and enhanced its unique, solid beauty, including a show-stopping brick and glass walled dining room topped with a domed skylight.
Adjacent to the main house, the first guest suite is a semi-attached bedroom with full bathroom, and there is also a detached 2 room guest quarters/ADU with a full bathroom and kitchenette. The compound totals four bedrooms, five bathrooms with fruit trees, myriad grounds, four huge brick patios, a custom fountain, gas fire pit and built-in grill. There is simply nothing like it in all of Birnam.
Within the 226 lush acres of Birnam Wood, members enjoy a plethora of amenities from golf, tennis, pickleball, to exquisite dining, a gym, clubhouse activities, and 24-hour guard gated security.
Active
$11,500,000
2118 Birnam Wood Dr, Santa Barbara, CA 93108
4beds
4,225sqft
Single Family Residence
Built in 1981
1.3 Acres Lot
$-- Zestimate®
$2,722/sqft
$-- HOA
What's special
Fruit treesOversized two car garageMyriad groundsCustom walk-in wine roomSeparate golf cart garageCustom fountainAdditional en-suite bedroom
- 10 days |
- 1,380 |
- 66 |
Zillow last checked:
Listing updated:
Listed by:
Douglas M MacGillvray 01395504 805-969-4755,
Sotheby's International Realty
Source: SBMLS,MLS#: 26-2751
Facts & features
Interior
Bedrooms & bathrooms
- Bedrooms: 4
- Bathrooms: 5
- Full bathrooms: 4
- 1/2 bathrooms: 1
Garage
- Level: Main
- Area: 506
- Dimensions: 22.00 x 23.00
Heating
- Natural Gas, Forced Air, Radiant, Radiant Floor, Other
Cooling
- Central Air
Appliances
- Included: Ice Maker, Refrigerator, Built-In Gas Range, Built-In Gas Oven, Dishwasher, Disposal, Double Oven, Dryer, Microwave, Washer, Water Softener Owned
- Laundry: Laundry Room
Features
- Walk-In Closet(s), Recessed Lighting, Vaulted Ceiling(s)
- Flooring: Carpet, Hardwood, Stone, Tile
- Has fireplace: Yes
- Fireplace features: Living Room, Primary Bedroom, Family Room, Patio
Interior area
- Total structure area: 4,225
- Total interior livable area: 4,225 sqft
Video & virtual tour
Property
Parking
- Total spaces: 2
- Parking features: Outside, Garage, Other, Storage, Detached
- Garage spaces: 2
Accessibility
- Accessibility features: Other
Features
- Levels: Single Story
- Patio & porch: See Remarks, Other, Patio
- Exterior features: Lawn, Fruit Trees, Yard Irrigation PRT
- Fencing: Partial
- Has view: Yes
- View description: Mountain(s), Setting, Golf Course
Lot
- Size: 1.3 Acres
- Features: Level, Near Public Transit
- Topography: Level
Details
- Additional structures: Other
- Parcel number: 007430002
- Zoning: R-1
Construction
Type & style
- Home type: SingleFamily
- Architectural style: Custom Built
- Property subtype: Single Family Residence
Materials
- Stucco
- Foundation: Slab
- Roof: Composition,Tile,Flat
Condition
- Updated/Remodeled
- Year built: 1981
Utilities & green energy
- Sewer: Sewer Hookup
- Water: Mont Wtr
- Utilities for property: Underground Utilities
Community & HOA
Community
- Features: Other
- Subdivision: 10 - Birnam Wood
HOA
- Has HOA: Yes
- Amenities included: Tennis Court(s), Clubhouse, Pool, Game Room, Golf Course, Play Area, Greenbelt, Security, Gym, Guest Parking
- Services included: Other, Prop Mgmt, Comm Area Maint, Security
Location
- Region: Santa Barbara
Financial & listing details
- Price per square foot: $2,722/sqft
- Tax assessed value: $3,963,289
- Date on market: 8/18/2026
- Cumulative days on market: 11 days
- Listing terms: Conventional,Cash
- Exclusions: Mirror, Chandelier
Estimated market value
Not available
Estimated sales range
Not available
Not available
Price history
| Date | Event | Price |
|---|---|---|
| 8/18/2026 | Listed for sale | $11,500,000+274%$2,722/sqft |
Source:  SBMLS #26-2751 Report a problem SBMLS #26-2751 Report a problem | ||
| 1/6/2014 | Sold | $3,075,000-6.7%$728/sqft |
Source: SBMLS #13-2886 Report a problem | ||
| 11/22/2013 | Price change | $3,295,000-13.2%$780/sqft |
Source: Village Properties #13-2886 Report a problem | ||
| 10/17/2013 | Price change | $3,795,000-9.5%$898/sqft |
Source: Village Properties #13-2886 Report a problem | ||
| 9/7/2013 | Listed for sale | $4,195,000+58.3%$993/sqft |
Source: Village Properties #13-2886 Report a problem | ||
| 10/15/2009 | Listing removed | $2,650,000$627/sqft |
Source: Visual Tour #09-3044 Report a problem | ||
| 9/12/2009 | Listed for sale | $2,650,000$627/sqft |
Source: Visual Tour #09-3044 Report a problem | ||
Public tax history
| Year | Property taxes | Tax assessment |
|---|---|---|
| 2026 | -- | $3,963,289 +2% |
| 2025 | $41,769 +1.8% | $3,885,578 +2% |
| 2024 | $41,024 +1.8% | $3,809,391 +2% |
| 2023 | $40,284 +1.5% | $3,734,698 +2% |
| 2022 | $39,670 +2.1% | $3,661,469 +2% |
| 2021 | $38,860 +1.1% | $3,589,676 +1% |
| 2020 | $38,439 +2.5% | $3,552,870 +2% |
| 2019 | $37,517 +1.9% | $3,483,206 +2% |
| 2018 | $36,811 +1.9% | $3,414,909 +2% |
| 2017 | $36,112 +6.2% | $3,347,951 +5.1% |
| 2016 | $34,012 +15.7% | $3,184,267 +1.5% |
| 2015 | $29,407 | $3,136,438 +14.5% |
| 2014 | $29,407 | $2,738,833 +2.5% |
| 2012 | -- | $2,672,996 +2% |
| 2011 | -- | $2,620,585 +0.8% |
| 2010 | -- | $2,601,000 +89.2% |
| 2009 | -- | $1,375,000 +111.1% |
| 2008 | -- | $651,392 +2% |
| 2007 | -- | $638,621 +2% |
| 2006 | -- | $626,100 +2% |
| 2005 | -- | $613,825 +3.9% |
| 2003 | -- | $590,762 +2% |
| 2002 | -- | $579,179 +2% |
| 2001 | -- | $567,824 +2% |
| 2000 | -- | $556,691 |
Find assessor info on the county website
Monthly payment
Est. payment
Payment breakdown
Explore the cost of this home by adjusting the details. Changes won't be saved.Climate risks
Neighborhood: 93108
Nearby schools
GreatSchools rating
- 10/10Montecito Union SchoolGrades: K-6Distance: 1.4 mi
- NASanta Barbara Unified Early ChildhoodGrades: Distance: 4.1 mi
Schools provided by the listing agent
- Elementary: Mont Union
- Middle: S.B. Jr.
- High: S.B. Sr.
Source: SBMLS. This data may not be complete. We recommend contacting the local school district to confirm school assignments for this home.
- $11,000,0003 bd5 ba5.1k sqft2128 Birnam Wood Dr, Santa Barbara, CA 93108Sold
- $19,600,4004 bd5 ba7.3k sqft2080 Birnam Wood Dr, Santa Barbara, CA 93108Off Market
- $7,941,5002 bd3 ba4.3k sqft2138 Birnam Wood Dr, Santa Barbara, CA 93108Off Market
- $8,272,5003 bd4 ba4.2k sqft2085 Birnam Wood Dr, Santa Barbara, CA 93108Off Market
- $8,000,0003 bd3 ba3.7k sqft2125 Ten Acre Rd, Santa Barbara, CA 93108Sold
- $12,099,0003 bd6 ba6.7k sqft514 Las Fuentes Dr, Santa Barbara, CA 93108Off Market
- $5,575,1003 bd3 ba3.3k sqft2133 Ten Acre Rd, Santa Barbara, CA 93108Off Market
- $10,134,9002 bd-- ba6k sqft2148 Birnam Wood Dr, Santa Barbara, CA 93108Off Market
A local agent can set up tours, give advice and negotiate with sellers.
A local lender can help you make sure your offer is ready when you are.
Similar homes
- $11,350,0003 bd6 ba4.8k sqft802 Park Ln W, Santa Barbara, CA 93108For Sale
 MLS ID #26-2642, Daniel E Encell. SBMLS
 - $12,995,0003 bd5 ba4.5k sqft468 Crocker Sperry Dr, Santa Barbara, CA 93108For Sale
 MLS ID #26-2068, Bartron Real Estate Group. SBMLS
 - $10,875,0005 bd4 ba3.6k sqft610 Olive Rd, Santa Barbara, CA 93108For Sale
 MLS ID #26-2635, Maureen M McDermut. SBMLS
 - $11,500,0005 bd7 ba4.9k sqft1381 E Valley Rd, Santa Barbara, CA 93108For Sale
 MLS ID #26-2207, Marsha Kotlyar Estate Group. SBMLS
 - $11,695,0004 bd6 ba5.5k sqft285 Olive Mill Rd, Santa Barbara, CA 93108For SaleMLS ID #26-2847, Elizabeth A Slifirski. SBMLS
- $11,750,0005 bd6 ba4.9k sqft204 Olive Mill Rd, Santa Barbara, CA 93108For SaleMLS ID #26-2736, Patrice Serrani. SBMLS
- $5,795,0003 bd3 ba3.1k sqft2150 Ten Acre Rd, Santa Barbara, CA 93108For SaleMLS ID #26-2654, Casey Turpin. SBMLS
- $10,995,0007 bd6 ba4.9k sqft549 Hot Springs Rd, Santa Barbara, CA 93108For SaleMLS ID #26-948, The Kogevinas Group. SBMLS
- $8,750,0003 bd3 ba2.9k sqft2000 Sandy Pl, Santa Barbara, CA 93108For SaleMLS ID #26-2073, Daniel E Encell. SBMLS
- $7,750,0004 bd5 ba4k sqft195 Sheffield Dr, Santa Barbara, CA 93108For SaleMLS ID #26-1820, Don Johnston. SBMLS
- $6,000,0004 bd4 ba2.6k sqft2079 Birnam Wood Dr, Santa Barbara, CA 93108For SaleMLS ID #26-752, Chuck Husting. SBMLS
- $8,999,0004 bd3 ba2.2k sqft487 Hot Springs Rd, Santa Barbara, CA 93108For SaleMLS ID #26-1021, Susan S Conger. SBMLS
- $8,995,0005 bd4 ba4.4k sqft850 Rockbridge Rd, Santa Barbara, CA 93108For SaleMLS ID #26-2482, Marsha Kotlyar Estate Group. SBMLS
- $8,400,0004 bd6 ba5k sqft416 Camphor Pl, Santa Barbara, CA 93108For SaleMLS ID #26-1715, Crysta Metzger. SBMLS
- $6,495,0003 bd2 ba3.8k sqft1715 Glen Oaks Dr, Santa Barbara, CA 93108For SaleMLS ID #26-2479, Josiah Hamilton. SBMLS
- $6,300,0004 bd4 ba4.1k sqft1157 Glenview Rd, Santa Barbara, CA 93108For SaleMLS ID #26-2418, Alessandra Elster. SBMLS
- $6,060,0003 bd3 ba2.3k sqft135 Pomar Ln, Santa Barbara, CA 93108For SaleMLS ID #26-2713, Marsha Kotlyar Estate Group. SBMLS
- $7,495,0003 bd3 ba2.9k sqft768 Winding Creek Ln, Santa Barbara, CA 93108For SaleMLS ID #26-2474, Gregoire & Beuoy Real Estate Group. SBMLS
- $6,500,0004 bd4 ba3.8k sqft1151 Glenview Rd, Santa Barbara, CA 93108For SaleMLS ID #26-2417, Alessandra Elster. SBMLS
- $12,500,0004 bd6 ba6.1k sqft1213 Harbor Hills Dr, Santa Barbara, CA 93109For SaleMLS ID #26-2633, Jennifer Berger. SBMLS
Local buyer's agents are ready to help
