Behind impressive gates and a long, private driveway, 1130 Garden Lane is a timeless Mediterranean estate set on approximately 1.75 secluded acres in Montecito's coveted Riven Rock enclave. Thoughtfully designed for both everyday living and grand-scale entertaining, the residence showcases exceptional craftsmanship, elegant architectural details, and beautifully curated grounds... ...A dramatic foyer opens to a spacious living room featuring soaring wood-beamed ceilings, travertine floors, and a striking limestone fireplace. The chef's kitchen is equally impressive, appointed with Jerusalem stone countertops, hickory wood floors, a La Cornue range, a Butler's Pantry, and an open connection to the family room and veranda, creating inviting spaces for gathering with family and friends. The primary suite serves as a luxurious retreat with dual private baths, separate walk-in closets, a marble fireplace, and a private veranda.
Designed to embrace Montecito's indoor/outdoor lifestyle, the estate features expansive lawns, mature oak, olive, and fruit trees, tranquil sunken gardens, covered loggias, a sparkling pool and spa, and a picturesque three-room guest cabana. Additional highlights include a wine room, bar, spacious game room, eight fireplaces, an oversized three-car garage, and an expansive motor court. Although the property offers remarkable privacy and tranquility, it is just minutes from Montecito's Upper and Lower Villages, world-class beaches, shopping, and dining, creating an exceptional opportunity to experience one of the area's most distinguished Mediterranean estates.
Active
$17,500,000
1130 Garden Ln, Santa Barbara, CA 93108
5beds
6,011sqft
Single Family Residence
Built in 2007
-- sqft lot
$16,347,100 Zestimate®
$2,911/sqft
$-- HOA
What's special
Sparkling pool and spaMarble fireplaceExceptional craftsmanshipWine roomStriking limestone fireplaceExpansive motor courtPrivate veranda
- 105 days
- 2,010
- 111
Zillow last checked:
Listing updated:
Listed by:
Daniel E Encell 00976141 805-565-4896,
Berkshire Hathaway HomeServices California Properties
Source: SBMLS,MLS#: 26-2227
Facts & features
Interior
Bedrooms & bathrooms
- Bedrooms: 5
- Bathrooms: 7
- Full bathrooms: 5
- 1/2 bathrooms: 2
Heating
- Forced Air
Cooling
- Central Air
Appliances
- Included: Gas Cooktop
- Laundry: Laundry Room
Features
- Walk-In Closet(s), Bidet
- Has fireplace: Yes
- Fireplace features: Living Room, Primary Bedroom, Family Room, Dining Room, Other
Interior area
- Total structure area: 6,011
- Total interior livable area: 6,011 sqft
Property
Features
- Levels: Two
- Patio & porch: Patio, Deck, Terrace, Covered
- Exterior features: Lawn, Fruit Trees
- Has private pool: Yes
- Pool features: Outdoor Pool, Pool Cover
- Has spa: Yes
- Spa features: SPA-Outside
- Has view: Yes
- View description: Mountain(s), Ocean, Setting
- Has water view: Yes
- Water view: Ocean
Lot
- Features: Level
- Topography: Level
Details
- Additional structures: Pool House
- Parcel number: 011080015
- Zoning: Other
Construction
Type & style
- Home type: SingleFamily
- Architectural style: Mediterranean
- Property subtype: Single Family Residence
Materials
- Stucco
- Foundation: Mixed
- Roof: Tile
Condition
- Excellent
- Year built: 2007
Utilities & green energy
- Sewer: Septic Tank
- Water: Mont Wtr
Community & HOA
Location
- Region: Santa Barbara
Financial & listing details
- Price per square foot: $2,911/sqft
- Tax assessed value: $7,920,182
- Date on market: 7/6/2026
- Cumulative days on market: 105 days
- Listing terms: Conventional,Cash
Estimated market value
$16,347,100
$15.53M - $17.16M
Not available
Price history
| Date | Event | Price |
|---|---|---|
| 7/6/2026 | Listed for sale | $17,500,000+146.5%$2,911/sqft |
Source:  SBMLS #26-2227 Report a problem SBMLS #26-2227 Report a problem | ||
| 6/29/2020 | Sold | $7,100,000-5.3%$1,181/sqft |
Source: SBMLS #19-894 Report a problem | ||
| 6/4/2020 | Pending sale | $7,495,000$1,247/sqft |
Source: Berkshire Hathaway Home Services California Properties #19-894 Report a problem | ||
| 5/23/2020 | Listed for sale | $7,495,000-6%$1,247/sqft |
Source: Berkshire Hathaway Home Services California Properties #19-894 Report a problem | ||
| 9/24/2019 | Listed for sale | $7,975,000$1,327/sqft |
Source: Berkshire Hathaway Home Services California Properties #19-894 Report a problem | ||
| 9/11/2019 | Pending sale | $7,975,000$1,327/sqft |
Source: Berkshire Hathaway Home Services California Properties #19-894 Report a problem | ||
| 8/1/2019 | Price change | $7,975,000-6.2%$1,327/sqft |
Source: Berkshire Hathaway Home Services California Properties #19-894 Report a problem | ||
| 3/19/2019 | Listed for sale | $8,500,000+3%$1,414/sqft |
Source: Berkshire Hathaway Home Services California Properties #19-894 Report a problem | ||
| 12/28/2008 | Sold | $8,250,000-28.3%$1,372/sqft |
Source: Agent Provided Report a problem | ||
| 6/5/2008 | Listing removed | $11,500,000$1,913/sqft |
Source: Prudential Real Estate #08-1366 Report a problem | ||
| 4/7/2008 | Listed for sale | $11,500,000$1,913/sqft |
Source: Prudential California #08-1366 Report a problem | ||
Public tax history
| Year | Property taxes | Tax assessment |
|---|---|---|
| 2026 | -- | $7,920,182 +2% |
| 2025 | $81,138 +1.9% | $7,764,885 +2% |
| 2024 | $79,662 +1.9% | $7,612,633 +2% |
| 2023 | $78,195 +1.6% | $7,463,367 +2% |
| 2022 | $76,933 +2.2% | $7,317,027 +2% |
| 2021 | $75,299 -26% | $7,173,556 -26.2% |
| 2020 | $101,703 +2.2% | $9,714,350 +2% |
| 2019 | $99,466 +2% | $9,523,874 +2% |
| 2018 | $97,517 +1.7% | $9,337,132 +2% |
| 2017 | $95,871 +3% | $9,154,052 +2% |
| 2016 | $93,053 +2.8% | $8,974,562 +1.5% |
| 2015 | $90,533 | $8,839,756 +2% |
| 2014 | $90,533 | $8,666,599 +11.7% |
| 2012 | -- | $7,756,000 |
| 2011 | -- | $7,756,000 |
| 2010 | -- | $7,756,000 -6% |
| 2009 | -- | $8,250,000 +44.6% |
| 2008 | -- | $5,706,080 +35.8% |
| 2007 | -- | $4,203,020 +30.3% |
| 2006 | -- | $3,226,000 +24.1% |
| 2005 | -- | $2,600,000 +1822.6% |
| 2003 | -- | $135,232 +2% |
| 2002 | -- | $132,582 +2% |
| 2001 | -- | $129,983 +2% |
| 2000 | -- | $127,435 |
Find assessor info on the county website
Monthly payment
Est. payment
Payment breakdown
Explore the cost of this home by adjusting the details. Changes won't be saved.Climate risks
Neighborhood: 93108
Nearby schools
Schools provided by the listing agent
- Elementary: Cold Spring
- Middle: S.B. Jr.
- High: S.B. Sr.
Source: SBMLS. This data may not be complete. We recommend contacting the local school district to confirm school assignments for this home.
- $4,867,4003 bd2 ba2.4k sqft755 Rockbridge Rd, Santa Barbara, CA 93108Off Market
- $6,385,9003 bd2 ba1.7k sqft1180 Garden Ln, Santa Barbara, CA 93108Off Market
- $7,650,300-- bd-- ba-- sqft1180 Garden Ln, Montecito, CA 93108Off Market
- $13,482,5004 bd6 ba5.3k sqft1125 Garden Ln, Santa Barbara, CA 93108Off Market
Similar homes
- $14,995,0006 bd6 ba5.3k sqft790 Rockbridge Rd, Santa Barbara, CA 93108For Sale
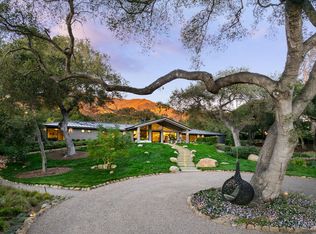 MLS ID #26-2251, Riskin Partners Estate Group. SBMLS
 - $13,950,0006 bd4 ba6.3k sqft825 Rockbridge Rd, Santa Barbara, CA 93108For Sale
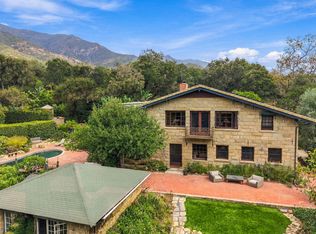 MLS ID #26-3100, Maureen M McDermut. SBMLS
 - $16,875,0005 bd7 ba8k sqft1925 Jelinda Dr, Santa Barbara, CA 93108For Sale
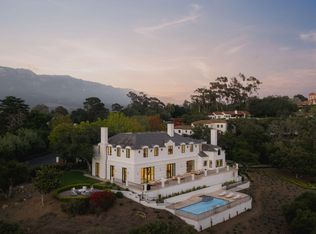 MLS ID #26-1965, Cristal Clarke. SBMLS
 - $12,950,0004 bd7 ba5.8k sqft1130 E Mountain Dr, Santa Barbara, CA 93108For Sale
 MLS ID #26-2575, Don Johnston. SBMLS
