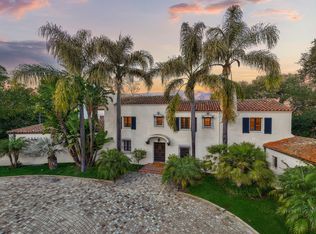
Nestled in the heart of Montecito, 240 Miramar Avenue is a remarkable legacy property offering exceptional privacy, timeless architecture, and nearly two acres of serene, park-like grounds. Originally the historic farmhouse of the renowned Hedge Row estate, the property is now completely enclosed by mature hedges and fencing, with two private gated entrances creating a rare sense of seclusion just moments from the coast and Upper Village.
Designed by acclaimed architect Peter Becker and completed in 2001, the Hampton-inspired shingle residence spans approximately 9,000 square feet and combines classic Cape Cod elegance with California indoor-outdoor living. The home features seven bedrooms (with potential for eight), eight full bathrooms, and six fireplaces, with gracious scale and natural light throughout.
The primary suite offers a luxurious retreat with dual bathrooms, expansive walk-in closets, and a spa-like soaking tub, while the main living spaces are thoughtfully designed for both grand entertaining and comfortable everyday living. Formal living and dining rooms, a spacious great room, billiards room, and bar area provide multiple gathering spaces with warmth and sophistication.
The grounds are equally impressive -- a botanical sanctuary featuring heirloom rose bushes over a century old, mature specimen trees, fruit trees, and manicured gardens. Outdoor amenities include a sparkling pool, three formal fountains, a lighted bocce court, and a fully equipped outdoor kitchen with barbecue, refrigeration, and dining areas. An outdoor shower and dedicated pet washing station add both charm and practicality.
Additional features include a three-car garage, separate she shed, gardener's shed, comprehensive security system, private road access, and a private well supplying the landscape and pool.
This extraordinary estate offers a rare combination of history, privacy, and refined living in one of Montecito's most coveted locations.
Active
$16,500,000
240 Miramar Ave, Santa Barbara, CA 93108
7beds
8,089sqft
Single Family Residence
Built in 1900
1.89 Acres Lot
$14,827,700 Zestimate®
$2,040/sqft
$-- HOA
What's special
- 148 days |
- 1,393 |
- 51 |
Zillow last checked:
Listing updated:
Listed by:
Michael J Calcagno 01499736 805-896-0876,
Berkshire Hathaway HomeServices California Properties,
Tricia Pennestri 02160635 805-705-8797,
Berkshire Hathaway HomeServices California Properties
Source: SBMLS,MLS#: 26-588
Facts & features
Interior
Bedrooms & bathrooms
- Bedrooms: 7
- Bathrooms: 9
- Full bathrooms: 4
- 1/2 bathrooms: 1
Heating
- Forced Air
Cooling
- Central Air
Appliances
- Included: Trash Compactor, Refrigerator, Built-In Gas Range, Built-In Gas Oven, Built-In Electric Oven, Dishwasher, Disposal, Dryer, Gas Cooktop, Microwave, Washer
- Laundry: Gas Dryer Hookup, Laundry Room
Features
- Cathedral Ceiling(s)
- Flooring: Hardwood, Stone, Tile
- Has fireplace: Yes
- Fireplace features: Living Room, Primary Bedroom, Family Room, Other, Patio
Interior area
- Total structure area: 8,089
- Total interior livable area: 8,089 sqft
Property
Parking
- Total spaces: 3
- Parking features: Garage
- Garage spaces: 3
Features
- Levels: Two
- Patio & porch: Patio, Deck, Covered
- Exterior features: Lawn, Fruit Trees, Yard Irrigation T/O
- Has private pool: Yes
- Pool features: Outdoor Pool
- Fencing: Full
- Has view: Yes
- View description: Setting
Lot
- Size: 1.89 Acres
- Features: Level, Near Public Transit
- Topography: Level
Details
- Additional structures: Workshop, Shed(s)
- Parcel number: 007290034
- Zoning: Other
Construction
Type & style
- Home type: SingleFamily
- Architectural style: Estate,Cape Cod
- Property subtype: Single Family Residence
Materials
- Wood Siding
- Foundation: Raised
- Roof: Composition
Condition
- Excellent
- Year built: 1900
Utilities & green energy
- Water: Private
Community & HOA
Community
- Subdivision: 10 - Hedgerow
Location
- Region: Santa Barbara
Financial & listing details
- Price per square foot: $2,040/sqft
- Tax assessed value: $5,977,789
- Annual tax amount: $63,320
- Date on market: 2/24/2026
- Cumulative days on market: 373 days
- Listing terms: Conventional,Cash
Estimated market value
$14,827,700
$14.09M - $15.72M
$7,426/mo
Price history
| Date | Event | Price |
|---|---|---|
| 2/24/2026 | Listed for sale | $16,500,000-8.1%$2,040/sqft |
Source:  SBMLS #26-588 Report a problem SBMLS #26-588 Report a problem | ||
| 12/10/2025 | Listing removed | $17,950,000$2,219/sqft |
Source: SBMLS #25-1569 Report a problem | ||
| 4/29/2025 | Listed for sale | $17,950,000$2,219/sqft |
Source: SBMLS #25-1569 Report a problem | ||
Public tax history
| Year | Property taxes | Tax assessment |
|---|---|---|
| 2025 | $63,320 +1.8% | $5,977,789 +2% |
| 2024 | $62,174 +1.9% | $5,860,579 +2% |
| 2023 | $61,036 +1.6% | $5,745,667 +2% |
| 2022 | $60,084 +2.1% | $5,633,008 +2% |
| 2021 | $58,840 +1% | $5,522,558 +1% |
| 2020 | $58,270 +2.6% | $5,465,932 +2% |
| 2019 | $56,795 +1.9% | $5,358,758 +2% |
| 2018 | $55,710 +1.9% | $5,253,685 +2% |
| 2017 | $54,689 +3.1% | $5,150,672 +2% |
| 2016 | $53,033 +3.3% | $5,049,679 +1.5% |
| 2015 | $51,333 | $4,973,830 +2% |
| 2014 | $51,333 | $4,876,400 +2.5% |
| 2012 | -- | $4,759,179 +2% |
| 2011 | -- | $4,665,863 +0.8% |
| 2010 | -- | $4,630,993 -0.2% |
| 2009 | -- | $4,641,995 +2% |
| 2008 | -- | $4,550,977 +2% |
| 2007 | -- | $4,461,743 +2% |
| 2006 | -- | $4,374,259 +2% |
| 2005 | -- | $4,288,490 +174.4% |
| 2000 | -- | $1,563,025 |
Find assessor info on the county website
Monthly payment
Est. payment
Payment breakdown
Explore the cost of this home by adjusting the details. Changes won't be saved.Climate risks
Neighborhood: 93108
Nearby schools
GreatSchools rating
- 10/10Montecito Union SchoolGrades: K-6Distance: 0.4 mi
- NASanta Barbara Unified Early ChildhoodGrades: Distance: 2.9 mi
Schools provided by the listing agent
- Elementary: Mont Union
- Middle: S.B. Jr.
- High: S.B. Sr.
Source: SBMLS. This data may not be complete. We recommend contacting the local school district to confirm school assignments for this home.
- $4,003,1005 bd2 ba2.7k sqft244 Miramar Ave, Santa Barbara, CA 93108Off Market
- $8,009,7005 bd5 ba3.5k sqft232 Miramar Ave, Santa Barbara, CA 93108Off Market
- $3,123,3004 bd2 ba2.3k sqft1540 Mimosa Ln, Santa Barbara, CA 93108Off Market
- $6,938,8004 bd4 ba3.1k sqft220 Miramar Ave, Santa Barbara, CA 93108Off Market
- $6,334,4004 bd4 ba2.6k sqft1572 Green Ln, Santa Barbara, CA 93108Off Market
- $6,394,0004 bd3 ba2.7k sqft234 Miramar Ave, Santa Barbara, CA 93108Off Market
- $8,396,6003 bd5 ba4.3k sqft238 Miramar Ave, Santa Barbara, CA 93108Off Market
- $5,214,6003 bd3 ba3.5k sqft250 Miramar Ave, Santa Barbara, CA 93108Off Market
A local agent can set up tours, give advice and negotiate with sellers.
A local lender can help you make sure your offer is ready when you are.
Similar homes
- $16,850,0007 bd10 ba8.6k sqft358 Woodley Rd, Santa Barbara, CA 93108For Sale
 MLS ID #26-1157, Tracy Tutor. SBMLS
 - $17,950,0006 bd8 ba8.3k sqft204 Hot Springs Rd, Santa Barbara, CA 93108For Sale
 MLS ID #26-2320, The Kogevinas Group. SBMLS
 - $18,500,0006 bd8 ba8.1k sqft660/670 Buena Vista Dr, Santa Barbara, CA 93108For Sale
 MLS ID #26-1527, Marsha Kotlyar Estate Group. SBMLS
 - $19,995,0006 bd9 ba8.3k sqft1284 Mesa Rd, Santa Barbara, CA 93108For Sale
 MLS ID #26-811, Crysta Metzger. SBMLS
 - $15,150,0006 bd8 ba8.3k sqft1567 E Valley Rd, Santa Barbara, CA 93108For SaleMLS ID #26-738, Marsha Kotlyar Estate Group. SBMLS
- $18,500,0005 bd7 ba8k sqft1925 Jelinda Dr, Santa Barbara, CA 93108For SaleMLS ID #26-1965, Cristal Clarke. SBMLS
- $15,995,0006 bd6 ba5.3k sqft790 Rockbridge Rd, Santa Barbara, CA 93108For SaleMLS ID #26-2251, Riskin Partners Estate Group. SBMLS
- $17,450,0005 bd7 ba6.4k sqft620 Stonehouse Ln, Santa Barbara, CA 93108For SaleMLS ID #26-2339, Gary Goldberg. SBMLS
- $19,900,0007 bd5 ba8.3k sqft857 Picacho Ln, Santa Barbara, CA 93108For SaleMLS ID #26-1933, Tyrone D McKillen. SBMLS
- $11,750,0007 bd6 ba6.3k sqft1650 E Valley Rd, Santa Barbara, CA 93108For SaleMLS ID #26-1056, The Kogevinas Group. SBMLS
- $10,995,0007 bd6 ba4.9k sqft549 Hot Springs Rd, Santa Barbara, CA 93108For SaleMLS ID #26-948, The Kogevinas Group. SBMLS
- $17,500,0005 bd7 ba6k sqft1130 Garden Ln, Santa Barbara, CA 93108For SaleMLS ID #26-2227, Daniel E Encell. SBMLS
- $11,500,0005 bd7 ba4.9k sqft1381 E Valley Rd, Santa Barbara, CA 93108For SaleMLS ID #26-2207, Marsha Kotlyar Estate Group. SBMLS
- $8,800,0004 bd6 ba5k sqft416 Camphor Pl, Santa Barbara, CA 93108For SaleMLS ID #26-1715, Crysta Metzger. SBMLS
- $16,950,0005 bd10 ba8k sqft1915 Monte Alegre Dr, Carpinteria, CA 93013For SaleMLS ID #26000825, Graham David Goodfield. North Santa Barbara County MLS
- $21,950,0005 bd7 ba9.7k sqft1140 E Mountain Dr, Santa Barbara, CA 93108For SaleMLS ID #26-2180, Don Johnston. SBMLS
- $23,500,0006 bd6 ba10k sqft999 Romero Canyon Rd, Santa Barbara, CA 93108For SaleMLS ID #26-2232, Gregoire & Beuoy Real Estate Group. SBMLS
- $10,875,0008 bd9 ba7.1k sqft420 Toro Canyon Rd, Santa Barbara, CA 93108For SaleMLS ID #26-1914, Gary Goldberg. SBMLS
- $14,995,0005 bd6 ba7.8k sqft4451 Via Alegre, Santa Barbara, CA 93110For SaleMLS ID #26-1999, 20/Twenty Group. SBMLS
- $14,500,0006 bd7 ba4.7k sqft4121 Creciente Dr, Santa Barbara, CA 93110For SaleMLS ID #26-2278, Dusty Baker Group. SBMLS
Local buyer's agents are ready to help
