From its gated hillside location on nearly six acres, this distinguished estate showcases dramatic, sweeping views of the Pacific Ocean and Channel Islands, offering an alluring convergence of serenity, seclusion, and exceptional craftsmanship. Originally designed by architect Don Nulty and substantially renovated by its current owners, the 9,700+ square-foot residence is beautifully appointed for both quiet respite and effortless entertaining. Throughout the property, desirable amenities abound, including a stunning infinity-edge pool, meticulously tended grounds, and a private shared well that sustains the estate's lush landscaping. An olive-lined drive winds along the hillside, gracefully introducing the motor court and stately front entrance. The home's thoughtful floor plan operates comfortably on a single level, flowing naturally between grand entertaining spaces and intimate retreats, while offering generous accommodations for family and guests on the upper and lower levels. Inside the front doors, arched openings frame the foyer and draw the eye immediately toward the ocean beyond. The living room is both impressive and inviting, anchored by an oversized marble fireplace. An adjacent formal dining room features sculptural pendant lighting and direct access to the south-facing terrace. The spacious kitchen offers striking design, custom cabinetry and abundant countertop space, high-end built-in appliances, and herringbone oak floors, with an adjoining breakfast area opening to an ocean-view patio. A cozy media room and a moody library with floor-to-ceiling built-ins and a fireplace offer more intimate spaces, while an office, a spacious laundry room, and an attached three-car garage complete the main level.
Situated in its own wing of the home, the primary suite features dual en suite bathrooms of exceptional finish, dual custom walk-in closets, and views of the ocean and mountains. Two additional en suite bedrooms occupy the lower level, while an upper guest wing offers its own sitting room, ocean-view terrace, and en suite bath -- ideal for family or guests seeking their own retreat.
Outside, a south-facing terrace and loggia surround a spectacular ocean-view infinity-edge pool. Multiple seating areas and an outdoor fireplace invite year-round enjoyment of the dramatic views extending to the Channel Islands and beyond. Below the pool and terraces, the expansive grounds unfold across the hillside in carefully tended gardens of roses, lavender, native plantings, fruit trees, terraced seating areas, and winding gravel paths -- all sustained by a shared private well.
Located within a gated enclave of just three estates and yet just moments from Montecito's Upper Village, 1140 East Mountain Drive is a rare and irreplaceable offering above one of California's most beloved coastal communities.
Active
Price cut: $45K (7/1)
$21,950,000
1140 E Mountain Dr, Santa Barbara, CA 93108
5beds
9,711sqft
:
Get pre-qualified$144,141/mo
Single Family Residence
Built in 2002
5.61 Acres Lot
$20,491,900 Zestimate®
$2,260/sqft
$-- HOA
What's special
- 28 days |
- 2,650 |
- 155 |
Zillow last checked:
Listing updated:
Listed by:
Don Johnston 01868263 805-951-7331,
Sotheby's International Realty
Source: SBMLS,MLS#: 26-2180
Facts & features
Interior
Bedrooms & bathrooms
- Bedrooms: 5
- Bathrooms: 7
- Full bathrooms: 6
- 1/2 bathrooms: 1
Heating
- Forced Air
Cooling
- Central Air
Appliances
- Included: Refrigerator, Built-In Gas Oven, Tankless Water Heater, Dishwasher, Double Oven, Gas Cooktop, Washer, Water Softener Owned
- Laundry: Laundry Room
Features
- Cathedral Ceiling(s), Walk-In Closet(s)
- Flooring: Hardwood, Tile
- Windows: Blinds
- Has fireplace: Yes
- Fireplace features: Living Room, Primary Bedroom, Patio
Interior area
- Total structure area: 9,711
- Total interior livable area: 9,711 sqft
Property
Parking
- Total spaces: 3
- Parking features: Inside Entrance, Attached
- Attached garage spaces: 3
Features
- Levels: Tri-Level
- Patio & porch: Patio, Terrace
- Exterior features: Fruit Trees, Drought Tolerant LND
- Has private pool: Yes
- Pool features: Outdoor Pool
- Has spa: Yes
- Spa features: Hot Tub
- Has view: Yes
- View description: Mountain(s), Islands, Ocean, Panoramic
- Has water view: Yes
- Water view: Islands,Ocean
Lot
- Size: 5.61 Acres
- Features: Mountain
- Topography: Mountain
Details
- Parcel number: 011250014
- Zoning: Other, E-1
Construction
Type & style
- Home type: SingleFamily
- Architectural style: Custom Built,Estate
- Property subtype: Single Family Residence
Materials
- Stucco
- Foundation: Mixed
- Roof: Other,Slate
Condition
- Excellent
- Year built: 2002
Utilities & green energy
- Sewer: Septic Tank
- Water: Mont Wtr
Community & HOA
Location
- Region: Santa Barbara
Financial & listing details
- Price per square foot: $2,260/sqft
- Tax assessed value: $10,517,899
- Annual tax amount: $109,651
- Date on market: 7/1/2026
- Cumulative days on market: 351 days
- Listing terms: Conventional,Cash
Estimated market value
$20,491,900
$19.47M - $21.52M
$53,887/mo
Price history
| Date | Event | Price |
|---|---|---|
| 7/1/2026 | Price change | $21,950,000-0.2%$2,260/sqft |
Source:  SBMLS #26-2180 Report a problem SBMLS #26-2180 Report a problem | ||
| 10/3/2025 | Price change | $21,995,000-12%$2,265/sqft |
Source: SBMLS #25-2650 Report a problem | ||
| 7/14/2025 | Listed for sale | $24,995,000+184%$2,574/sqft |
Source: SBMLS #25-2650 Report a problem | ||
| 4/8/2014 | Sold | $8,800,000-10.9%$906/sqft |
Source: SBMLS #13-2113 Report a problem | ||
| 7/3/2013 | Listed for sale | $9,875,000$1,017/sqft |
Source: Village Properties #13-2113 Report a problem | ||
| 7/21/2012 | Listing removed | $9,875,000$1,017/sqft |
Source: Village Properties #12-1332 Report a problem | ||
| 7/14/2012 | Price change | $9,875,000-1.1%$1,017/sqft |
Source: Village Properties #12-1332 Report a problem | ||
| 6/30/2012 | Price change | $9,985,000-2.6%$1,028/sqft |
Source: Village Properties #12-1332 Report a problem | ||
| 4/26/2012 | Listed for sale | $10,250,000-10.9%$1,056/sqft |
Source: Village Properties #12-1332 Report a problem | ||
| 1/2/2012 | Listing removed | $11,500,000$1,184/sqft |
Source: Village Properties #11-364 Report a problem | ||
| 2/6/2011 | Listed for sale | $11,500,000-5.9%$1,184/sqft |
Source: Village Properties #11-364 Report a problem | ||
| 10/12/2010 | Listing removed | $12,225,000$1,259/sqft |
Source: NRT California #10-2214 Report a problem | ||
| 7/10/2010 | Listed for sale | $12,225,000$1,259/sqft |
Source: NRT California #10-2214 Report a problem | ||
Public tax history
| Year | Property taxes | Tax assessment |
|---|---|---|
| 2025 | $109,651 +1.9% | $10,517,899 +2% |
| 2024 | $107,652 +2.4% | $10,311,667 +2.6% |
| 2023 | $105,128 +1.6% | $10,051,038 +1.8% |
| 2022 | $103,441 +9.6% | $9,871,959 +9.4% |
| 2021 | $94,369 +1.6% | $9,020,197 +1.5% |
| 2020 | $92,916 +2.6% | $8,882,871 +2.6% |
| 2019 | $90,528 +3.9% | $8,653,753 +3.9% |
| 2018 | $87,172 -8.3% | $8,332,163 -8.1% |
| 2017 | $95,052 +3% | $9,062,583 +2% |
| 2016 | $92,262 +37.1% | $8,884,886 +1.5% |
| 2015 | $67,312 | $8,751,428 +36.2% |
| 2014 | $67,312 | $6,426,854 +2.5% |
| 2012 | -- | $6,272,363 +2% |
| 2011 | -- | $6,149,377 +0.8% |
| 2010 | -- | $6,103,419 -0.2% |
| 2009 | -- | $6,117,919 +2% |
| 2008 | -- | $5,997,960 +2% |
| 2007 | -- | $5,880,354 +2% |
| 2006 | -- | $5,765,054 +2% |
| 2005 | -- | $5,652,014 +3.9% |
| 2003 | -- | $5,439,634 |
Find assessor info on the county website
Monthly payment
Est. payment
Payment breakdown
Explore the cost of this home by adjusting the details. Changes won't be saved.Climate risks
Neighborhood: 93108
Nearby schools
GreatSchools rating
- 10/10Cold Spring Elementary SchoolGrades: K-6Distance: 1.1 mi
- NASanta Barbara Unified Early ChildhoodGrades: Distance: 2.6 mi
Schools provided by the listing agent
- Elementary: Cold Spring
- Middle: S.B. Jr.
- High: S.B. Sr.
Source: SBMLS. This data may not be complete. We recommend contacting the local school district to confirm school assignments for this home.
- $9,807,8003 bd3 ba3.4k sqft1190 E Mountain Dr, Santa Barbara, CA 93108Off Market
- $11,050,0004 bd4 ba5.8k sqft1130 E Mountain Dr, Santa Barbara, CA 93108Sold
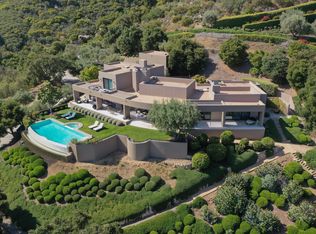
- $7,480,9004 bd5 ba6.3k sqft1130 E Mountain Dr, Montecito, CA 93108Off Market
- $10,159,1144 bd5 ba8k sqft1196 E Mountain Dr, Santa Barbara, CA 93108Off Market
- $17,093,0009 bd7 ba9.9k sqft1144 E Mountain Dr, Santa Barbara, CA 93108Off Market
- $2,976,6872.94 Acres1186 E Mountain Dr, Santa Barbara, CA 93108Off Market
- $14,102,9004 bd5 ba6.9k sqft1188 E Mountain Dr, Santa Barbara, CA 93108Off Market
- $6,961,8003 bd5 ba6.9k sqft1188 E Mountain Dr, Montecito, CA 93108Off Market
A local agent can set up tours, give advice and negotiate with sellers.
A local lender can help you make sure your offer is ready when you are.
Similar homes
- $19,900,0007 bd5 ba8.3k sqft857 Picacho Ln, Santa Barbara, CA 93108For Sale
 MLS ID #26-1933, Tyrone D McKillen. SBMLS
 - $23,500,0006 bd6 ba10k sqft999 Romero Canyon Rd, Santa Barbara, CA 93108For Sale
 MLS ID #26-2232, Gregoire & Beuoy Real Estate Group. SBMLS
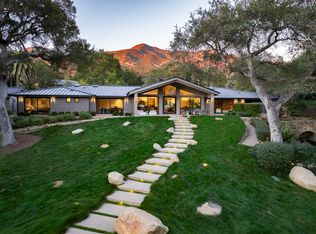
 - $15,995,0006 bd6 ba5.3k sqft790 Rockbridge Rd, Santa Barbara, CA 93108For Sale
 MLS ID #26-2251, Riskin Partners Estate Group. SBMLS
 - $24,995,0005 bd5 ba7.5k sqft356 Woodley Rd, Santa Barbara, CA 93108For Sale
 MLS ID #26-1844, Robert L Kemp. SBMLS
 - $18,500,0005 bd7 ba8k sqft1925 Jelinda Dr, Santa Barbara, CA 93108For SaleMLS ID #26-1965, Cristal Clarke. SBMLS
- $17,950,0006 bd8 ba8.3k sqft204 Hot Springs Rd, Santa Barbara, CA 93108For SaleMLS ID #26-2320, The Kogevinas Group. SBMLS
- $18,500,0006 bd8 ba8.1k sqft660/670 Buena Vista Dr, Santa Barbara, CA 93108For SaleMLS ID #26-1527, Marsha Kotlyar Estate Group. SBMLS
- $17,450,0005 bd7 ba6.4k sqft620 Stonehouse Ln, Santa Barbara, CA 93108For SaleMLS ID #26-2339, Gary Goldberg. SBMLS
- $19,995,0006 bd9 ba8.3k sqft1284 Mesa Rd, Santa Barbara, CA 93108For SaleMLS ID #26-811, Crysta Metzger. SBMLS
- $28,500,0005 bd9 ba11k sqft1475 E Mountain Dr, Santa Barbara, CA 93108For SaleMLS ID #26-1293, Marsha Kotlyar Estate Group. SBMLS
- $17,500,0005 bd7 ba6k sqft1130 Garden Ln, Santa Barbara, CA 93108For SaleMLS ID #26-2227, Daniel E Encell. SBMLS
- $16,850,0007 bd10 ba8.6k sqft358 Woodley Rd, Santa Barbara, CA 93108For SaleMLS ID #26-1157, Tracy Tutor. SBMLS
- $11,500,0005 bd7 ba4.9k sqft1381 E Valley Rd, Santa Barbara, CA 93108For SaleMLS ID #26-2207, Marsha Kotlyar Estate Group. SBMLS
- $15,150,0006 bd8 ba8.3k sqft1567 E Valley Rd, Santa Barbara, CA 93108For SaleMLS ID #26-738, Marsha Kotlyar Estate Group. SBMLS
- $16,500,0007 bd9 ba8k sqft240 Miramar Ave, Santa Barbara, CA 93108For SaleMLS ID #26-588, Michael J Calcagno. SBMLS
- $11,750,0007 bd6 ba6.3k sqft1650 E Valley Rd, Santa Barbara, CA 93108For SaleMLS ID #26-1056, The Kogevinas Group. SBMLS
- $10,995,0007 bd6 ba4.9k sqft549 Hot Springs Rd, Santa Barbara, CA 93108For SaleMLS ID #26-948, The Kogevinas Group. SBMLS
- $14,995,0005 bd6 ba7.8k sqft4451 Via Alegre, Santa Barbara, CA 93110For SaleMLS ID #26-1999, 20/Twenty Group. SBMLS
- $16,950,0005 bd10 ba8k sqft1915 Monte Alegre Dr, Carpinteria, CA 93013For SaleMLS ID #26000825, Graham David Goodfield. North Santa Barbara County MLS
- $17,950,0006 bd10 ba8.1k sqft220 Montecito Ranch Ln, Summerland, CA 93067For SaleMLS ID #26-126, The Kogevinas Group. SBMLS
Local buyer's agents are ready to help
