Traditional French Country 5,418 square foot estate on 1.9 ac with panoramic views of La Cumbre Country Club, mountains, and ocean. Quality details throughout, lavish master bedroom with four ensuite bedrooms, great room w/bar, beautiful living room, gourmet kitchen, formal dining, and separate office. Guest studio apartment above 4 car garage with gym, spa, air-conditioning throughout, gated entry, security system. The site includes an expansive heated patio area overlooking La Cumbre Country Club, spa, and former pool area filled in turf and grass area.
Active
$10,900,000
940 Monte Dr, Santa Barbara, CA 93110
6beds
5,575sqft
Single Family Residence
Built in 1987
1.91 Acres Lot
$10,177,800 Zestimate®
$1,955/sqft
$323/mo HOA
What's special
Gourmet kitchenLavish master bedroomGated entryFormal diningFour ensuite bedroomsTurf and grass areaAir-conditioning throughout
- 210 days
- 894
- 41
Zillow last checked:
Listing updated:
Listed by:
David Pintard 00774148 805-895-4071,
JT Real Estate Group
Source: SBMLS,MLS#: 26-764
Facts & features
Interior
Bedrooms & bathrooms
- Bedrooms: 6
- Bathrooms: 6
- Full bathrooms: 6
- 1/2 bathrooms: 1
Primary bedroom
- Description: Large master with fireplace, beautiful view, door to patio area, with walk-in closet and master bath with cast iron tub, shower, didet,his/her sinks.
- Level: First
- Area: 349.92
- Dimensions: 16.20 x 21.60
Other
- Description: Apartment above garage, studio kitchen, living room area
- Level: Second
- Area: 185.44
- Dimensions: 12.20 x 15.20
Bedroom 2
- Description: Ensuite with walk-in closet
- Level: First
- Area: 166.98
- Dimensions: 13.80 x 12.10
Bedroom 3
- Description: Ensuite with closet
- Level: First
- Area: 201.48
- Dimensions: 14.60 x 13.80
Bedroom 4
- Description: Ensuite with walk-in closet
- Level: First
- Area: 174.46
- Dimensions: 14.30 x 12.20
Bedroom 5
- Description: Ensuite with closet
- Level: Second
- Area: 281.25
- Dimensions: 22.50 x 12.50
Den
- Description: w/built-in bar, high ceilings, 18th century fireplace, opens onto patio
- Level: First
- Area: 578.76
- Dimensions: 27.30 x 21.20
Dining room
- Description: Opens onto patio
- Level: First
- Area: 215.28
- Dimensions: 15.60 x 13.80
Kitchen
- Description: with breakfast nook, opens onto patio
- Level: First
- Area: 215.09
- Dimensions: 15.70 x 13.70
Living room
- Description: Beautiful fireplace, high ceilings
- Level: First
- Area: 372.06
- Dimensions: 23.40 x 15.90
Office
- Description: Beautiful views from office
- Level: First
- Area: 175.5
- Dimensions: 15.00 x 11.70
Heating
- Forced Air
Cooling
- Central Air
Appliances
- Included: Refrigerator, Gas Range, Dishwasher, Disposal, Dryer, Microwave, Washer
- Laundry: Laundry Room
Features
- Double Vanity, Bidet, Vaulted Ceiling(s)
- Flooring: Carpet, Hardwood
- Windows: Blinds
- Has fireplace: Yes
- Fireplace features: Living Room, Primary Bedroom, Family Room, Gas
Interior area
- Total structure area: 5,575
- Total interior livable area: 5,575 sqft
Property
Parking
- Total spaces: 4
- Parking features: Garage, Epoxy Finished Floor, Circular Driveway, Storage
- Garage spaces: 4
Features
- Patio & porch: Patio, Front Porch
- Exterior features: Lawn, Yard Irrigation PRT
- Has private pool: Yes
- Pool features: Beach Entry
- Has spa: Yes
- Spa features: SPA-Outside
- Fencing: Full
- Has view: Yes
- View description: Mountain(s), Ocean, City, Golf Course, Panoramic
- Has water view: Yes
- Water view: Ocean
Lot
- Size: 1.91 Acres
- Features: Level, Sloped Up
- Topography: Upslope, Level
Details
- Additional structures: Studio
- Parcel number: 063045011
- Zoning: EX-1
Construction
Type & style
- Home type: SingleFamily
- Architectural style: Split Level,French Provincial
- Property subtype: Single Family Residence
Materials
- Stone, Wood Siding
- Foundation: Slab
- Roof: Slate
Condition
- Excellent
- Year built: 1987
Utilities & green energy
- Electric: All Electric
Community & HOA
Community
- Subdivision: 25 - Hope Ranch
HOA
- Has HOA: Yes
- Amenities included: Other
- Services included: Security
- HOA fee: $3,872 annually
Location
- Region: Santa Barbara
Financial & listing details
- Price per square foot: $1,955/sqft
- Tax assessed value: $4,636,635
- Date on market: 8/11/2026
- Cumulative days on market: 211 days
- Listing terms: Cash
- Exclusions: Mirror
Estimated market value
$10,177,800
$9.67M - $10.69M
Not available
Price history
| Date | Event | Price |
|---|---|---|
| 6/18/2026 | Price change | $10,900,000-8.4%$1,955/sqft |
Source:  SBMLS #26-764 Report a problem SBMLS #26-764 Report a problem | ||
| 3/11/2026 | Listed for sale | $11,900,000$2,135/sqft |
Source: SBMLS #26-764 Report a problem | ||
Public tax history
| Year | Property taxes | Tax assessment |
|---|---|---|
| 2026 | -- | $4,636,635 +2% |
| 2025 | $48,716 +2% | $4,545,721 +2% |
| 2024 | $47,759 +1.9% | $4,456,590 +2% |
| 2023 | $46,878 +1.7% | $4,369,207 +2% |
| 2022 | $46,080 +3.7% | $4,283,537 +2% |
| 2021 | $44,419 +1.1% | $4,199,547 +1% |
| 2020 | $43,948 +3.1% | $4,156,487 +2% |
| 2019 | $42,641 +2% | $4,074,989 +2% |
| 2018 | $41,807 +1.9% | $3,995,088 +2% |
| 2017 | $41,032 +2.7% | $3,916,754 +2% |
| 2016 | $39,958 +2.7% | $3,839,956 +1.5% |
| 2015 | $38,911 | $3,782,277 +2% |
| 2014 | $38,911 | $3,708,189 +2.5% |
| 2012 | -- | $3,619,051 +2% |
| 2011 | -- | $3,548,090 +0.8% |
| 2010 | -- | $3,521,573 -0.2% |
| 2009 | -- | $3,529,940 +2% |
| 2008 | -- | $3,460,726 +2% |
| 2007 | -- | $3,392,870 +2% |
| 2006 | -- | $3,326,344 +2% |
| 2005 | -- | $3,261,123 +3.9% |
| 2003 | -- | $3,138,584 +2% |
| 2002 | -- | $3,077,044 +2% |
| 2001 | -- | $3,016,711 +2% |
| 2000 | -- | $2,957,561 |
Find assessor info on the county website
Monthly payment
Est. payment
Payment breakdown
Explore the cost of this home by adjusting the details. Changes won't be saved.Climate risks
Neighborhood: 93110
Nearby schools
Schools provided by the listing agent
- Elementary: Vieja Valley
- Middle: LaColina
- High: San Marcos
Source: SBMLS. This data may not be complete. We recommend contacting the local school district to confirm school assignments for this home.
Similar homes
- $8,900,0004 bd5 ba4.7k sqft4241 Mariposa Dr, Santa Barbara, CA 93110For Sale
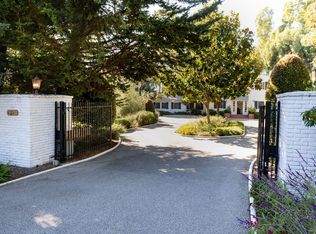 MLS ID #25-3988, Elisabeth Halsted. SBMLS
 - $9,985,0008 bd11 ba7k sqft4760 Calle Camarada, Santa Barbara, CA 93110For Sale
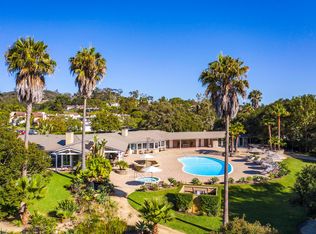 MLS ID #25-3255, Troy G Hoidal. SBMLS
 - $9,995,0005 bd6 ba4.2k sqft915 Camino Medio, Santa Barbara, CA 93110For Sale
 MLS ID #26-705, Terence Alemann. SBMLS
 - $14,995,0005 bd6 ba7.8k sqft4451 Via Alegre, Santa Barbara, CA 93110For Sale
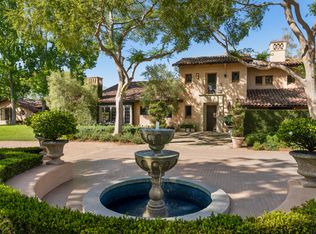 MLS ID #26-1999, 20/Twenty Group. SBMLS
