Stunning 4,100 sq. ft. single-level Modern Ranch set on a beautiful and usable 1.14-acre lot in the Santa Barbara foothills. Built in 2018, this south-facing home is set along San Antonio Creek Road in the serene Park Highlands neighborhood, where beautiful views in every direction and a peaceful setting feel a world away, yet everyday amenities are just minutes away. The thoughtfully designed floor plan offers spacious, open living with modern amenities throughout. A large family room with fireplace features expansive Nano sliding doors that open seamlessly to multiple outdoor sitting and entertaining areas. The gourmet kitchen includes a generous center island, custom cabinetry & Caesarstone countertops, and opens directly to the family room and surrounding views. The home also features a formal dining room, large office that can serve as an additional bedroom, and a second family room leading to the luxurious primary suite. The primary bedroom offers 10-foot ceilings, a spa-like bath with soaking tub and separate shower, and dual walk-in closets with custom built-ins. Originally a model home for the development (one of 17 homes at The Boulders), the property includes numerous upgrades such as wood flooring throughout, three fireplaces, automated shades in the primary bedroom, an oversized laundry room with cabinetry and sink, multiple sets of French doors, and exceptional storage. Soaring 18-foot ceilings welcome you in the entry, with 10-foot ceilings throughout much of the home. A truly special property offering beautiful grounds, a desirable neighborhood, and the ease of luxurious single-level living in the Santa Barbara foothills. Treat yourself to an exceptional Santa Barbara lifestyle.
Active
$5,500,000
4691 Boulder Ridge Rd, Santa Barbara, CA 93111
4beds
4,165sqft
Single Family Residence
Built in 2018
1.14 Acres Lot
$5,245,200 Zestimate®
$1,321/sqft
$300/mo HOA
What's special
Gourmet kitchenBeautiful groundsCustom cabinetryWood flooring throughoutFormal dining roomCaesarstone countertopsExceptional storage
- 1 day
- 353
- 18
Zillow last checked:
Listing updated:
Listed by:
Randy G Glick 00950129 805-689-7167,
Berkshire Hathaway HomeServices California Properties,
Glick Real Estate Associates 00950129 / 01953155 805-705-3080,
Berkshire Hathaway HomeServices California Properties
Source: SBMLS,MLS#: 26-3357
Facts & features
Interior
Bedrooms & bathrooms
- Bedrooms: 4
- Bathrooms: 4
- Full bathrooms: 3
- 1/2 bathrooms: 1
Primary bedroom
- Level: First
- Area: 396
- Dimensions: 19.80 x 20.00
Bedroom 2
- Level: First
- Area: 225.45
- Dimensions: 16.70 x 13.50
Bedroom 3
- Level: First
- Area: 211.54
- Dimensions: 15.11 x 14.00
Breakfast room
- Level: First
- Area: 229.4
- Dimensions: 12.40 x 18.50
Dining room
- Level: First
- Area: 247.34
- Dimensions: 14.90 x 16.60
Dining room
- Level: First
- Area: 247.34
- Dimensions: 14.90 x 16.60
Kitchen
- Level: First
- Area: 263.94
- Dimensions: 15.90 x 16.60
Living room
- Description: Nano Doors
- Level: First
- Area: 558.54
- Dimensions: 21.40 x 26.10
Office
- Level: First
- Area: 236.6
- Dimensions: 14.00 x 16.90
Heating
- Forced Air
Cooling
- Ceiling Fan(s), Central Air
Appliances
- Included: Wine Refrigerator, Refrigerator, Built-In Gas Range, Tankless Water Heater, Dishwasher, Disposal, Dryer, Microwave, Rev Osmosis, Washer
- Laundry: Gas Dryer Hookup, Laundry Room
Features
- Cathedral Ceiling(s), Low Flow Plumbing Fixtures, Walk-In Closet(s), Double Vanity, Recessed Lighting, Vaulted Ceiling(s)
- Flooring: Stone, Tile
- Has fireplace: Yes
- Fireplace features: Living Room, Family Room, Other, Gas, Patio
Interior area
- Total structure area: 4,165
- Total interior livable area: 4,165 sqft
Video & virtual tour
Property
Parking
- Total spaces: 6
- Parking features: Garage, Inside Entrance, Attached
- Attached garage spaces: 2
- Uncovered spaces: 4
Features
- Levels: Entry Lvl(No Stairs),Single Story,Outside Stairs
- Patio & porch: Patio, Deck, Rooftop Deck, Front Porch, Covered
- Exterior features: Lawn, Fruit Trees, Yard Irrigation T/O, Drought Tolerant LND
- Fencing: Back Yard
- Has view: Yes
- View description: Park/Greenbelt, Mountain(s), Ocean, Setting
- Has water view: Yes
- Water view: Ocean
Lot
- Size: 1.14 Acres
- Features: Level, Near Public Transit
- Topography: Foothills, Level
Details
- Parcel number: 059290062
- Zoning: R-1
Construction
Type & style
- Home type: SingleFamily
- Architectural style: Farmhouse,Custom Built,Contemporary,Ranch
- Property subtype: Single Family Residence
Materials
- Wood Siding, Other
- Foundation: Slab
- Roof: Other,Tile
Condition
- Excellent
- Year built: 2018
Utilities & green energy
- Electric: 220 Volts in Laundry
- Sewer: Sewer Hookup
- Water: Goleta Wtr
Community & HOA
Community
- Subdivision: 35 - Park Highlands
HOA
- Has HOA: Yes
- Amenities included: Greenbelt
- HOA fee: $300 monthly
Location
- Region: Santa Barbara
Financial & listing details
- Price per square foot: $1,321/sqft
- Tax assessed value: $3,011,897
- Date on market: 10/5/2026
- Cumulative days on market: 2 days
- Listing terms: Cash
Estimated market value
$5,245,200
$4.98M - $5.51M
Not available
Price history
| Date | Event | Price |
|---|---|---|
| 10/5/2026 | Listed for sale | $5,500,000+103.7%$1,321/sqft |
Source:  SBMLS #26-3357 Report a problem SBMLS #26-3357 Report a problem | ||
| 5/20/2020 | Sold | $2,700,000-3.4%$648/sqft |
Source: SBMLS #19-2884 Report a problem | ||
| 4/21/2020 | Pending sale | $2,795,000$671/sqft |
Source: Berkshire Hathaway Home Services California Properties #19-2884 Report a problem | ||
| 3/4/2020 | Price change | $2,795,000-3.5%$671/sqft |
Source: Berkshire Hathaway Home Services California Properties #19-2884 Report a problem | ||
| 12/23/2019 | Listed for sale | $2,895,000$695/sqft |
Source: Berkshire Hathaway Home Services California Properties #19-2884 Report a problem | ||
| 10/25/2019 | Pending sale | $2,895,000$695/sqft |
Source: Berkshire Hathaway Home Services California Properties #19-2884 Report a problem | ||
| 8/16/2019 | Listed for sale | $2,895,000-6.6%$695/sqft |
Source: Berkshire Hathaway Home Services California Properties #19-2884 Report a problem | ||
| 4/2/2019 | Listing removed | $3,100,000$744/sqft |
Source: Berkshire Hathaway Home Services California Properties #18-2953 Report a problem | ||
| 1/16/2019 | Price change | $3,100,000-5.9%$744/sqft |
Source: BHHS California Properties #18-2953 Report a problem | ||
| 8/10/2018 | Listed for sale | $3,295,000$791/sqft |
Source: Berkshire Hathaway Home Services California Properties #18-2953 Report a problem | ||
Public tax history
| Year | Property taxes | Tax assessment |
|---|---|---|
| 2026 | -- | $3,011,897 +2% |
| 2025 | $31,545 +3.6% | $2,952,842 +2% |
| 2024 | $30,448 +1.7% | $2,894,944 +2% |
| 2023 | $29,950 +1.7% | $2,838,181 +2% |
| 2022 | $29,437 +1.7% | $2,782,531 +2% |
| 2021 | $28,944 +22.8% | $2,727,972 +20.8% |
| 2020 | $23,572 +10.2% | $2,259,109 +10.3% |
| 2019 | $21,397 +110.6% | $2,048,147 +111.7% |
| 2018 | $10,158 +83.5% | $967,399 +83.6% |
| 2017 | $5,535 +2.1% | $526,862 +2% |
| 2016 | $5,420 | $516,532 |
Find assessor info on the county website
Monthly payment
Est. payment
Payment breakdown
Explore the cost of this home by adjusting the details. Changes won't be saved.Climate risks
Neighborhood: 93111
Nearby schools
Schools provided by the listing agent
- Elementary: Mtn View
- Middle: LaColina
- High: San Marcos
Source: SBMLS. This data may not be complete. We recommend contacting the local school district to confirm school assignments for this home.
- $4,474,9004 bd4 ba4k sqft4701 Boulder Ridge Rd, Santa Barbara, CA 93111Off Market
- $5,258,9004 bd4 ba4.4k sqft4665 Bedrock Ct, Santa Barbara, CA 93111Off Market
- $5,430,7004 bd2 ba3.7k sqft4671 Boulder Ridge Rd, Santa Barbara, CA 93111Off Market
- $3,374,5004 bd4 ba3.6k sqft1023 San Antonio Creek Ln, Santa Barbara, CA 93111Off Market
Similar homes
- $4,995,0004 bd4 ba3.5k sqft4585 Vieja Dr, Santa Barbara, CA 93110For Sale
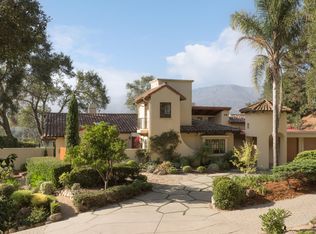 MLS ID #26-2947, Dusty Baker Group. SBMLS
 - $2,950,0004 bd4 ba3k sqft1078 Via Los Padres, Santa Barbara, CA 93111For Sale
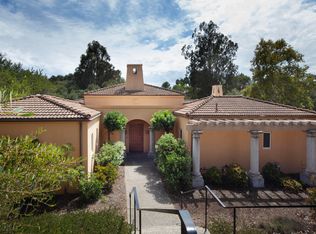 MLS ID #26-3040, Morton Maizlish. SBMLS
 - $5,575,0004 bd3 ba3.1k sqft4450 Via Esperanza, Santa Barbara, CA 93110For Sale
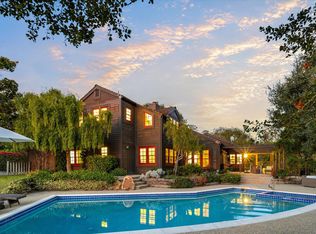 MLS ID #26-2908, Jessica McLernon. SBMLS
 - $5,395,0004 bd4 ba3k sqft840 San Roque Rd, Santa Barbara, CA 93105For Sale
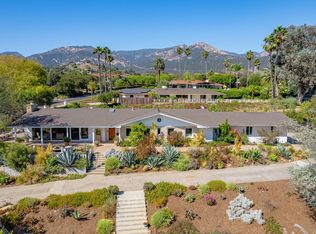 MLS ID #26-3021, Cimme Eordanidis. SBMLS
