Designed without compromise, this expansive five-bedroom, five-bath gated residence spans 5,188 square feet and brings together grand entertaining and private retreat.
White stucco, clay tile, and ornate wrought iron announce a Spanish trophy estate set within verdant, private grounds, just minutes from More Mesa and Santa Barbara Airport, with easy access to and from Los Angeles. Wrought-iron doors open into double-height ceilings, rustic beams, clerestory light, and the first of the home's three fireplaces. The kitchen flows into a sunlit breakfast banquette and is backed by an overflow kitchen with a coffee bar, prep counters, and generous storage. At the heart of the home is the trophy room, a grand lounge with a stone fireplace, billiards, and a modern pub bar, made to showcase sports memorabilia, awards, and the collections that tell your story. A place to watch and host in the presence of legends. For quieter evenings, the sophisticated dining room sets a more intimate tone, with a wine display guarded by an arched iron door.
The primary suite opens directly to the outdoors, where the koi pond and a private sauna sit just steps away. Inside, the bath has a freestanding soaking tub, making the suite a sanctuary all its own.
Outside, the grounds feel like a private resort. A stone pavilion with a fireplace and television opens off the living room, one of several places to gather on game day and the setting for an afternoon that never has to end. King palms frame the pool and spa, a sports court, a horse paddock, and a private gate onto the Obern Trail leave zero reasons to leave.
Active
$6,150,000
4652 Vintage Ranch Ln, Santa Barbara, CA 93110
5beds
5,188sqft
Single Family Residence
Built in 2002
0.48 Acres Lot
$5,853,300 Zestimate®
$1,185/sqft
$233/mo HOA
What's special
- 3 days
- 645
- 64
Zillow last checked:
Listing updated:
Listed by:
Adam A McKaig 01237501,
Douglas Elliman of California, Inc.,
Melissa Borders 01909480 805-453-0842,
Douglas Elliman of California, Inc.
Source: SBMLS,MLS#: 26-3734
Facts & features
Interior
Bedrooms & bathrooms
- Bedrooms: 5
- Bathrooms: 5
- Full bathrooms: 4
- 1/2 bathrooms: 1
Heating
- Forced Air
Cooling
- Central Air
Appliances
- Included: Wine Refrigerator, Ice Maker, Refrigerator, Built-In Gas Range, Built-In Gas Oven, Dishwasher, Disposal, Double Oven, Dryer, Microwave, Rev Osmosis, Washer
- Laundry: Laundry Room
Features
- Cathedral Ceiling(s), Sauna, Walk-In Closet(s), Double Vanity, Recessed Lighting, Solar Tube(s)
- Flooring: Hardwood, Stone, Tile
- Windows: Blinds
- Has fireplace: Yes
- Fireplace features: Living Room, Family Room, Gas, Patio
Interior area
- Total structure area: 5,188
- Total interior livable area: 5,188 sqft
Video & virtual tour
Property
Parking
- Total spaces: 2
- Parking features: Garage, Inside Entrance, Epoxy Finished Floor, Attached
- Attached garage spaces: 2
Features
- Levels: Entry Lvl(No Stairs),Single Story
- Patio & porch: Patio, Covered
- Exterior features: Sauna, Lawn, Yard Irrigation PRT
- Has private pool: Yes
- Pool features: Outdoor Pool, Electric Cover, Pool Cover
- Has spa: Yes
- Spa features: SPA-Outside, Hot Tub
- Fencing: Full
- Has view: Yes
- View description: Mountain(s), Setting
Lot
- Size: 0.48 Acres
- Features: Level, Near Public Transit
- Topography: Level
Details
- Additional structures: Paddock
- Parcel number: 061271024
- Zoning: Other
Construction
Type & style
- Home type: SingleFamily
- Architectural style: Spanish
- Property subtype: Single Family Residence
Materials
- Stucco
- Foundation: Slab
- Roof: Tile
Condition
- Excellent
- Year built: 2002
Utilities & green energy
- Water: La Cumb Wtr
Community & HOA
Community
- Subdivision: 30 - Hope Ranch Annex
HOA
- HOA fee: $2,800 annually
Location
- Region: Santa Barbara
Financial & listing details
- Price per square foot: $1,185/sqft
- Tax assessed value: $3,372,029
- Date on market: 11/7/2026
- Cumulative days on market: 4 days
- Listing terms: Cash
Estimated market value
$5,853,300
$5.56M - $6.15M
Not available
Price history
| Date | Event | Price |
|---|---|---|
| 11/7/2026 | Listed for sale | $6,150,000+168%$1,185/sqft |
Source:  SBMLS #26-3734 Report a problem | ||
| 10/10/2010 | Listing removed | $2,295,000$442/sqft |
Source: Prudential California Realty #10-2432 Report a problem | ||
| 9/29/2010 | Price change | $2,295,000-4.2%$442/sqft |
Source: Prudential California Realty #10-2432 Report a problem | ||
| 9/18/2010 | Price change | $2,395,000-4%$462/sqft |
Source: Prudential California Realty #10-2432 Report a problem | ||
| 7/10/2010 | Listed for sale | $2,495,000$481/sqft |
Source: Prudential California Realty #10-2432 Report a problem | ||
Public tax history
| Year | Property taxes | Tax assessment |
|---|---|---|
| 2026 | -- | $3,372,029 +2% |
| 2025 | $35,969 +2% | $3,305,912 +2% |
| 2024 | $35,272 +1.9% | $3,241,091 +2% |
| 2023 | $34,630 +1.7% | $3,177,541 +2% |
| 2022 | $34,047 +3.7% | $3,115,237 +2% |
| 2021 | $32,839 +15.9% | $3,054,155 +16.2% |
| 2020 | $28,344 +1% | $2,629,000 |
| 2019 | $28,055 +5% | $2,629,000 +5% |
| 2018 | $26,730 +5% | $2,504,000 +5% |
| 2017 | $25,468 +10.8% | $2,385,000 +10% |
| 2016 | $22,996 +1.5% | $2,168,000 +2% |
| 2015 | $22,648 +1.4% | $2,125,000 +2% |
| 2014 | $22,328 | $2,084,000 +15.2% |
| 2012 | -- | $1,809,000 -10% |
| 2011 | -- | $2,010,000 -5% |
| 2010 | -- | $2,115,000 -6% |
| 2009 | -- | $2,250,000 -10.6% |
| 2008 | -- | $2,516,850 +2% |
| 2007 | -- | $2,467,500 +2.6% |
| 2006 | -- | $2,405,000 +58.2% |
| 2005 | -- | $1,520,118 +3.9% |
| 2003 | -- | $1,463,000 +86.4% |
| 2002 | -- | $785,000 +460.7% |
| 2001 | -- | $139,999 +2% |
| 2000 | -- | $137,254 |
Find assessor info on the county website
Monthly payment
Est. payment
Payment breakdown
Explore the cost of this home by adjusting the details. Changes won't be saved.Climate risks
Neighborhood: 93110
Nearby schools
Schools provided by the listing agent
- Elementary: Vieja Valley
- Middle: LaColina
- High: San Marcos
Source: SBMLS. This data may not be complete. We recommend contacting the local school district to confirm school assignments for this home.
- $3,543,6004 bd4 ba4.4k sqft4656 Vintage Ranch Ln, Santa Barbara, CA 93110Off Market
- $5,251,1004 bd3 ba3.6k sqft4650 Vintage Ranch Ln, Santa Barbara, CA 93110Off Market
- $2,007,6003 bd2 ba1.8k sqft596 Los Feliz Dr, Santa Barbara, CA 93110Off Market
- $3,885,0004 bd3 ba3.9k sqft4655 Vintage Ranch Ln, Santa Barbara, CA 93110Off Market

Similar homes
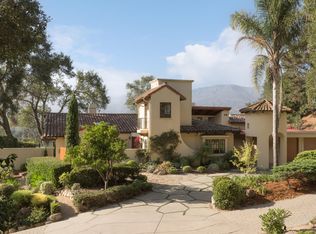
- $4,749,5004 bd3 ba3.5k sqft4585 Vieja Dr, Santa Barbara, CA 93110For Sale
 MLS ID #26-2947, Dusty Baker Group. SBMLS
- $5,500,0004 bd4 ba4.1k sqft4691 Boulder Ridge Rd, Santa Barbara, CA 93111For Sale
 MLS ID #26-3357, Randy G Glick. SBMLS
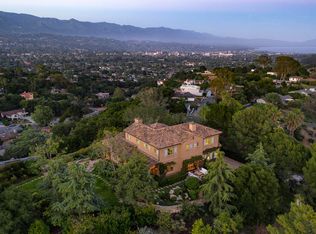
- $6,995,0004 bd4 ba4.7k sqft1490 La Cima Rd, Santa Barbara, CA 93101For Sale
 MLS ID #26-3617, Suding Murphy Group. SBMLS
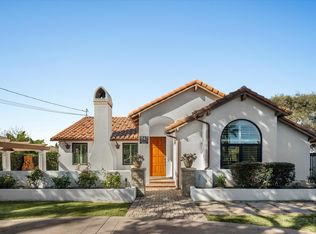
- $6,150,0005 bd6 ba4.2k sqft1147 Vallecito Rd, Carpinteria, CA 93013For Sale
 MLS ID #26-3741, Leah Dabney. SBMLS
