Introducing a generational opportunity to own two of the most desirable penthouse units at Anacapa Villas that seamlessly blends into one, creating one of the most unique downtown compounds to ever hit the market. Behind a private gated entrance in the heart of downtown, two contemporary single level penthouses come together to create a compound of 5 bedrooms, 5 baths, approximately 5,779 square feet of living space and over 800 sq. ft. of 3 separate outdoor patio spaces with expansive views from each one. An elevator rises from the 2-car garage directly into the home, so every arrival is completely private. The 3 bed 3 bath 3,762 sq. ft. penthouse is among the largest single units in downtown Santa Barbara. It features an open floor plan with large living spaces, two living rooms, a dedicated office space, a direct view of the American Riviera from your patio, and dramatic finishes throughout. The chef's kitchen is made for entertaining, with custom cabinetry, an oversized island with granite counters, and professional-grade stainless appliances, including a Viking range. The primary bath is a true spa retreat, the size of a bedroom with Kohler infinity-edge sinks and a large walk in shower.
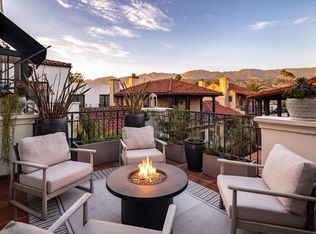
The 2,017 sq. ft. upper unit penthouse offers 2 bedrooms and 2 baths in an equally open contemporary design. It features wood floors, a living room fireplace, a gourmet kitchen with a large island and pantry, and graceful patios at each end frame sweeping views of the Riviera, the city, and peeks of the ocean.
Together, the two residences are ideal for multigenerational living, a private guest wing, a home office or studio, or simply an unmatched lock-and-leave lifestyle. Located one block from State Street, cafés, galleries, and acclaimed dining, and just five blocks from East Beach, the Funk Zone, and Stearns Wharf. Don't miss this generational opportunity to own one of Santa Barbara's most iconic penthouse offerings.
Active
$6,800,000
618 Anacapa St #6-8, Santa Barbara, CA 93101
5beds
5,779sqft
Condominium
Built in 2006
-- sqft lot
$-- Zestimate®
$1,177/sqft
$2,267/mo HOA
What's special
- 1 day
- 218
- 14
Zillow last checked:
Listing updated:
Listed by:
Nico Pollero 02015085 805-450-3552,
Pollero Partners
Source: SBMLS,MLS#: 26-3517
Facts & features
Interior
Bedrooms & bathrooms
- Bedrooms: 5
- Bathrooms: 5
- Full bathrooms: 5
Heating
- Radiant
Cooling
- Other
Appliances
- Laundry: Laundry Room, In Unit
Features
- Has fireplace: No
- Common walls with other units/homes: End Unit
Interior area
- Total structure area: 5,779
- Total interior livable area: 5,779 sqft
Property
Parking
- Total spaces: 2
- Parking features: Garage
- Garage spaces: 2
Accessibility
- Accessibility features: Accessible Elevator Installed
Features
- Levels: Single Story
- Patio & porch: Rooftop Deck, Rear Porch, Front Porch, Awning(s)
- Has view: Yes
- View description: Mountain(s), Ocean, City
- Has water view: Yes
- Water view: Ocean
Lot
- Features: Near Public Transit
Details
- Additional structures: Second Residence
- Parcel number: 031540008
- Zoning: R-1
- Special conditions: Standard
Construction
Type & style
- Home type: Condo
- Architectural style: Contemporary
- Property subtype: Condominium
Materials
- Stucco
- Foundation: Slab
- Roof: Tile
Condition
- Excellent
- Year built: 2006
Community & HOA
Community
- Subdivision: 15 or 20 - Downtown
HOA
- Has HOA: Yes
- Amenities included: Game Room, Security
- Services included: Insurance, Earthquake Insurance, Exterior Maint
- HOA fee: $2,267 monthly
Location
- Region: Santa Barbara
Financial & listing details
- Price per square foot: $1,177/sqft
- Date on market: 10/21/2026
- Cumulative days on market: 2 days
- Listing terms: Conventional,Cash
Estimated market value
Not available
Estimated sales range
Not available
Not available
Price history
| Date | Event | Price |
|---|---|---|
| 10/21/2026 | Listed for sale | $6,800,000$1,177/sqft |
Source:  SBMLS #26-3517 Report a problem | ||
Public tax history
Tax history is unavailable.
Monthly payment
Est. payment
Payment breakdown
Explore the cost of this home by adjusting the details. Changes won't be saved.Climate risks
Neighborhood: Lower State
Nearby schools
Schools provided by the listing agent
- Elementary: Washington
- Middle: S.B. Jr.
- High: S.B. Sr.
Source: SBMLS. This data may not be complete. We recommend contacting the local school district to confirm school assignments for this home.
- $4,200,0003 bd3 ba3.7k sqft618 Anacapa St #8, Santa Barbara, CA 93101For Sale
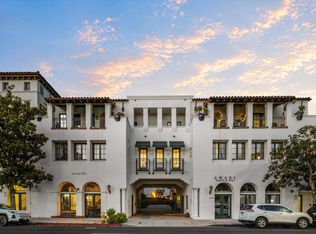
- $2,600,0002 bd2 ba2k sqft618 Anacapa St #6, Santa Barbara, CA 93101For Sale
- $2,932,9003 bd4 ba3.1k sqft618 Anacapa St APT 1, Santa Barbara, CA 93101Off Market

- $2,387,3002 bd3 ba1.8k sqft618 Anacapa St #7, Santa Barbara, CA 93101Off Market
Similar homes
- $4,200,0003 bd3 ba3.7k sqft618 Anacapa St #8, Santa Barbara, CA 93101For SaleMLS ID #26-3518, Nico Pollero. SBMLS
- $6,444,0005 bd8 ba5.9k sqft1493 Sycamore Canyon Rd, Santa Barbara, CA 93108For Sale
 MLS ID #26-1705, Jason Streatfeild. SBMLS
- $7,100,0003 bd4 ba4.1k sqft1018 Garden St, Santa Barbara, CA 93101For Sale
 MLS ID #26-1585, Christos Celmayster. SBMLS
- $4,400,0004 bd2 ba4.3k sqft727 Garden St, Santa Barbara, CA 93101For Sale
 MLS ID #26-3129, Kevin Goodwin. SBMLS
