Welcome to Casa Perla, one of the largest and most distinguished penthouses in downtown Santa Barbara - a single-level contemporary design of rare scale behind a private gated entrance at Anacapa Villas. An elevator rises directly from your garage directly inside of the home, so every arrival is seamless and completely private.
The 3,762 sq. ft. open-concept floor plan offers 3 bedrooms & 3 baths, generous living spaces, two living rooms, and a dedicated office, with dramatic finishes throughout. Step onto the covered patio that is perfectly positioned to enjoy direct views of the iconic Riviera.
The chef's kitchen is made for entertaining. It features custom cabinetry, an oversized island with honed granite counters, and professional-grade stainless appliances, including a Viking r The primary bath is a true spa retreat, nearly the size of a bedroom, with Kohler infinity-edge sinks and a large walk-in shower. The home sits one block from State Street's cafés, galleries, and acclaimed dining, and just five blocks from East Beach, the Funk Zone, and Stearns Wharf. Don't miss this one of a kind opportunity to own one of Santa Barbara's most desirable penthouse residences.
Active
Price cut: $200K (11/5)
$4,000,000
618 Anacapa St #8, Santa Barbara, CA 93101
3beds
3,762sqft
Condominium
Built in 2006
-- sqft lot
$3,803,000 Zestimate®
$1,063/sqft
$1,305/mo HOA
What's special
- 21 days
- 864
- 45
Zillow last checked:
Listing updated:
Listed by:
Nico Pollero 02015085 805-450-3552,
Pollero Partners
Source: SBMLS,MLS#: 26-3518
Facts & features
Interior
Bedrooms & bathrooms
- Bedrooms: 3
- Bathrooms: 3
- Full bathrooms: 3
Heating
- Radiant
Cooling
- Other
Appliances
- Included: Wine Refrigerator, Refrigerator, Gas Range, Dishwasher, Disposal, Dryer, Microwave, Washer
- Laundry: Laundry Room, In Unit
Features
- Flooring: Hardwood, Tile
- Has fireplace: Yes
- Fireplace features: Living Room, Patio
Interior area
- Total structure area: 3,762
- Total interior livable area: 3,762 sqft
Property
Parking
- Total spaces: 1
- Parking features: Garage
- Garage spaces: 1
Features
- Levels: Entry Lvl(No Stairs),Single Story
- Patio & porch: Patio, Deck, Awning(s)
- Has view: Yes
- View description: Mountain(s), City
Lot
- Size: 3,484 Square Feet
- Features: Near Public Transit
Details
- Parcel number: 031540008
- Zoning: R-1
Construction
Type & style
- Home type: Condo
- Architectural style: Contemporary
- Property subtype: Condominium
Materials
- Stucco
- Foundation: Slab
- Roof: Tile
Condition
- Excellent
- Year built: 2006
Community & HOA
Community
- Subdivision: 15 or 20 - Downtown
HOA
- Has HOA: Yes
- Services included: Insurance, Comm Area Maint, Exterior Maint, Security
- HOA fee: $1,305 monthly
Location
- Region: Santa Barbara
Financial & listing details
- Price per square foot: $1,063/sqft
- Tax assessed value: $3,087,195
- Date on market: 10/21/2026
- Cumulative days on market: 21 days
- Listing terms: Conventional,Cash
Estimated market value
$3,803,000
$3.61M - $3.99M
Not available
Price history
| Date | Event | Price |
|---|---|---|
| 11/5/2026 | Price change | $4,000,000-4.8%$1,063/sqft |
Source:  SBMLS #26-3518 Report a problem | ||
| 10/21/2026 | Listed for sale | $4,200,000+51.8%$1,116/sqft |
Source: SBMLS #26-3518 Report a problem | ||
| 2/28/2020 | Sold | $2,767,500+38.4%$736/sqft |
Source: Public Record Report a problem | ||
| 5/18/2017 | Listing removed | $12,500$3/sqft |
Source: Compass #RN-13525 Report a problem | ||
| 5/3/2017 | Listed for rent | $12,500$3/sqft |
Source: Compass #17227362 Report a problem | ||
| 5/15/2015 | Sold | $2,000,000$532/sqft |
Source: SBMLS #14-1260 Report a problem | ||
Public tax history
| Year | Property taxes | Tax assessment |
|---|---|---|
| 2026 | -- | $3,087,195 +2% |
| 2025 | $32,778 +1.7% | $3,026,663 +2% |
| 2024 | $32,232 +4.5% | $2,967,317 +2% |
| 2023 | $30,835 +1.7% | $2,909,135 +2% |
| 2022 | $30,306 +2.3% | $2,852,094 +2% |
| 2021 | $29,613 +146.2% | $2,796,171 +145.2% |
| 2020 | $12,026 +1.8% | $1,140,412 +2% |
| 2019 | $11,815 +1.4% | $1,118,052 +2% |
| 2018 | $11,647 +3.4% | $1,096,130 +2% |
| 2017 | $11,261 +2.2% | $1,074,638 +2% |
| 2016 | $11,022 -38.1% | $1,053,567 -37.7% |
| 2015 | $17,797 +1.7% | $1,690,607 +2% |
| 2014 | $17,504 | $1,657,491 -2% |
| 2012 | -- | $1,691,651 +2% |
| 2011 | -- | $1,658,482 +0.8% |
| 2010 | -- | $1,646,088 -7.8% |
| 2009 | -- | $1,785,000 -15% |
| 2008 | -- | $2,100,765 +2% |
| 2007 | -- | $2,059,574 +44.4% |
| 2006 | -- | $1,426,694 |
Find assessor info on the county website
Monthly payment
Est. payment
Payment breakdown
Explore the cost of this home by adjusting the details. Changes won't be saved.Climate risks
Neighborhood: Lower State
Nearby schools
Schools provided by the listing agent
- Elementary: Washington
- Middle: S.B. Jr.
- High: S.B. Sr.
Source: SBMLS. This data may not be complete. We recommend contacting the local school district to confirm school assignments for this home.
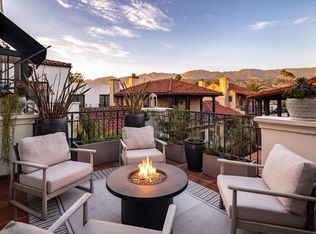
- $2,500,0002 bd2 ba2k sqft618 Anacapa St #6, Santa Barbara, CA 93101For Sale
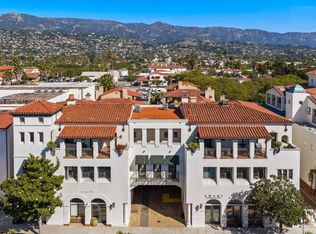
- $6,500,0005 bd5 ba5.7k sqft618 Anacapa St #6-8, Santa Barbara, CA 93101For Sale
- $2,864,1003 bd4 ba3.1k sqft618 Anacapa St APT 1, Santa Barbara, CA 93101Off Market

- $2,397,0002 bd3 ba1.8k sqft618 Anacapa St #7, Santa Barbara, CA 93101Off Market
Similar homes
- $3,875,0003 bd3 ba2.2k sqft209 Bath St, Santa Barbara, CA 93101For Sale
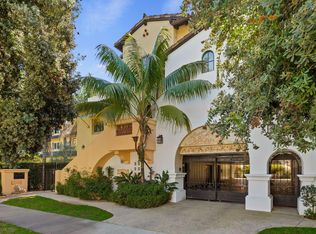 MLS ID #26-3692, Gary Goldberg. SBMLS
- $4,400,0004 bd2 ba4.3k sqft727 Garden St, Santa Barbara, CA 93101For Sale
 MLS ID #26-3129, Kevin Goodwin. SBMLS
- $2,500,0002 bd2 ba2k sqft618 Anacapa St #6, Santa Barbara, CA 93101For SaleMLS ID #26-3519, Nico Pollero. SBMLS
- $3,995,0005 bd5 ba4.2k sqft43 Via Alicia, Santa Barbara, CA 93108For Sale
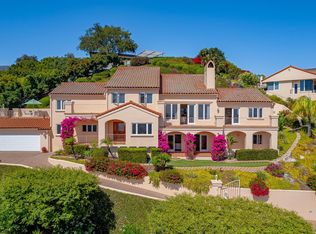 MLS ID #26-2659, Gregg Leach. SBMLS
