Come experience a luxurious tropical lifestyle without ever having to leave home. Situated on a quiet Cul-de-sac, this expansive 6-bedroom, 4-bath residence offers approximately 3,780 square feet of beautifully appointed living space, where generous proportions, thoughtful finishes and an exceptional sense of privacy come together to create a home that feels both refined and effortlessly comfortable.
The tropical setting is immediately apparent. Lush, mature landscaping surrounds the property, while flagstone accents and numerous fountains introduce a calming sense of movement and serenity throughout the grounds.
Six-foot stucco privacy walls create a secluded atmosphere rarely found in such a central Santa Barbara setting, allowing the outdoor spaces to feel like a private sanctuary. Multiple areas for gathering and entertaining are woven into the landscape, including a tropical tiki bar that adds a relaxed, playful touch to the resort-inspired environment.
Inside, rich hardwood and travertine flooring add warmth, texture and timeless character throughout the home. The chef's kitchen is beautifully appointed with high-end appliances, including a Sub-Zero refrigerator and Wolf range, creating a space that is as functional as it is inviting. Whether preparing an intimate dinner, hosting family and friends or simply gathering around the kitchen at the end of the day, the home is designed to make everyday living feel special.
The expansive primary suite offers a true retreat from the rest of the residence. Two walk-in closets provide exceptional storage, while the spa-inspired bath features a Jacuzzi tub and an impressive approximately 9-foot tiled shower, creating a private space designed for relaxation and rejuvenation.
Five additional bedrooms and flexible living areas provide remarkable versatility, with ample room for family, guests, home offices, fitness space, recreation or extended stays. The scale of the residence allows everyone to enjoy their own space while still offering generous areas for gathering together.
Outside, the property becomes an extension of the living space. The combination of tropical landscaping, flagstone patios, flowing fountains, privacy walls and inviting entertaining areas creates an atmosphere that feels distinctly removed from the ordinary. Mornings can begin surrounded by the sound of water and lush greenery, afternoons can be spent relaxing outdoors, and evenings naturally lend themselves to entertaining beneath the tropical canopy.
With its substantial 3,780-square-foot floor plan, six bedrooms, four baths, beautifully appointed kitchen, luxurious primary suite, exceptional privacy and lush resort-inspired surroundings, this is a home designed not simply to be lived in, but to be experienced. It offers a rare opportunity to enjoy space, comfort and a relaxed tropical lifestyle while still embracing everything that makes Santa Barbara living so special.
Active
$2,795,000
39 Tinker Way, Santa Barbara, CA 93101
6beds
3,780sqft
Single Family Residence
Built in 1954
8,276 Square Feet Lot
$2,642,000 Zestimate®
$739/sqft
$-- HOA
What's special
Wolf rangeFlowing fountainsNumerous fountainsQuiet cul-de-sacLush resort-inspired surroundingsFlagstone accentsExpansive primary suite
- 38 days
- 672
- 31
Zillow last checked:
Listing updated:
Listed by:
Jon Mahoney 01269717 805-689-0532,
Keller Williams Realty Santa Barbara
Source: SBMLS,MLS#: 26-3344
Facts & features
Interior
Bedrooms & bathrooms
- Bedrooms: 6
- Bathrooms: 4
- Full bathrooms: 4
Heating
- Forced Air
Cooling
- Central Air
Appliances
- Included: Refrigerator, Gas Range, Disposal, Gas Cooktop, Microwave
Features
- Flooring: Carpet, Hardwood, Tile
- Has fireplace: Yes
- Fireplace features: Living Room
Interior area
- Total structure area: 3,780
- Total interior livable area: 3,780 sqft
Property
Parking
- Parking features: Garage
Features
- Levels: Two
- Exterior features: Lawn, Yard Irrigation PRT
- Fencing: Full
- Has view: Yes
- View description: Setting
Lot
- Size: 8,276 Square Feet
- Features: Level, Near Public Transit
- Topography: Level
Details
- Parcel number: 043083041
- Zoning: Other
Construction
Type & style
- Home type: SingleFamily
- Architectural style: Ranch,Spanish
- Property subtype: Single Family Residence
Materials
- Stucco
- Foundation: Slab
- Roof: Composition
Condition
- Excellent
- Year built: 1954
Community & HOA
Community
- Features: Sidewalks
- Subdivision: 20 - Westside
Location
- Region: Santa Barbara
Financial & listing details
- Price per square foot: $739/sqft
- Tax assessed value: $810,296
- Date on market: 10/2/2026
- Cumulative days on market: 39 days
- Listing terms: Cash
Estimated market value
$2,642,000
$2.51M - $2.77M
$7,264/mo
Price history
| Date | Event | Price |
|---|---|---|
| 10/2/2026 | Listed for sale | $2,795,000+494.7%$739/sqft |
Source:  SBMLS #26-3344 Report a problem | ||
| 9/22/2000 | Sold | $470,000$124/sqft |
Source: Public Record Report a problem | ||
Public tax history
| Year | Property taxes | Tax assessment |
|---|---|---|
| 2026 | -- | $810,296 +2% |
| 2025 | $8,347 +1.8% | $794,408 +2% |
| 2024 | $8,202 +1.9% | $778,832 +2% |
| 2023 | $8,052 +1.8% | $763,562 +2% |
| 2022 | $7,912 +2.4% | $748,591 +2% |
| 2021 | $7,728 +1.1% | $733,914 +1% |
| 2020 | $7,647 +1.8% | $726,390 +2% |
| 2019 | $7,513 +1.5% | $712,148 +2% |
| 2018 | $7,405 +4.2% | $698,185 +2.7% |
| 2017 | $7,107 +1.7% | $679,596 +2% |
| 2016 | $6,990 +2.8% | $666,272 +1.5% |
| 2015 | $6,799 | $656,267 +2% |
| 2014 | $6,799 | $643,413 +2.5% |
| 2012 | -- | $627,948 +1.8% |
| 2011 | -- | $616,814 -11.2% |
| 2010 | -- | $694,654 +25.4% |
| 2009 | -- | $553,969 +2% |
| 2008 | -- | $543,110 +2% |
| 2007 | -- | $532,462 +2% |
| 2006 | -- | $522,022 +2% |
| 2005 | -- | $511,787 +3.9% |
| 2003 | -- | $492,558 +2% |
| 2002 | -- | $482,900 +2.7% |
| 2001 | -- | $470,000 +501.5% |
| 2000 | -- | $78,140 |
Find assessor info on the county website
Monthly payment
Est. payment
Payment breakdown
Explore the cost of this home by adjusting the details. Changes won't be saved.Climate risks
Neighborhood: Westside
Nearby schools
Schools provided by the listing agent
- Elementary: Harding
- Middle: LaCumbre
- High: San Marcos
Source: SBMLS. This data may not be complete. We recommend contacting the local school district to confirm school assignments for this home.
- $1,822,2003 bd2 ba1.6k sqft35 Tinker Way, Santa Barbara, CA 93101Off Market
- $1,776,6003 bd2 ba1.7k sqft41 Tinker Way, Santa Barbara, CA 93101Off Market
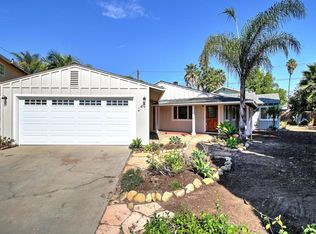
- $2,025,0004 bd3 ba1.6k sqft711 Eucalyptus Ave, Santa Barbara, CA 93101Sold
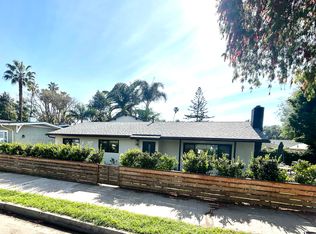
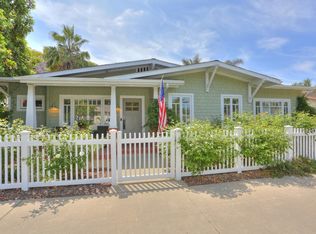
- $2,159,8004 bd3 ba2.1k sqft709 Eucalyptus Ave, Santa Barbara, CA 93101Off Market
Similar homes
- $3,250,0005 bd4 ba3.3k sqft1401 La Cima Rd, Santa Barbara, CA 93101For Sale
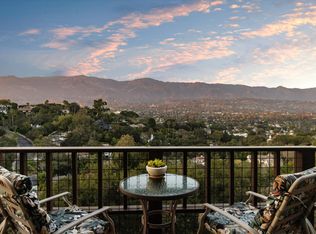 MLS ID #26-3072, Randy Freed & Kellie Clenet. SBMLS
- $2,795,0003 bd3 ba2.2k sqft1504 Live Oak Ln, Santa Barbara, CA 93105For Sale
 MLS ID #26-3343, Hitchcock & Associates. SBMLS
- $2,795,0004 bd3 ba2k sqft2422 Fletcher Ave #A & B, Santa Barbara, CA 93105For Sale
 MLS ID #26-1854, David Magid. SBMLS
- $2,649,0005 bd4 ba2.5k sqft2411 Chapala St, Santa Barbara, CA 93105For Sale
 MLS ID #26-2149, John Thyne. SBMLS
