This 'Upper WEast' property features a classic 1927 single story main home with 2 bedrooms, 1.5 bathrooms, formal dining, laundry, and custom archways, with a private front yard behind mature hedges; as well as a gracious two-story 3 bedroom, 1.5 bathroom guest house, offering many dual living possibilities; and a detached 2-car garage on a shared off street alleyway behind the homes. Mature landscaping is complimented by attractive artificial turf with a large yard replete with a patio, outdoor dining, and fruit trees separating the homes. Under the main home is a storage cellar and the third guest bedroom features a large walk-in closet. This is an exceptional value in a great downtown area with an 82 walk score and a 91 bike score close to many conveniences.
Active
Price cut: $55K (8/28)
$2,695,000
2411 Chapala St, Santa Barbara, CA 93105
2beds
2,571sqft
Single Family Residence
Built in 1927
7,840 Square Feet Lot
$2,601,900 Zestimate®
$1,048/sqft
$-- HOA
What's special
Mature landscapingLarge yardCustom archwaysLarge walk-in closetFormal diningStorage cellarAttractive artificial turf
- 106 days
- 861
- 48
Zillow last checked:
Listing updated:
Listed by:
John Thyne 01356582 805-895-7309,
Thyne Real Estate Group
Source: SBMLS,MLS#: 26-2149
Facts & features
Interior
Bedrooms & bathrooms
- Bedrooms: 2
- Bathrooms: 4
- Full bathrooms: 1
Heating
- Forced Air
Cooling
- Central Air, Window Unit(s)
Appliances
- Included: Refrigerator, Gas Range, Dishwasher, Disposal, Dryer, Gas Cooktop, Microwave, Washer
- Laundry: In Unit
Features
- Walk-In Closet(s), Double Vanity, Recessed Lighting
- Flooring: Hardwood, Parquet, Tile
- Has fireplace: Yes
- Fireplace features: Family Room
Interior area
- Total structure area: 2,571
- Total interior livable area: 2,571 sqft
Property
Parking
- Total spaces: 2
- Parking features: Garage, On Street, Detached
- Garage spaces: 2
Features
- Levels: Single Story,Two
- Patio & porch: Patio, Front Porch
- Exterior features: Other, Fruit Trees, Yard Irrigation PRT
- Fencing: Full
- Has view: Yes
- View description: Mountain(s), Setting
Lot
- Size: 7,840 Square Feet
- Features: Level
- Topography: Level
Details
- Additional structures: Second Residence
- Parcel number: 025062010
- Zoning: R-1
Construction
Type & style
- Home type: SingleFamily
- Architectural style: Other,Custom Built,Spanish
- Property subtype: Single Family Residence
Materials
- Stucco
- Foundation: Slab, Raised, Mixed
- Roof: Tile,Flat
Condition
- Excellent
- Year built: 1927
Utilities & green energy
- Electric: 220 Volts in Laundry
Community & HOA
Community
- Subdivision: 15 or 20 - Downtown
Location
- Region: Santa Barbara
Financial & listing details
- Price per square foot: $1,048/sqft
- Tax assessed value: $1,077,686
- Date on market: 6/29/2026
- Cumulative days on market: 107 days
- Listing terms: Conventional,Cash
Estimated market value
$2,601,900
$2.47M - $2.73M
$7,818/mo
Price history
| Date | Event | Price |
|---|---|---|
| 8/28/2026 | Price change | $2,695,000-2%$1,048/sqft |
Source:  SBMLS #26-2149 Report a problem SBMLS #26-2149 Report a problem | ||
| 6/29/2026 | Listed for sale | $2,750,000+220.5%$1,070/sqft |
Source: SBMLS #26-2149 Report a problem | ||
| 8/14/2012 | Sold | $858,000+28.6%$334/sqft |
Source: SBMLS #12-1014 Report a problem | ||
| 12/6/2011 | Sold | $667,000$259/sqft |
Source: Public Record Report a problem | ||
Public tax history
| Year | Property taxes | Tax assessment |
|---|---|---|
| 2026 | -- | $1,077,686 +2% |
| 2025 | $11,184 +1.7% | $1,056,555 +2% |
| 2024 | $10,992 +1.8% | $1,035,839 +2% |
| 2023 | $10,793 +1.7% | $1,015,529 +2% |
| 2022 | $10,607 +2.4% | $995,618 +2% |
| 2021 | $10,363 +1% | $976,097 +1% |
| 2020 | $10,256 +1.8% | $966,089 +2% |
| 2019 | $10,078 +1.4% | $947,147 +2% |
| 2018 | $9,935 +3.4% | $928,576 +2% |
| 2017 | $9,607 +2% | $910,370 +2% |
| 2016 | $9,418 +2.8% | $892,521 +1.5% |
| 2015 | $9,163 | $879,115 +2% |
| 2014 | $9,163 | $861,895 +13.4% |
| 2012 | -- | $760,000 +663.2% |
| 2011 | -- | $99,580 +0.8% |
| 2010 | -- | $98,837 -0.2% |
| 2009 | -- | $99,073 +2% |
| 2008 | -- | $97,132 +2% |
| 2007 | -- | $95,228 +2% |
| 2006 | -- | $93,362 +2% |
| 2005 | -- | $91,532 +3.9% |
| 2003 | -- | $88,095 +2% |
| 2002 | -- | $86,369 +2% |
| 2001 | -- | $84,676 +2% |
| 2000 | -- | $83,016 |
Find assessor info on the county website
Monthly payment
Est. payment
Payment breakdown
Explore the cost of this home by adjusting the details. Changes won't be saved.Climate risks
Neighborhood: Oak Park
Nearby schools
Schools provided by the listing agent
- Elementary: Peabody
- Middle: S.B. Jr.
- High: S.B. Sr.
Source: SBMLS. This data may not be complete. We recommend contacting the local school district to confirm school assignments for this home.
- $1,854,5002 bd2 ba1.3k sqft2415 Chapala St, Santa Barbara, CA 93105Off Market
- $1,576,800-- bd-- ba-- sqft2407 Chapala St, Santa Barbara, CA 93105Off Market
- $1,491,5003 bd1 ba1.2k sqft2417 Chapala St, Santa Barbara, CA 93105Off Market
- $2,223,2002 bd2 ba1.6k sqft2401 Chapala St, Santa Barbara, CA 93105Off Market

Similar homes
- $2,795,0004 bd3 ba2k sqft2422 Fletcher Ave #A & B, Santa Barbara, CA 93105For Sale
 MLS ID #26-1854, David Magid. SBMLS
 - $2,595,0004 bd2 ba2.1k sqft515 Calle Alamo, Santa Barbara, CA 93105For Sale
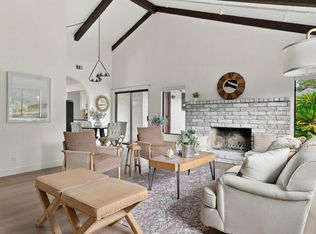 MLS ID #26-3284, Jamie Rivadeneyra. SBMLS
 - $2,795,0003 bd3 ba2.2k sqft1504 Live Oak Ln, Santa Barbara, CA 93105For Sale
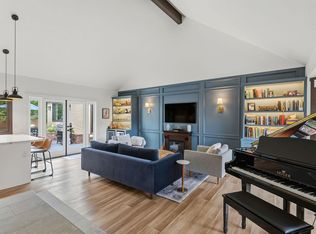 MLS ID #26-3343, Hitchcock & Associates. SBMLS
 - $2,685,0003 bd2 ba1.4k sqft3091 Calle Rosales, Santa Barbara, CA 93105For Sale
 MLS ID #26-2945, Cammie Calcagno-Newell. SBMLS
