You will be hard put to find a home that offers such a beautiful retreat, inside and out, for this price. Featuring impeccable style and lush, curated landscaping, this entirely usable property serves as a serene oasis. Intentional design defines the layout, inside and out. The divine gardens, ideal for relaxation or entertainment, set this property apart. You know you have arrived somewhere special as you open the front gates and step into an enclosed flagstone courtyard shaded by mature specimen trees, with a soothing fountain and mounds of colorful plantings. Close the gates and experience tranquility and harmony. This home has been thoughtfully upgraded by each of its three owners since 1954, while maintaining its original ranch house character. See more Inside the home you are met with newly refinished natural
oak floors throughout the common rooms.
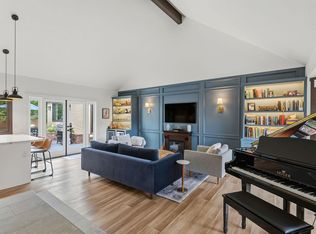
The living room invites conversation around the central fireplace and picture window that frame the front courtyard. The open contemporary kitchen is optimized for function and serves as the heart of the home, adjacent to the dining area and den. The upgraded kitchen features plenty of storage, an eating bar, a 6-burner gas range, and double refrigerators/freezers. The first floor provides two additional bedrooms, a charming bathroom with dual vanities, and interior access to a garage with built-in storage.
The back of the house is lined with windows overlooking a sublime outdoor setting designed for relaxation. The entire yard sparkles in the evening with uplighting, accent lighting, string lighting, and path lighting. The property is filled with specially selected
plantings that bloom throughout the year. Experience the restful setting from any room in the house through ample windows, or from any of these fabulous features:
- An outdoor dining deck draped with wisteria.
- A trellised al fresco dining area next to a tranquil pond.
- A firepit, outdoor shower, and rolling green lawn.
- Accessory Structures: Inviting paths lead to a private studio/office and a meticulously organized workshop, expanding the property's versatility and storage.
The primary suite occupies the entire upper floor, offering expansive views - including city, islands and ocean. The light-filled bedroom opens to a private deck, while the large walk-in closet includes a private ocean-view office. The primary bath features dual shower heads, a double vanity, and new tile floors. Music floats from the built-in audio speakers throughout the primary suite, common rooms, and outdoors. This is a home for someone who appreciates beauty and tranquility. Enjoy the ease of life in Mission Canyon - convenient to downtown while rooted in nature. Access the beauty of the Botanic Garden through the members' back gate and explore the expansive Tunnel Road trail network just a few blocks away. With biking, hiking, the Rose Garden, the Natural History Museum, the tennis club, and several parks and dog parks all nearby, this neighborhood is a recreationalist's dream.
Active
$2,750,000
2688 Dorking Pl, Santa Barbara, CA 93105
3beds
2,148sqft
Single Family Residence
Built in 1953
8,276 Square Feet Lot
$2,646,500 Zestimate®
$1,280/sqft
$-- HOA
What's special
Soothing fountainMounds of colorful plantingsOutdoor showerLush curated landscapingRolling green lawn
- 49 days
- 1,192
- 81
Zillow last checked:
Listing updated:
Listed by:
Colleen Beall 01201456 805-895-5881,
Berkshire Hathaway HomeServices California Properties,
The Easter Team 00917775 805-570-0403,
Berkshire Hathaway HomeServices California Properties
Source: SBMLS,MLS#: 26-2948
Facts & features
Interior
Bedrooms & bathrooms
- Bedrooms: 3
- Bathrooms: 2
- Full bathrooms: 2
Heating
- Forced Air
Cooling
- Ceiling Fan(s), Central Air
Appliances
- Included: Refrigerator, Built-In Gas Range, Dishwasher, Disposal, Dryer, Microwave, Washer, Water Softener Rented
Features
- Walk-In Closet(s), Double Vanity, Dual Shower Head, Recessed Lighting
- Flooring: Carpet, Hardwood, Tile
- Windows: Blinds
- Has fireplace: Yes
- Fireplace features: Living Room, Gas
Interior area
- Total structure area: 2,148
- Total interior livable area: 2,148 sqft
Video & virtual tour
Property
Parking
- Total spaces: 1
- Parking features: Garage, Inside Entrance, Attached
- Attached garage spaces: 1
Features
- Levels: Two
- Patio & porch: Other, Patio, Deck
- Exterior features: Lawn, Yard Irrigation T/O
- Fencing: Partial
- Has view: Yes
- View description: Islands, Ocean, City, Partial/Filtered
- Has water view: Yes
- Water view: Islands,Ocean
Lot
- Size: 8,276 Square Feet
- Features: Level
- Topography: Level
Details
- Additional structures: Workshop, Studio
- Parcel number: 023123002
- Zoning: R-1
Construction
Type & style
- Home type: SingleFamily
- Architectural style: Custom Built,Ranch
- Property subtype: Single Family Residence
Materials
- Wood Siding
- Foundation: Raised
- Roof: Composition
Condition
- Excellent
- Year built: 1953
Utilities & green energy
- Electric: 220 Volts in Laundry
- Sewer: Sewer Hookup
Community & HOA
Community
- Subdivision: 15 - Mission Canyon
Location
- Region: Santa Barbara
Financial & listing details
- Price per square foot: $1,280/sqft
- Tax assessed value: $1,694,818
- Date on market: 9/1/2026
- Cumulative days on market: 106 days
- Listing terms: Conventional,Cash
Estimated market value
$2,646,500
$2.51M - $2.78M
$7,346/mo
Price history
| Date | Event | Price |
|---|---|---|
| 9/1/2026 | Listed for sale | $2,750,000-5.2%$1,280/sqft |
Source:  SBMLS #26-2948 Report a problem SBMLS #26-2948 Report a problem | ||
| 9/1/2026 | Listing removed | $2,900,000$1,350/sqft |
Source: SBMLS #26-2112 Report a problem | ||
| 7/6/2026 | Listed for sale | $2,900,000+129.2%$1,350/sqft |
Source: SBMLS #26-2112 Report a problem | ||
| 2/28/2008 | Sold | $1,265,000$589/sqft |
Source: Public Record Report a problem | ||
Public tax history
| Year | Property taxes | Tax assessment |
|---|---|---|
| 2026 | -- | $1,694,818 +2% |
| 2025 | $17,879 +1.7% | $1,661,587 +2% |
| 2024 | $17,579 +1.8% | $1,629,008 +2% |
| 2023 | $17,266 +1.7% | $1,597,067 +2% |
| 2022 | $16,975 +2.3% | $1,565,753 +2% |
| 2021 | $16,593 +1% | $1,535,053 +1% |
| 2020 | $16,425 +1.8% | $1,519,314 +2% |
| 2019 | $16,140 +1.4% | $1,489,525 +2% |
| 2018 | $15,911 +6.6% | $1,460,319 +5.2% |
| 2017 | $14,919 +5.4% | $1,388,000 +5% |
| 2016 | $14,153 +6.5% | $1,322,000 +2% |
| 2015 | $13,288 | $1,296,000 +10% |
| 2014 | $13,288 | $1,178,000 +10% |
| 2012 | -- | $1,070,660 |
| 2011 | -- | $1,070,660 |
| 2010 | -- | $1,070,660 -6% |
| 2009 | -- | $1,139,000 +292.3% |
| 2008 | -- | $290,304 +2% |
| 2007 | -- | $284,613 +2% |
| 2006 | -- | $279,033 +2% |
| 2005 | -- | $273,563 +3.9% |
| 2003 | -- | $263,296 +2% |
| 2002 | -- | $258,134 +2% |
| 2001 | -- | $253,074 +2% |
| 2000 | -- | $248,112 |
Find assessor info on the county website
Monthly payment
Est. payment
Payment breakdown
Explore the cost of this home by adjusting the details. Changes won't be saved.Climate risks
Neighborhood: 93105
Nearby schools
Schools provided by the listing agent
- Elementary: Roosevelt
- Middle: S.B. Jr.
- High: S.B. Sr.
Source: SBMLS. This data may not be complete. We recommend contacting the local school district to confirm school assignments for this home.
- $1,714,8003 bd2 ba1.5k sqft2680 Dorking Pl, Santa Barbara, CA 93105Off Market
- $1,327,4003 bd1 ba1.4k sqft2696 Dorking Pl, Santa Barbara, CA 93105Off Market
- $1,437,1003 bd1 ba1.4k sqft2638 Dorking Pl, Santa Barbara, CA 93105Off Market
- $1,995,0003 bd2 ba2k sqft2674 Dorking Pl, Santa Barbara, CA 93105Sold
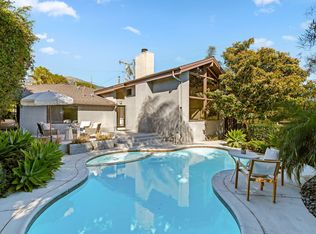
Similar homes
- $2,875,0004 bd3 ba1.7k sqft2687 Montrose Pl, Santa Barbara, CA 93105For Sale
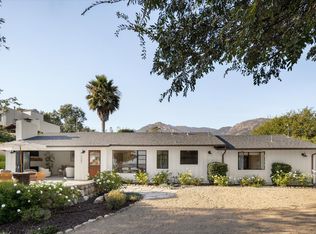 MLS ID #26-3042, Josiah Hamilton. SBMLS
 - $2,450,0004 bd4 ba2.4k sqft2944 La Combadura Rd, Santa Barbara, CA 93105For Sale
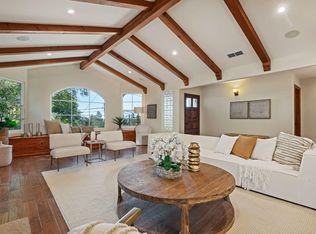 MLS ID #26-3391, Chase Enright. SBMLS
 - $3,395,0002 bd2 ba2k sqft975 Tornoe Rd, Santa Barbara, CA 93105For Sale
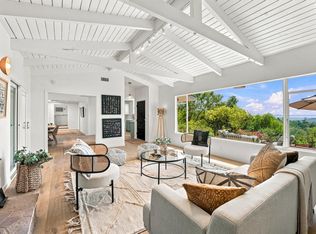 MLS ID #26-3347, Maureen M McDermut. SBMLS
 - $2,795,0003 bd3 ba2.2k sqft1504 Live Oak Ln, Santa Barbara, CA 93105For Sale
 MLS ID #26-3343, Hitchcock & Associates. SBMLS
