Positioned in the sought-after Santa Barbara Riviera, this iconic 1960s architectural home was designed by Santa Barbara architect Frank D. Robinson, whose work celebrated open floor plans, natural materials, and a graceful connection between indoors and out. Thoughtfully composed for its hillside setting, the home offers a rare blend of architectural character, warmth, and personal history. The main living space is defined by a remarkable hyperbolic paraboloid roof, soaring volume, exposed wood, and tall vertical windows that draw the eye upward and outward toward the landscape. The living, dining, and kitchen areas enjoy expansive views of Santa Barbara, the coastline, harbor, and Channel Islands, while generous decks extending from the living room and kitchen create an effortless connection to the outdoors. Cherished by the same family for decades, the property reflects a remarkable sense of care and intention. Beautiful green ash trees have matured into a natural canopy surrounding the home, adding privacy, shade, and a peaceful sense of enclosure. Their presence complements the architecture, creating a setting that feels both protected and alive. The home offers a primary suite and two additional bedrooms, each with sliding glass doors opening to a full-length balcony that extends the living experience outdoors while capturing the home's remarkable coastal setting. The two bathrooms feature original handmade Indonesian tile, adding warmth, texture, and character while preserving an authentic architectural detail. An office with built-ins provides a functional retreat, while the art studio and adjacent living space create an additional gathering area with direct access to an expansive deck overlooking the Riviera. A true expression of California modernism, this distinctive home offers exceptional architectural form, period details, mature landscaping, and unforgettable views. It is a property with presence, history, and heart, ready for its next chapter.
Active
$2,995,000
395 Loma Media Rd, Santa Barbara, CA 93103
3beds
1,946sqft
Single Family Residence
Built in 1963
9,583 Square Feet Lot
$2,852,600 Zestimate®
$1,539/sqft
$-- HOA
What's special
- 78 days
- 1,222
- 70
Zillow last checked:
Listing updated:
Listed by:
Cristal Clarke 00968247 805-886-9378,
Berkshire Hathaway HomeServices California Properties
Source: SBMLS,MLS#: 26-2338
Facts & features
Interior
Bedrooms & bathrooms
- Bedrooms: 3
- Bathrooms: 2
- Full bathrooms: 2
Heating
- Forced Air
Cooling
- Other
Appliances
- Laundry: Laundry Room
Features
- Flooring: Hardwood
- Has fireplace: Yes
- Fireplace features: Living Room, Other
Interior area
- Total structure area: 1,946
- Total interior livable area: 1,946 sqft
Property
Parking
- Total spaces: 2
- Parking features: Garage, Storage
- Garage spaces: 2
Features
- Levels: Two
- Patio & porch: Other, Deck, Wrap Around
- Has view: Yes
- View description: Mountain(s), Islands, Ocean, City, Harbor, Panoramic
- Has water view: Yes
- Water view: Islands,Ocean,Harbor
Lot
- Size: 9,583 Square Feet
Details
- Parcel number: 019271009
- Zoning: Other
- Special conditions: Standard
Construction
Type & style
- Home type: SingleFamily
- Architectural style: Split Level,Custom Built
- Property subtype: Single Family Residence
Materials
- Roof: Other
Condition
- Year built: 1963
Community & HOA
Community
- Subdivision: 15 - Riviera/Upper
Location
- Region: Santa Barbara
Financial & listing details
- Price per square foot: $1,539/sqft
- Tax assessed value: $812,010
- Date on market: 7/14/2026
- Cumulative days on market: 79 days
- Listing terms: Conventional,Cash
Estimated market value
$2,852,600
$2.71M - $3.00M
$9,432/mo
Price history
| Date | Event | Price |
|---|---|---|
| 7/14/2026 | Listed for sale | $2,995,000-6.3%$1,539/sqft |
Source:  SBMLS #26-2338 Report a problem SBMLS #26-2338 Report a problem | ||
| 8/21/2025 | Listing removed | $3,195,000$1,642/sqft |
Source:  CLAW #25509995 Report a problem CLAW #25509995 Report a problem | ||
| 5/28/2025 | Listed for sale | $3,195,000-3%$1,642/sqft |
Source: SBMLS #25-2103 Report a problem | ||
| 5/14/2025 | Listing removed | $3,295,000$1,693/sqft |
Source: SBMLS #24-3788 Report a problem | ||
| 4/29/2025 | Price change | $3,295,000-10.6%$1,693/sqft |
Source: SBMLS #24-3788 Report a problem | ||
| 4/2/2025 | Price change | $3,685,000-4.3%$1,894/sqft |
Source: SBMLS #24-3788 Report a problem | ||
| 11/21/2024 | Listed for sale | $3,849,000$1,978/sqft |
Source: SBMLS #24-3788 Report a problem | ||
Public tax history
| Year | Property taxes | Tax assessment |
|---|---|---|
| 2026 | -- | $812,010 +2% |
| 2025 | $8,468 +1.8% | $796,089 -55.8% |
| 2024 | $8,320 +369.6% | $1,800,000 +1067.8% |
| 2023 | $1,772 +1.9% | $154,133 +2% |
| 2022 | $1,739 +2.6% | $151,112 +2% |
| 2021 | $1,695 +1.1% | $148,150 +1% |
| 2020 | $1,677 +1.8% | $146,632 +2% |
| 2019 | $1,647 +1.5% | $143,758 +2% |
| 2018 | $1,622 +3.4% | $140,940 +2% |
| 2017 | $1,568 -3% | $138,177 +2% |
| 2016 | $1,616 +2.6% | $135,468 +1.5% |
| 2015 | $1,574 | $133,434 +2% |
| 2014 | $1,574 | $130,821 +2.5% |
| 2012 | -- | $127,679 +2% |
| 2011 | -- | $125,177 +0.8% |
| 2010 | -- | $124,242 -0.2% |
| 2009 | -- | $124,538 +2% |
| 2008 | -- | $122,097 +2% |
| 2007 | -- | $119,704 +2% |
| 2006 | -- | $117,357 +2% |
| 2005 | -- | $115,057 +3.9% |
| 2003 | -- | $110,736 +2% |
| 2002 | -- | $108,566 +2% |
| 2001 | -- | $106,438 +2% |
| 2000 | -- | $104,352 |
Find assessor info on the county website
Monthly payment
Est. payment
Payment breakdown
Explore the cost of this home by adjusting the details. Changes won't be saved.Climate risks
Neighborhood: Riviera
Nearby schools
Schools provided by the listing agent
- Elementary: Cleveland
- Middle: S.B. Jr.
- High: S.B. Sr.
Source: SBMLS. This data may not be complete. We recommend contacting the local school district to confirm school assignments for this home.
- $2,079,6002 bd2 ba1.5k sqft399 Loma Media Rd, Santa Barbara, CA 93103Off Market
- $3,198,9003 bd4 ba3k sqft385 Loma Media Rd, Santa Barbara, CA 93103Off Market
- $1,786,5002 bd2 ba1.4k sqft390 Loma Media Rd, Santa Barbara, CA 93103Off Market
- $2,704,0005 bd3 ba2.8k sqft379 Loma Media Rd, Santa Barbara, CA 93103Off Market
Similar homes
- $2,979,0003 bd4 ba2.1k sqft645 E Micheltorena St, Santa Barbara, CA 93103For Sale
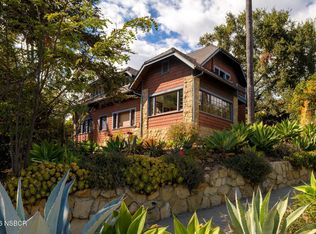 MLS ID #26001856, Steve Epstein. North Santa Barbara County MLS
 - $2,549,0003 bd4 ba1.8k sqft74 Chase Dr, Santa Barbara, CA 93108For Sale
 MLS ID #26-3246, McKenzie Duddy. SBMLS
 - $2,750,0003 bd2 ba2.1k sqft2688 Dorking Pl, Santa Barbara, CA 93105For Sale
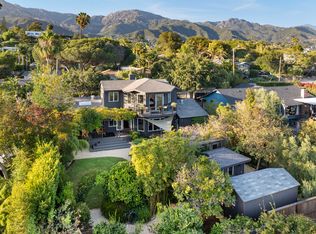 MLS ID #26-2948, Colleen Beall. SBMLS
 - $2,999,0004 bd3 ba2.8k sqft202 E Mountain Dr, Santa Barbara, CA 93108For Sale
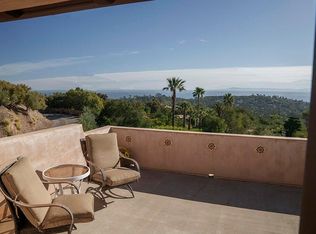 MLS ID #26-2452, Curtis L Swan II. SBMLS
