Three Miles from Santa Barbara - A World Away.
Nestled within 39 acres and surrounded by the natural beauty of the Los Padres National Forest, this remarkable Creekside hideaway offers a rare opportunity to live immersed in nature without sacrificing convenience.
The property features a thoughtfully designed 3-bedroom, 2-bath residence with office, a charming guest cottage with ocean views, two natural springs, private well, solar power with Tesla battery backup, and the capability to function independently off-grid.
Winding trails, abundant wildlife, mature oaks, and year-round serenity transforms the property into a private nature sanctuary unlike anything else on the South Coast.
Active
$2,795,000
1743 San Marcos Pass Rd, Santa Barbara, CA 93105
4beds
2,726sqft
Single Family Residence
Built in 1995
39.06 Acres Lot
$2,691,100 Zestimate®
$1,025/sqft
$-- HOA
What's special
Mature oaksPrivate wellPrivate nature sanctuaryYear-round serenityRemarkable creekside hideawayTwo natural springsAbundant wildlife
- 87 days
- 569
- 31
Zillow last checked:
Listing updated:
Listed by:
Don K Katich 01321838,
Radius Group Commercial R.E.
Source: SBMLS,MLS#: 26-2151
Facts & features
Interior
Bedrooms & bathrooms
- Bedrooms: 4
- Bathrooms: 3
- Full bathrooms: 3
Primary bedroom
- Level: Second
- Area: 156.22
- Dimensions: 12.33 x 12.67
Other
- Level: Upper
- Area: 142.96
- Dimensions: 11.67 x 12.25
Bedroom 2
- Level: First
- Area: 131.41
- Dimensions: 14.33 x 9.17
Bedroom 3
- Level: First
- Area: 133.48
- Dimensions: 14.17 x 9.42
Bonus room
- Description: Sitting Room off Primary
- Level: Second
- Area: 98.23
- Dimensions: 11.33 x 8.67
Dining room
- Level: First
- Area: 138.19
- Dimensions: 14.67 x 9.42
Other
- Level: Lower
- Area: 116.64
- Dimensions: 8.75 x 13.33
Other
- Level: Lower
- Area: 178.4
- Dimensions: 15.08 x 11.83
Kitchen
- Level: First
- Area: 217.5
- Dimensions: 14.50 x 15.00
Living room
- Description: with Fireplace
- Level: First
- Area: 297.27
- Dimensions: 15.58 x 19.08
Office
- Level: Second
- Area: 106.9
- Dimensions: 8.67 x 12.33
Heating
- Forced Air
Appliances
- Included: Refrigerator, Built-In Electric Oven, Dishwasher, Disposal, Dryer, Gas Cooktop, Washer
- Laundry: Gas Dryer Hookup, In Kitchen
Features
- Low Flow Plumbing Fixtures, Walk-In Closet(s), Recessed Lighting, Vaulted Ceiling(s)
- Flooring: Carpet
- Has fireplace: Yes
- Fireplace features: Living Room
Interior area
- Total structure area: 2,726
- Total interior livable area: 2,726 sqft
Property
Parking
- Total spaces: 2
- Parking features: Carport, Garage, RV Access/Parking, Storage, Electric Vehicle Charging Station(s)
- Carport spaces: 2
Features
- Levels: Two
- Patio & porch: Patio, Side Porch, Rear Porch, Front Porch
- Exterior features: Fruit Trees, Yard Irrigation PRT, Drought Tolerant LND
- Has spa: Yes
- Spa features: Hot Tub
- Has view: Yes
- View description: Park/Greenbelt, Mountain(s), Ocean, Trees/Woods
- Has water view: Yes
- Water view: Ocean
Lot
- Size: 39.06 Acres
- Features: Steep Slope, Rural
- Topography: Rural, Foothills
Details
- Additional structures: Workshop, Other, Shed(s)
- Parcel number: 153340015
- Zoning: Other
Construction
Type & style
- Home type: SingleFamily
- Architectural style: Other,Contemporary
- Property subtype: Single Family Residence
Materials
- Stucco
- Foundation: Slab, Raised
- Roof: Metal
Condition
- Excellent
- Year built: 1995
Utilities & green energy
- Electric: 220 Volts in Laundry, Pre-Wired for Electric Vehicle Charging
- Sewer: Septic Tank
- Water: Spring, Private
- Utilities for property: Underground Utilities
Community & HOA
Community
- Subdivision: Other
Location
- Region: Santa Barbara
Financial & listing details
- Price per square foot: $1,025/sqft
- Tax assessed value: $775,755
- Date on market: 9/29/2026
- Cumulative days on market: 88 days
- Listing terms: Cash
Estimated market value
$2,691,100
$2.56M - $2.83M
$5,881/mo
Price history
| Date | Event | Price |
|---|---|---|
| 9/29/2026 | Listed for sale | $2,795,000$1,025/sqft |
Source:  SBMLS #26-2151 Report a problem SBMLS #26-2151 Report a problem | ||
| 9/22/2026 | Contingent | $2,795,000$1,025/sqft |
Source: SBMLS #26-2151 Report a problem | ||
| 6/29/2026 | Listed for sale | $2,795,000+2723.2%$1,025/sqft |
Source: SBMLS #26-2151 Report a problem | ||
| 3/2/1995 | Sold | $99,000$36/sqft |
Source: Public Record Report a problem | ||
Public tax history
| Year | Property taxes | Tax assessment |
|---|---|---|
| 2026 | -- | $775,755 +2% |
| 2025 | $7,918 +1.9% | $760,545 +2% |
| 2024 | $7,773 +1.7% | $745,633 +2% |
| 2023 | $7,644 +1.8% | $731,014 +2% |
| 2022 | $7,511 +1.7% | $716,681 +2% |
| 2021 | $7,383 +2.8% | $702,630 +1% |
| 2020 | $7,181 +1.9% | $695,426 +2% |
| 2019 | $7,044 +2% | $681,792 +2% |
| 2018 | $6,908 +1.7% | $668,424 +2% |
| 2017 | $6,791 +2.3% | $655,319 +2% |
| 2016 | $6,638 +2.8% | $642,471 +1.5% |
| 2015 | $6,458 | $632,821 +2% |
| 2014 | $6,458 | $620,426 |
Find assessor info on the county website
Monthly payment
Est. payment
Payment breakdown
Explore the cost of this home by adjusting the details. Changes won't be saved.Climate risks
Neighborhood: 93105
Nearby schools
Schools provided by the listing agent
- Elementary: Mtn View
- Middle: LaColina
- High: San Marcos
Source: SBMLS. This data may not be complete. We recommend contacting the local school district to confirm school assignments for this home.
- $195,432-- bd-- ba-- sqft1743 San Marcos Pass Rd, Santa Barbara, CA 93105Off Market
- $2,977,1004 bd3 ba3.1k sqft1745 San Marcos Pass Rd, Santa Barbara, CA 93105Off Market
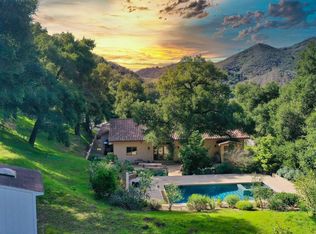
- $7,191,4003 bd4 ba6k sqft1747 San Marcos Pass Rd, Santa Barbara, CA 93105Off Market
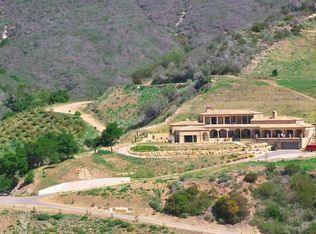
- $391,762160 acres1747 San Marcos Pass Rd, Santa Barbara, CA 93105Off Market
Similar homes
- $2,595,0002 bd2 ba2k sqft5834 W Camino Cielo, Santa Barbara, CA 93105For Sale
 MLS ID #26001841, Kerry Mormann. North Santa Barbara County MLS
 - $2,775,0003 bd3 ba2.5k sqft984 Camino Del Rio, Santa Barbara, CA 93110For Sale
 MLS ID #26-3055, William M Reed. SBMLS
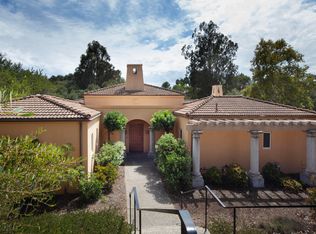
 - $2,950,0004 bd4 ba3k sqft1078 Via Los Padres, Santa Barbara, CA 93111For Sale
 MLS ID #26-3040, Morton Maizlish. SBMLS
 - $3,295,0004 bd3 ba2.9k sqft2649 Dorking Pl, Santa Barbara, CA 93105For Sale
 MLS ID #26-63, Nico Pollero. SBMLS
