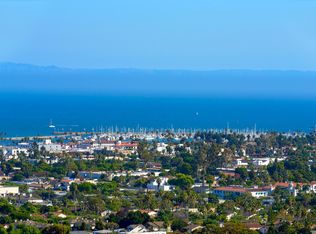
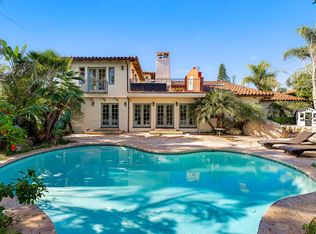
Perched on a peaceful half-acre in Santa Barbara's sought-after Riviera, this contemporary Spanish-style residence offers sweeping views of the ocean, islands, harbor, and city lights. With four bedrooms and three baths, the home is designed to take full advantage of its remarkable setting, with ocean views enjoyed from the living room, dining room, kitchen, and primary suite. Soaring windows, high ceilings, and three fireplaces create an inviting sense of scale and warmth, while multiple terraces encourage effortless indoor-outdoor living. Privately situated apart from the secondary bedrooms, the primary suite features its own view terrace and fireplace, along with a spacious bath with dual vanities, soaking tub, shower, and sauna. Outside, a rare south-facing pool and spa are surrounded by mature landscaping, patios, and sitting areas connected by a winding stone path beneath majestic oaks. With a two-car garage and additional off-street parking, this is a rare opportunity to enjoy privacy, views, and classic Santa Barbara style in one of the city's most desirable neighborhoods.
Active
$3,295,000
1403 Alameda Padre Serra, Santa Barbara, CA 93103
4beds
2,971sqft
:
Get pre-qualified$21,655/mo
Single Family Residence
Built in 1976
0.55 Acres Lot
$3,135,300 Zestimate®
$1,109/sqft
$-- HOA
What's special
- 99 days |
- 1,653 |
- 80 |
Zillow last checked:
Listing updated:
Listed by:
Fox Monfort 02278443 805-450-6528,
Berkshire Hathaway HomeServices California Properties
Source: SBMLS,MLS#: 26-1268
Facts & features
Interior
Bedrooms & bathrooms
- Bedrooms: 4
- Bathrooms: 3
- Full bathrooms: 3
Primary bedroom
- Level: Second
- Area: 380.42
- Dimensions: 23.00 x 16.54
Bedroom 2
- Level: Main
- Area: 184.16
- Dimensions: 13.23 x 13.92
Bedroom 3
- Level: Main
- Area: 163.04
- Dimensions: 12.96 x 12.58
Bedroom 4
- Level: Main
- Area: 138.36
- Dimensions: 9.94 x 13.92
Garage
- Level: Main
- Area: 518.47
- Dimensions: 24.33 x 21.31
Kitchen
- Level: Main
- Area: 172.84
- Dimensions: 15.35 x 11.26
Living room
- Level: Second
- Area: 384.21
- Dimensions: 17.48 x 21.98
Living room
- Level: Main
- Area: 300.23
- Dimensions: 29.12 x 10.31
Living room
- Level: Main
- Area: 154.38
- Dimensions: 15.27 x 10.11
Living room
- Level: Second
- Area: 144.66
- Dimensions: 13.08 x 11.06
Living room
- Level: Second
- Area: 12.59
- Dimensions: 3.85 x 3.27
Heating
- Forced Air
Cooling
- Central Air
Appliances
- Included: Refrigerator, Gas Range, Built-In Gas Range, Built-In Gas Oven, Dishwasher
- Laundry: Gas Dryer Hookup
Features
- Cathedral Ceiling(s), Sauna
- Flooring: Hardwood, Tile
- Has fireplace: Yes
- Fireplace features: Living Room, Primary Bedroom, Family Room
Interior area
- Total structure area: 2,971
- Total interior livable area: 2,971 sqft
Video & virtual tour
Property
Parking
- Total spaces: 3
- Parking features: Attached
- Has attached garage: Yes
- Uncovered spaces: 3
Features
- Levels: Tri-Level
- Patio & porch: Patio, Deck, Terrace
- Exterior features: Sauna, Fruit Trees, Drought Tolerant LND
- Has private pool: Yes
- Pool features: Pool Pump, Outdoor Pool
- Has spa: Yes
- Spa features: SPA-Outside
- Fencing: Partial
- Has view: Yes
- View description: Mountain(s), Islands, Ocean, City, Setting, Harbor, Panoramic
- Has water view: Yes
- Water view: Islands,Ocean,Harbor
Lot
- Size: 0.55 Acres
- Features: Sloped Down
- Topography: Downslope
Details
- Parcel number: 029110031
- Zoning: Other
Construction
Type & style
- Home type: SingleFamily
- Architectural style: Spanish
- Property subtype: Single Family Residence
Materials
- Stucco
- Foundation: Mixed
- Roof: Tile
Condition
- Good
- Year built: 1976
Utilities & green energy
- Sewer: Sewer Hookup
- Water: Meter In
Community & HOA
Community
- Subdivision: 15 - Riviera/Upper
Location
- Region: Santa Barbara
Financial & listing details
- Price per square foot: $1,109/sqft
- Tax assessed value: $4,645,386
- Annual tax amount: $49,117
- Date on market: 4/20/2026
- Cumulative days on market: 100 days
- Listing terms: Cash
Estimated market value
$3,135,300
$2.98M - $3.29M
$8,338/mo
Price history
| Date | Event | Price |
|---|---|---|
| 4/20/2026 | Price change | $3,295,000-9.7%$1,109/sqft |
Source:  SBMLS #26-1268 Report a problem SBMLS #26-1268 Report a problem | ||
| 10/1/2025 | Price change | $3,650,000-8.7%$1,229/sqft |
Source: SBMLS #25-2946 Report a problem | ||
| 8/4/2025 | Price change | $3,999,000-4.7%$1,346/sqft |
Source: SBMLS #25-2946 Report a problem | ||
| 10/22/2023 | Price change | $4,195,000-4.6%$1,412/sqft |
Source: SBMLS #23-2734 Report a problem | ||
| 9/13/2023 | Listed for sale | $4,395,000-1.6%$1,479/sqft |
Source: SBMLS #23-2734 Report a problem | ||
| 6/11/2023 | Listing removed | -- |
Source: SBMLS #23-1417 Report a problem | ||
| 6/7/2023 | Sold | $4,465,000-2.9%$1,503/sqft |
Source: SBMLS #22-3854 Report a problem | ||
| 5/26/2023 | Price change | $19,800-30.5%$7/sqft |
Source: SBMLS #23-1417 Report a problem | ||
| 5/22/2023 | Listed for rent | $28,500+65.7%$10/sqft |
Source: SBMLS #23-1417 Report a problem | ||
| 2/17/2023 | Price change | $4,599,000-2.1%$1,548/sqft |
Source: SBMLS #22-3854 Report a problem | ||
| 12/2/2022 | Listed for sale | $4,699,000-2%$1,582/sqft |
Source: SBMLS #22-3854 Report a problem | ||
| 10/25/2022 | Listing removed | -- |
Source: Zillow Rental Network_1 Report a problem | ||
| 10/6/2022 | Listing removed | -- |
Source:  CLAW #22-156905 Report a problem CLAW #22-156905 Report a problem | ||
| 9/23/2022 | Listed for rent | $17,200-40.7%$6/sqft |
Source: Zillow Rental Network_1 #22-3217 Report a problem | ||
| 7/30/2022 | Listing removed | -- |
Source: Zillow Rental Network_1 Report a problem | ||
| 6/3/2022 | Listed for rent | $29,000+110.1%$10/sqft |
Source: Zillow Rental Network_1 #22-1380 Report a problem | ||
| 5/10/2022 | Listed for sale | $4,795,000+40882.9%$1,614/sqft |
Source: SBMLS #22-1492 Report a problem | ||
| 8/25/2019 | Listing removed | $13,800$5/sqft |
Source: Coldwell Banker Residential Brokerage - Montecito #RN-14937 Report a problem | ||
| 11/1/2018 | Sold | $11,700-99%$4/sqft |
Source: Agent Provided Report a problem | ||
| 10/6/2018 | Price change | $13,800-11%$5/sqft |
Source: Coldwell Banker Residential Brokerage - Montecito #RN-14937 Report a problem | ||
| 10/2/2018 | Listed for rent | $15,500$5/sqft |
Source: Coldwell Banker Residential Brokerage #RN-14937 Report a problem | ||
| 2/2/2004 | Sold | $1,150,000$387/sqft |
Source: Agent Provided Report a problem | ||
Public tax history
| Year | Property taxes | Tax assessment |
|---|---|---|
| 2025 | $49,117 +1.7% | $4,645,386 +2% |
| 2024 | $48,276 +61% | $4,554,300 +61.5% |
| 2023 | $29,991 +1.8% | $2,820,194 +2% |
| 2022 | $29,475 +28.2% | $2,764,897 +27.9% |
| 2021 | $22,985 +10% | $2,161,000 +10% |
| 2020 | $20,899 -0.2% | $1,964,000 |
| 2019 | $20,943 +1.5% | $1,964,000 +2% |
| 2018 | $20,640 +6.5% | $1,925,000 +5% |
| 2017 | $19,388 +5.5% | $1,833,000 +5% |
| 2016 | $18,381 +20% | $1,746,000 +10% |
| 2015 | $15,322 | $1,587,000 +10.1% |
| 2014 | $15,322 | $1,442,000 +10% |
| 2012 | -- | $1,311,000 -28.5% |
| 2011 | -- | $1,833,000 |
| 2010 | -- | $1,833,000 -6% |
| 2009 | -- | $1,950,000 -12.7% |
| 2008 | -- | $2,233,800 +2% |
| 2007 | -- | $2,190,000 +83% |
| 2006 | -- | $1,196,460 +2% |
| 2005 | -- | $1,173,000 +280.9% |
| 2003 | -- | $307,972 +2% |
| 2002 | -- | $301,934 +2% |
| 2001 | -- | $296,015 +2% |
| 2000 | -- | $290,212 |
Find assessor info on the county website
Monthly payment
Est. payment
Payment breakdown
Explore the cost of this home by adjusting the details. Changes won't be saved.Climate risks
Neighborhood: Lower Riviera
Nearby schools
GreatSchools rating
- 7/10Roosevelt Elementary SchoolGrades: K-6Distance: 0.8 mi
- 3/10Santa Barbara Junior High SchoolGrades: 7-8Distance: 0.8 mi
- 6/10Santa Barbara Senior High SchoolGrades: 9-12Distance: 0.5 mi
Schools provided by the listing agent
- Elementary: Roosevelt
- Middle: S.B. Jr.
- High: S.B. Sr.
Source: SBMLS. This data may not be complete. We recommend contacting the local school district to confirm school assignments for this home.
- $4,290,0003 bd3 ba2.6k sqft1405 Alameda Padre Serra, Santa Barbara, CA 93103Off Market

- $3,125,9003 bd2 ba1.7k sqft1413 Alameda Padre Serra, Santa Barbara, CA 93103Off Market
- $3,624,6002 bd2 ba1.1k sqft1401 Alameda Padre Serra, Santa Barbara, CA 93103Off Market
- $3,771,5003 bd3 ba2.3k sqft918 Jimeno Rd, Santa Barbara, CA 93103Off Market
- $5,798,5003 bd4 ba3k sqft982 Jimeno Rd, Santa Barbara, CA 93103Off Market
- $---- bd1 ba3k sqft982 Jimeno Rd #B, Santa Barbara, CA 93103Off Market
- $2,800,8002 bd1 ba1.5k sqft908 Jimeno Rd, Santa Barbara, CA 93103Off Market
- $3,641,1004 bd3 ba2.3k sqft976 Jimeno Rd, Santa Barbara, CA 93103Off Market
A local agent can set up tours, give advice and negotiate with sellers.
A local lender can help you make sure your offer is ready when you are.
Similar homes
- $3,395,0003 bd4 ba2.3k sqft430 Alameda Padre Serra, Santa Barbara, CA 93103For Sale
 MLS ID #26-1262, Joe Wyban. SBMLS
 - $3,990,0003 bd3 ba3.2k sqft1510 Franceschi Rd, Santa Barbara, CA 93103For Sale
 MLS ID #26-1624, Terri Dimond. SBMLS
 - $3,495,0004 bd3 ba2.9k sqft2649 Dorking Pl, Santa Barbara, CA 93105For Sale
 MLS ID #26-63, Nico Pollero. SBMLS
 - $3,395,0005 bd3 ba3.4k sqft1225 Bel Air Dr, Santa Barbara, CA 93105For Sale
 MLS ID #26-2436, Sherry Lawson. SBMLS
 - $3,390,0004 bd2 ba2.4k sqft751 Skyview Dr, Santa Barbara, CA 93108For SaleMLS ID #26-2121, Maureen M McDermut. SBMLS
- $3,250,0005 bd5 ba3.1k sqft280 W Mountain Dr, Santa Barbara, CA 93103For SaleMLS ID #26000990, Steve Epstein. North Santa Barbara County MLS
- $2,999,0004 bd3 ba2.8k sqft202 E Mountain Dr, Santa Barbara, CA 93108For SaleMLS ID #26-2452, Curtis L Swan II. SBMLS
- $2,675,0003 bd2 ba2.1k sqft401 Loma Media Rd, Santa Barbara, CA 93103For SaleMLS ID #26-1414, Kathy Hughes. SBMLS
- $3,350,0003 bd3 ba2.1k sqft14 Chase Dr, Santa Barbara, CA 93108For SaleMLS ID #26-665, James C Krautmann. SBMLS
- $2,995,0003 bd2 ba1.9k sqft395 Loma Media Rd, Santa Barbara, CA 93103For SaleMLS ID #26-2338, Cristal Clarke. SBMLS
- $2,995,0004 bd2 ba2k sqft2609 Montrose Pl, Santa Barbara, CA 93105For SaleMLS ID #26-1167, Marsha Kotlyar Estate Group. SBMLS
- $3,300,0005 bd5 ba3.1k sqft233 W Yanonali St, Santa Barbara, CA 93101For SaleMLS ID #26-2155, Nate Briner. SBMLS
- $2,995,0003 bd3 ba2.6k sqft2782 Exeter Pl, Santa Barbara, CA 93105For SaleMLS ID #26-1101, Thomas Schultheis. SBMLS
- $2,825,0004 bd3 ba2.1k sqft746 Westmont Rd, Santa Barbara, CA 93108For SaleMLS ID #26-1778, Sarita Vasquez. SBMLS
- $3,450,0004 bd3 ba2.8k sqft968 N Patterson Ave, Santa Barbara, CA 93111For SaleMLS ID #26-1670, Alan Siebenaler. SBMLS
- $3,385,0004 bd5 ba2.7k sqft2745 Torito Rd, Santa Barbara, CA 93108For SaleMLS ID #26-1889, Randy Solakian Estates Group. SBMLS
- $3,699,0003 bd3 ba2.3k sqft(Undisclosed Address), Montecito, CA 93108For SaleMLS ID #26853307, Lisa Foley DRE # 01995513, Berkshire Hathaway HomeServices California Properties. CLAW
- $2,995,0004 bd3 ba2k sqft2422 Fletcher Ave #A & B, Santa Barbara, CA 93105For SaleMLS ID #26-1854, David Magid. SBMLS
- $3,195,0003 bd2 ba1.7k sqft1102 Plaza Del Monte, Santa Barbara, CA 93101For SaleMLS ID #26-1997, David Kim. SBMLS
- $3,350,0003 bd3 ba2.5k sqft31 Cedar Ln, Santa Barbara, CA 93108For SaleMLS ID #25-3807, Cristal Clarke. SBMLS
Local buyer's agents are ready to help
