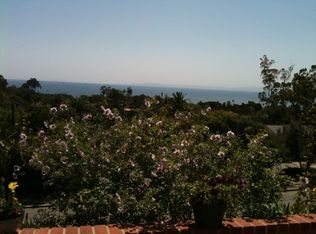
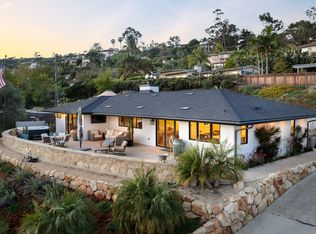
Experience elevated coastal living in this exceptional ocean-view residence, perfectly positioned between Montecito and Santa Barbara. With three en-suite bedrooms and three and one-half bathrooms, this beautifully updated Mediterranean style home combines timeless elegance with modern comfort--designed to capture dramatic ocean vistas from nearly every room.
Step inside to discover wide plank oak floors flowing throughout sun-drenched living spaces, anchored by four fireplaces that create warmth and ambiance in both formal and casual settings. Numerous French doors and windows frame sweeping ocean views, seamlessly blending indoor and outdoor living.
The remodeled kitchen is a chef's dream, thoughtfully updated with high-end finishes and fixtures, and designed to open effortlessly into the main living and dining areas--ideal for entertaining. Each of the bathrooms has been tastefully renovated with quality materials and contemporary style.
Upstairs, a second-story view deck offers a breathtaking vantage point for enjoying colorful sunsets and coastal breezes. Outdoors, the home truly shines with a built-in kitchen featuring a premium Wolf BBQ, patio heaters for year-round enjoyment, and a luxurious hot tub--all set against the backdrop of the Pacific Ocean.
Additional highlights include a large laundry room with abundant storage, tankless water heater with recirculation system, upgraded electrical system, oversized two-car garage and spacious motor court with parking for multiple vehicles.
Located just minutes from the charming shops and dining of Montecito and the vibrant cultural scene of Santa Barbara, this property offers the best of coastal convenience and refined living.
A rare opportunity to own a move-in ready ocean-view retreat in one of the Central Coast's most coveted locations.
Active
$3,350,000
14 Chase Dr, Santa Barbara, CA 93108
3beds
2,120sqft
Single Family Residence
Built in 1978
0.33 Acres Lot
$3,262,800 Zestimate®
$1,580/sqft
$-- HOA
What's special
- 142 days |
- 820 |
- 34 |
Zillow last checked:
Listing updated:
Listed by:
James C Krautmann 01468842 805-451-4527,
Village Properties
Source: SBMLS,MLS#: 26-665
Facts & features
Interior
Bedrooms & bathrooms
- Bedrooms: 3
- Bathrooms: 3
- Full bathrooms: 3
- 1/2 bathrooms: 1
Heating
- Natural Gas, Forced Air
Cooling
- None
Appliances
- Included: Wine Refrigerator, Refrigerator, Built-In Gas Range, Tankless Water Heater, Dishwasher, Disposal, Gas Cooktop
- Laundry: Gas Dryer Hookup, Laundry Room
Features
- Walk-In Closet(s)
- Flooring: Carpet, Hardwood, Tile
- Windows: Drapes
- Has fireplace: Yes
- Fireplace features: Living Room, Primary Bedroom, Dining Room, Gas
Interior area
- Total structure area: 2,120
- Total interior livable area: 2,120 sqft
Property
Parking
- Total spaces: 7
- Parking features: Garage, Attached
- Attached garage spaces: 2
- Uncovered spaces: 5
Features
- Levels: Two
- Patio & porch: Patio, Rooftop Deck, Front Porch, Covered
- Exterior features: Lawn, Fruit Trees, Yard Irrigation PRT, Permeable Driveway
- Has spa: Yes
- Spa features: SPA-Outside, Hot Tub
- Fencing: Partial
- Has view: Yes
- View description: Mountain(s), Islands, Coastline, Ocean, City, Panoramic
- Has water view: Yes
- Water view: Islands,Coastline,Ocean
Lot
- Size: 0.33 Acres
- Features: Level, Sloped Up
- Topography: Upslope, Hilly, Level
Details
- Additional structures: Gazebo, Other
- Parcel number: 015031002
- Zoning: Other, E-1
Construction
Type & style
- Home type: SingleFamily
- Architectural style: Mediterranean
- Property subtype: Single Family Residence
Materials
- Stucco
- Foundation: Slab
- Roof: Tile
Condition
- Excellent
- Year built: 1978
Utilities & green energy
- Electric: Pre-Wired for Electric Vehicle Charging
- Sewer: Sewer Hookup
Community & HOA
Community
- Features: Sidewalks
- Subdivision: 15 - Eucalyptus Hill
Location
- Region: Santa Barbara
Financial & listing details
- Price per square foot: $1,580/sqft
- Tax assessed value: $1,649,971
- Annual tax amount: $17,468
- Date on market: 3/3/2026
- Cumulative days on market: 143 days
- Listing terms: Conventional,Cash
Estimated market value
$3,262,800
$3.10M - $3.43M
$7,752/mo
Price history
| Date | Event | Price |
|---|---|---|
| 3/3/2026 | Listed for sale | $3,350,000+131%$1,580/sqft |
Source:  SBMLS #26-665 Report a problem SBMLS #26-665 Report a problem | ||
| 10/11/2018 | Sold | $1,450,000-13.4%$684/sqft |
Source: SBMLS #18-400 Report a problem | ||
| 8/27/2018 | Pending sale | $1,675,000$790/sqft |
Source: Goodwin & Thyne Properties #18-400 Report a problem | ||
| 8/8/2018 | Price change | $1,675,000-4.3%$790/sqft |
Source: Goodwin & Thyne Properties #18-400 Report a problem | ||
| 6/23/2018 | Price change | $1,750,000-5.4%$825/sqft |
Source: Goodwin & Thyne Properties #18-400 Report a problem | ||
| 6/5/2018 | Price change | $1,849,500-2.4%$872/sqft |
Source: Goodwin & Thyne Properties #18-400 Report a problem | ||
| 3/15/2018 | Price change | $1,895,000-5%$894/sqft |
Source: Goodwin & Thyne Properties #18-400 Report a problem | ||
| 2/5/2018 | Listed for sale | $1,995,000$941/sqft |
Source: Goodwin & Thyne Properties #18-400 Report a problem | ||
| 12/28/2017 | Listing removed | $1,995,000$941/sqft |
Source: Goodwin & Thyne Properties #17-1607 Report a problem | ||
| 11/1/2017 | Price change | $1,995,000-5%$941/sqft |
Source: Goodwin & Thyne Properties #17-1607 Report a problem | ||
| 9/15/2017 | Price change | $2,100,000-6.7%$991/sqft |
Source: Goodwin & Thyne Properties #17-1607 Report a problem | ||
| 7/25/2017 | Price change | $2,250,000-6.1%$1,061/sqft |
Source: Goodwin & Thyne Properties #17-1607 Report a problem | ||
| 6/13/2017 | Price change | $2,395,000-7.7%$1,130/sqft |
Source: Goodwin & Thyne Properties #17-1607 Report a problem | ||
| 5/16/2017 | Listed for sale | $2,595,000$1,224/sqft |
Source: Goodwin & Thyne Properties #17-1607 Report a problem | ||
Public tax history
| Year | Property taxes | Tax assessment |
|---|---|---|
| 2025 | $17,468 +1.8% | $1,649,971 +2% |
| 2024 | $17,166 +1.9% | $1,617,619 +2% |
| 2023 | $16,852 +1.8% | $1,585,902 +2% |
| 2022 | $16,559 +2.4% | $1,554,807 +2% |
| 2021 | $16,176 +3.1% | $1,524,321 +3.1% |
| 2020 | $15,694 +1.8% | $1,479,000 +2% |
| 2019 | $15,419 -1.3% | $1,450,000 -0.7% |
| 2018 | $15,617 +3.4% | $1,460,881 +2% |
| 2017 | $15,100 +2.4% | $1,432,237 +2% |
| 2016 | $14,749 +2.8% | $1,404,155 +1.5% |
| 2015 | $14,345 | $1,383,064 +2% |
| 2014 | $14,345 | $1,355,973 +2.5% |
| 2012 | -- | $1,323,379 +2% |
| 2011 | -- | $1,297,432 +0.8% |
| 2010 | -- | $1,287,737 -0.2% |
| 2009 | -- | $1,290,798 +2% |
| 2008 | -- | $1,265,489 +2% |
| 2007 | -- | $1,240,676 +2% |
| 2006 | -- | $1,216,350 +2% |
| 2005 | -- | $1,192,500 +16.9% |
| 2003 | -- | $1,020,000 +107.2% |
| 2002 | -- | $492,291 +2% |
| 2001 | -- | $482,639 +2% |
| 2000 | -- | $473,177 |
Find assessor info on the county website
Monthly payment
Est. payment
Payment breakdown
Explore the cost of this home by adjusting the details. Changes won't be saved.Climate risks
Neighborhood: Eucalyptus Hill
Nearby schools
GreatSchools rating
- 4/10Cleveland Elementary SchoolGrades: K-6Distance: 0.4 mi
- 3/10Santa Barbara Junior High SchoolGrades: 7-8Distance: 1.2 mi
- 6/10Santa Barbara Senior High SchoolGrades: 9-12Distance: 1.4 mi
Schools provided by the listing agent
- Elementary: Cleveland
- Middle: S.B. Jr.
- High: S.B. Sr.
Source: SBMLS. This data may not be complete. We recommend contacting the local school district to confirm school assignments for this home.
- $2,516,7003 bd2 ba2k sqft26 Chase Dr, Santa Barbara, CA 93108Off Market
- $3,046,6003 bd2 ba1.8k sqft6 Chase Dr, Santa Barbara, CA 93108Off Market
- $4,471,5005 bd4 ba3k sqft17 Via Alicia, Santa Barbara, CA 93108Off Market
- $4,222,3004 bd4 ba3.7k sqft11 Via Alicia, Santa Barbara, CA 93108Off Market
- $2,555,0003 bd2 ba1.9k sqft15 Chase Dr, Santa Barbara, CA 93108Sold
- $4,350,0004 bd4 ba2.9k sqft21 Via Alicia, Santa Barbara, CA 93108Sold
- $2,293,7003 bd2 ba1.7k sqft7 Nicholas Ln, Santa Barbara, CA 93108Off Market
- $2,706,2003 bd2 ba1.4k sqft23 Chase Dr, Santa Barbara, CA 93108Off Market
A local agent can set up tours, give advice and negotiate with sellers.
A local lender can help you make sure your offer is ready when you are.
Similar homes
- $3,350,0003 bd3 ba2.5k sqft31 Cedar Ln, Santa Barbara, CA 93108For Sale
 MLS ID #25-3807, Cristal Clarke. SBMLS
 - $3,390,0004 bd2 ba2.4k sqft751 Skyview Dr, Santa Barbara, CA 93108For Sale
 MLS ID #26-2121, Maureen M McDermut. SBMLS
 - $3,395,0003 bd4 ba2.3k sqft430 Alameda Padre Serra, Santa Barbara, CA 93103For Sale
 MLS ID #26-1262, Joe Wyban. SBMLS
 - $3,699,0003 bd3 ba2.3k sqft(Undisclosed Address), Montecito, CA 93108For Sale
 MLS ID #26853307, Lisa Foley DRE # 01995513, Berkshire Hathaway HomeServices California Properties. CLAW
 - $2,825,0004 bd3 ba2.1k sqft746 Westmont Rd, Santa Barbara, CA 93108For SaleMLS ID #26-1778, Sarita Vasquez. SBMLS
- $2,795,0003 bd3 ba1.7k sqft1025 Coyote Rd, Santa Barbara, CA 93108For SaleMLS ID #26-1850, Lisa McCann. SBMLS
- $3,295,0004 bd3 ba2.9k sqft1403 Alameda Padre Serra, Santa Barbara, CA 93103For SaleMLS ID #26-1268, Fox Monfort. SBMLS
- $3,195,0003 bd3 ba2.2k sqft1720 Mission Ridge Rd, Santa Barbara, CA 93103For SaleMLS ID #26656155, Katherine Henry DRE # 01403548, Sotheby's International Realty. CLAW
- $3,495,0004 bd3 ba2.9k sqft2649 Dorking Pl, Santa Barbara, CA 93105For SaleMLS ID #26-63, Nico Pollero. SBMLS
- $3,385,0004 bd5 ba2.7k sqft2745 Torito Rd, Santa Barbara, CA 93108For SaleMLS ID #26-1889, Randy Solakian Estates Group. SBMLS
- $3,750,0004 bd5 ba2.8k sqft2915 Hidden Valley Ln, Santa Barbara, CA 93108For SaleMLS ID #26-2390, Crysta Metzger. SBMLS
- $2,995,0003 bd2 ba1.9k sqft395 Loma Media Rd, Santa Barbara, CA 93103For SaleMLS ID #26-2338, Cristal Clarke. SBMLS
- $4,550,0003 bd3 ba2.9k sqft315 Calle Elegante, Santa Barbara, CA 93108For SaleMLS ID #26-2337, Marsha Kotlyar Estate Group. SBMLS
- $3,175,0003 bd3 ba1.3k sqft1249 Diana Ln, Santa Barbara, CA 93103For SaleMLS ID #26-1543, Brian A Goldsworthy. SBMLS
- $2,675,0002 bd2 ba1.2k sqft345 Sierra Vista Rd, Santa Barbara, CA 93108For SaleMLS ID #26-1786, Taylor R Tatman. SBMLS
- $2,675,0003 bd2 ba2.1k sqft401 Loma Media Rd, Santa Barbara, CA 93103For SaleMLS ID #26-1414, Kathy Hughes. SBMLS
- $1,970,0004 bd3 ba1.9k sqft1625 Sycamore Canyon Rd, Santa Barbara, CA 93108For SaleMLS ID #26-1926, Justin Etherton. SBMLS
- $3,195,0003 bd4 ba2.4k sqft1035 Coyote Rd, Santa Barbara, CA 93108For SaleMLS ID #26-312, Lisa McCann. SBMLS
- $3,795,0003 bd3 ba2k sqft175 Hermosillo Dr, Santa Barbara, CA 93108For SaleMLS ID #26-1530, Rachael Douglas. SBMLS
- $2,999,0004 bd3 ba2.8k sqft202 E Mountain Dr, Santa Barbara, CA 93108For SaleMLS ID #25-4443, Curtis L Swan II. SBMLS
Local buyer's agents are ready to help
