Half a block from State Street's shops and restaurants, this circa-1905 Victorian pairs a beautifully renovated four bedroom, two bath home and a downstairs office, with a brand-new 748-square-foot, 1 bed / 1 bath ADU. A covered front porch and classic bay window give the home its distinctive street presence. Inside, 9½-foot ceilings, original moldings, and restored door hardware preserve its Victorian character. The living room's oversized bay window brings in abundant natural light, and upstairs, French doors open from one of the bedrooms to a sunny balcony with views of red-tile rooftops and a glimpse of the mountains.
The main home has a primary suite on each level, two remodeled bathrooms, and a new kitchen with quartz countertops, new cabinetry, tile flooring, and appliances. Recent improvements also include hardwood flooring, new lighting and decking, fresh interior and exterior paint, electrical and foundation upgrades, a new roof, and new heating and air conditioning.
The new ADU has a generous living area open to a modern kitchen, with luxury vinyl flooring throughout, and private outdoor spaces. It offers room for guests or potential rental income, whether you make the Victorian your full-time home or your Santa Barbara pied-à-terre.
Active
$2,650,000
21 W Arrellaga St, Santa Barbara, CA 93101
5beds
2,463sqft
Single Family Residence
Built in 1905
5,227 Square Feet Lot
$2,527,100 Zestimate®
$1,076/sqft
$-- HOA
What's special
New roofCovered front porchNew lightingOriginal moldingsAbundant natural lightRestored door hardwareDownstairs office
- 21 hours
- 62
- 5
Zillow last checked:
Listing updated:
Listed by:
Randy G Glick 00950129 805-689-7167,
Berkshire Hathaway HomeServices California Properties,
Glick Real Estate Associates 00950129 / 01953155 805-705-3080,
Berkshire Hathaway HomeServices California Properties
Source: SBMLS,MLS#: 26-3833
Facts & features
Interior
Bedrooms & bathrooms
- Bedrooms: 5
- Bathrooms: 3
- Full bathrooms: 3
Heating
- Forced Air
Cooling
- Central Air
Appliances
- Included: Refrigerator, Built-In Gas Range, Built-In Gas Oven, Disposal, Microwave
- Laundry: Gas Dryer Hookup, Laundry Room
Features
- Flooring: Carpet, Hardwood, Tile
- Has fireplace: Yes
- Fireplace features: Living Room
Interior area
- Total structure area: 2,463
- Total interior livable area: 2,463 sqft
Property
Parking
- Parking features: On Street
Features
- Levels: Two
- Patio & porch: Patio, Deck
- Exterior features: Lawn, Yard Irrigation PRT
- Fencing: Back Yard
- Has view: Yes
- View description: Mountain(s), City
Lot
- Size: 5,227 Square Feet
- Features: Level, Near Public Transit
- Topography: Level
Details
- Additional structures: ADU (Accessory Dwelling Unit), Second Residence
- Parcel number: 027231003
- Zoning: R-1
Construction
Type & style
- Home type: SingleFamily
- Architectural style: Victorian
- Property subtype: Single Family Residence
Materials
- Wood Siding
- Foundation: Slab, Raised
- Roof: Composition
Condition
- Excellent
- Year built: 1905
Utilities & green energy
- Sewer: Sewer Hookup
Community & HOA
Community
- Features: Sidewalks, Street Lights
- Subdivision: 15 or 20 - Downtown
Location
- Region: Santa Barbara
Financial & listing details
- Price per square foot: $1,076/sqft
- Date on market: 11/17/2026
- Cumulative days on market: 1 day
- Listing terms: Cash
Estimated market value
$2,527,100
$2.40M - $2.65M
$7,056/mo
Price history
| Date | Event | Price |
|---|---|---|
| 11/17/2026 | Listed for sale | $2,650,000$1,076/sqft |
Source:  SBMLS #26-3832 Report a problem | ||
Public tax history
Tax history is unavailable.
Monthly payment
Est. payment
Payment breakdown
Explore the cost of this home by adjusting the details. Changes won't be saved.Climate risks
Neighborhood: Oak Park
Nearby schools
Schools provided by the listing agent
- Elementary: Peabody
- Middle: S.B. Jr.
- High: S.B. Sr.
Source: SBMLS. This data may not be complete. We recommend contacting the local school district to confirm school assignments for this home.
- $2,181,3003 bd2 ba1.7k sqft21 W Arrellaga St #A, Santa Barbara, CA 93101Off Market
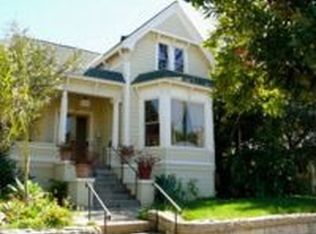
- $1,306,0002 bd1 ba765 sqft25 W Arrellaga St, Santa Barbara, CA 93101Sold

- $1,138,9002 bd2 ba1.5k sqft15 W Arrellaga St APT 2, Santa Barbara, CA 93101Off Market
- $1,133,3002 bd2 ba1.5k sqft15 W Arrellaga St APT 3, Santa Barbara, CA 93101Off Market
Similar homes
- $2,995,0004 bd3 ba2.9k sqft1403 Alameda Padre Serra, Santa Barbara, CA 93103For Sale
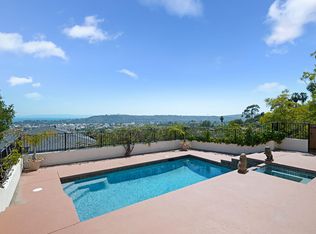 MLS ID #26-3823, Fox Monfort. SBMLS
- $2,985,0004 bd2 ba2.8k sqft21 E Mission St, Santa Barbara, CA 93101For Sale
 MLS ID #26-3609, Elizabeth Benson. SBMLS
- $1,950,0005 bd5 ba2.8k sqft223 W Arrellaga St, Santa Barbara, CA 93101For Sale
 MLS ID #26-3574, The Santa Barbara Group. SBMLS
- $2,895,0005 bd3 ba2.1k sqft1611 Castillo St, Santa Barbara, CA 93101For Sale
 MLS ID #26-1953, Jonathan P Standring. SBMLS
