Rarely available in the exclusive gated community of Sierra Madre, this exceptional residence offers panoramic Santa Ynez Mountain views, generous living spaces, and an ideal indoor-outdoor lifestyle.
From the moment you enter, dramatic picture windows in the grand living room frame breathtaking mountain vistas and fill the home with natural light. Cathedral and vaulted ceilings enhance the sense of space, while two fireplaces add warmth and character throughout.
The extensively updated kitchen is designed with both everyday living and entertaining in mind, opening to a comfortable adjoining den where guests can gather while meals are prepared. Enjoy multiple dining options, including a formal dining room and a casual breakfast area, with easy access to the expansive outdoor deck, beautifully landscaped gardens,inviting patios-perfect for entertaining,relaxing,and taking in the surrounding scenery. Additional features include Cathedral and vaulted ceilings, large 3 car garage, panoramic views from inside and out, community pool with spa only ,12 homes in Sierra Madre, two fireplaces, peek of the ocean
Active
$3,439,000
4596 Sierra Madre Rd, Santa Barbara, CA 93110
4beds
3,003sqft
PUD
Built in 1987
6,534 Square Feet Lot
$3,306,200 Zestimate®
$1,145/sqft
$-- HOA
What's special
- 2 days
- 183
- 10
Likely to sell faster than
Zillow last checked:
Listing updated:
Listed by:
William M Reed 01155355 805-896-3002,
Village Properties - 1
Source: SBMLS,MLS#: 26-3393
Facts & features
Interior
Bedrooms & bathrooms
- Bedrooms: 4
- Bathrooms: 3
- Full bathrooms: 3
Heating
- Forced Air
Cooling
- Central Air
Appliances
- Included: Refrigerator, Gas Range, Built-In Gas Range, Built-In Gas Oven, Dishwasher, Disposal, Dryer, Gas Cooktop, Microwave, Washer
- Laundry: In Garage
Features
- Cathedral Ceiling(s), Walk-In Closet(s)
- Flooring: Carpet, Hardwood, Tile
- Windows: Blinds
- Has fireplace: Yes
- Fireplace features: Living Room, Family Room
Interior area
- Total structure area: 3,003
- Total interior livable area: 3,003 sqft
Property
Parking
- Total spaces: 3
- Parking features: Garage, Inside Entrance, Storage
- Garage spaces: 3
Features
- Levels: Two
- Patio & porch: Patio, Deck, Screened, Rear Porch
- Exterior features: Fruit Trees, Yard Irrigation T/O, Yard Irrigation PRT
- Has view: Yes
- View description: Mountain(s), Setting, Panoramic
Lot
- Size: 6,534 Square Feet
Details
- Parcel number: 059370006
- Zoning: Other
Construction
Type & style
- Home type: SingleFamily
- Architectural style: Cape Cod
- Property subtype: PUD
Materials
- Foundation: Slab
- Roof: Tile
Condition
- Excellent
- Year built: 1987
Utilities & green energy
- Water: Goleta Wtr
Community & HOA
HOA
- Has HOA: Yes
- Amenities included: Spa/Hot Tub, Pool, Guest Parking
Location
- Region: Santa Barbara
Financial & listing details
- Price per square foot: $1,145/sqft
- Tax assessed value: $925,923
- Date on market: 10/7/2026
- Cumulative days on market: 3 days
- Listing terms: Conventional,Cash
Estimated market value
$3,306,200
$3.14M - $3.47M
$7,564/mo
Price history
| Date | Event | Price |
|---|---|---|
| 10/7/2026 | Listed for sale | $3,439,000$1,145/sqft |
Source:  SBMLS #26-3393 Report a problem SBMLS #26-3393 Report a problem | ||
Public tax history
| Year | Property taxes | Tax assessment |
|---|---|---|
| 2026 | -- | $925,923 +2% |
| 2025 | $10,062 +1.8% | $907,769 +2% |
| 2024 | $9,887 +1.6% | $889,971 +2% |
| 2023 | $9,732 +1.7% | $872,521 +2% |
| 2022 | $9,572 +1.6% | $855,414 +2% |
| 2021 | $9,417 +2.6% | $838,642 +1% |
| 2020 | $9,175 +1.8% | $830,043 +2% |
| 2019 | $9,011 +2.1% | $813,769 +2% |
| 2018 | $8,827 +1.8% | $797,813 +2% |
| 2017 | $8,673 +3.1% | $782,171 +2% |
| 2016 | $8,412 +2.3% | $766,835 +1.5% |
| 2015 | $8,222 | $755,318 +2% |
| 2014 | $8,222 | $740,523 +2.5% |
| 2012 | -- | $722,723 +2% |
| 2011 | -- | $708,553 +0.8% |
| 2010 | -- | $703,258 -0.2% |
| 2009 | -- | $704,930 +2% |
| 2008 | -- | $691,108 +2% |
| 2007 | -- | $677,558 +2% |
| 2006 | -- | $664,273 +2% |
| 2005 | -- | $651,249 +3.9% |
| 2003 | -- | $626,779 +2% |
| 2002 | -- | $614,490 +4% |
| 2001 | -- | $590,678 +2% |
| 2000 | -- | $579,097 |
Find assessor info on the county website
Monthly payment
Est. payment
Payment breakdown
Explore the cost of this home by adjusting the details. Changes won't be saved.Climate risks
Neighborhood: 93110
Nearby schools
Schools provided by the listing agent
- Elementary: Foothill
- Middle: LaColina
- High: San Marcos
Source: SBMLS. This data may not be complete. We recommend contacting the local school district to confirm school assignments for this home.
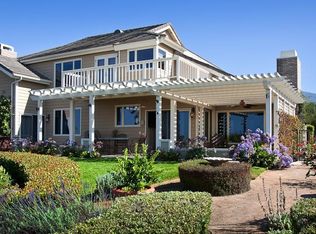
- $2,880,8003 bd3 ba3k sqft4583 Sierra Madre Dr, Santa Barbara, CA 93110Off Market
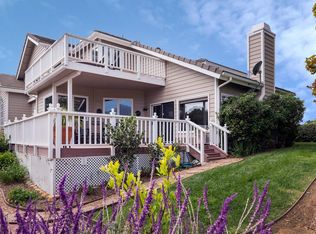
- $3,030,6004 bd3 ba2.9k sqft4590 Sierra Madre Rd, Santa Barbara, CA 93110Off Market
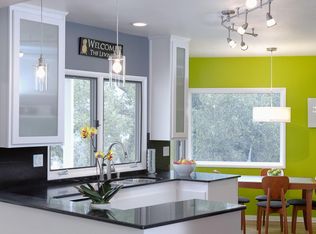
- $2,717,4003 bd3 ba2.9k sqft4590 Sierra Madre Dr, Santa Barbara, CA 93110Off Market
- $2,564,6003 bd2 ba2.4k sqft4595 Sierra Madre Rd, Santa Barbara, CA 93110Off Market
Similar homes
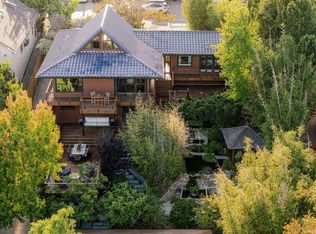
- $2,870,0003 bd3 ba2.9k sqft304 Sherwood Dr, Santa Barbara, CA 93110For Sale
 MLS ID #26-3029, Ali Evans. SBMLS
 - $2,950,0004 bd4 ba3k sqft1078 Via Los Padres, Santa Barbara, CA 93111For Sale
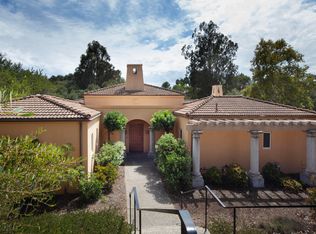 MLS ID #26-3040, Morton Maizlish. SBMLS
 - $3,450,0004 bd3 ba2.8k sqft968 N Patterson Ave, Santa Barbara, CA 93111For Sale
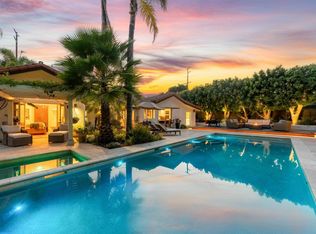 MLS ID #26-1670, Alan Siebenaler. SBMLS
 - $3,395,0002 bd2 ba2k sqft975 Tornoe Rd, Santa Barbara, CA 93105For Sale
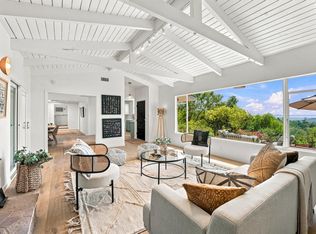 MLS ID #26-3347, Maureen M McDermut. SBMLS
