With nearly 3,400 sq ft this tastefully updated home includes 4 bedrooms + 4 bathrooms + a permitted ADU (Junior Additional Dwelling Unit). Located in the desirable Peabody School District Attendance Area, this flexible and spacious floor plan is ideal for multi-generational living, a 1031 exchange or anyone who is looking for additional income! Natural light fills the interiors, highlighting the easy indoor/outdoor flow from the kitchen and living spaces. The renovated kitchen features designer cabinetry, quartz countertops, and stainless-steel appliances.
An expansive flex room downstairs with clean concrete floors and modern touches, creates options for a media room, gym, office, playroom, or future ADU potential. Thoughtful upgrades include dual-pane windows and sliders, solid core interior doors, upgraded electrical panel, tankless water heater, and central A/C.
Outside, enjoy a warm & inviting viewing deck with ocean and island views, a private fenced yard with drought-tolerant landscaping, concrete paver driveway, 2-car garage, and ample parking. This meticulously maintained home offers a rare combination of generous living space, built -in income, and flexibility...all under one roof!
Active
$2,599,000
2937 Glen Albyn Dr, Santa Barbara, CA 93105
5beds
3,398sqft
:
Get pre-qualified$15,895/mo
Single Family Residence
Built in 1977
6,969 Square Feet Lot
$2,508,600 Zestimate®
$765/sqft
$-- HOA
What's special
- 36 days |
- 908 |
- 28 |
Zillow last checked:
Listing updated:
Listed by:
Crawford Speier Group 01440068 / 02037359 805-683-7335,
Village Properties - 1
Source: SBMLS,MLS#: 26-2100
Facts & features
Interior
Bedrooms & bathrooms
- Bedrooms: 5
- Bathrooms: 5
- Full bathrooms: 5
Heating
- Forced Air
Cooling
- Ceiling Fan(s), Central Air
Appliances
- Included: Trash Compactor, Refrigerator, Gas Range, Tankless Water Heater, Dishwasher, Water Softener Owned
- Laundry: Laundry Room
Features
- Double Vanity, Recessed Lighting, Smart Thermostat
- Flooring: Carpet, Concrete, Tile
- Windows: Plantation Shutters
- Has fireplace: Yes
- Fireplace features: Living Room
Interior area
- Total structure area: 3,398
- Total interior livable area: 3,398 sqft
Property
Parking
- Total spaces: 2
- Parking features: Other, Detached
- Garage spaces: 2
Features
- Levels: Two
- Patio & porch: Deck
- Exterior features: Yard Irrigation PRT, Drought Tolerant LND, Permeable Driveway
- Fencing: Back Yard
- Has view: Yes
- View description: Islands, Ocean, Setting
- Has water view: Yes
- Water view: Islands,Ocean
Lot
- Size: 6,969 Square Feet
- Features: Near Public Transit
Details
- Parcel number: 023162011
- Zoning: Other
Construction
Type & style
- Home type: SingleFamily
- Architectural style: Mediterranean,Contemporary
- Property subtype: Single Family Residence
Materials
- Stucco
- Foundation: Slab
- Roof: Tile
Condition
- Excellent
- Year built: 1977
Community & HOA
Community
- Subdivision: 15 - Mission Canyon
Location
- Region: Santa Barbara
Financial & listing details
- Price per square foot: $765/sqft
- Tax assessed value: $739,148
- Annual tax amount: $8,082
- Date on market: 6/25/2026
- Cumulative days on market: 159 days
- Listing terms: Conventional,Cash
- Exclusions: Other, Mirror
Estimated market value
$2,508,600
$2.38M - $2.63M
$7,879/mo
Price history
| Date | Event | Price |
|---|---|---|
| 6/25/2026 | Listed for sale | $2,599,000-1.9%$765/sqft |
Source:  SBMLS #26-2100 Report a problem SBMLS #26-2100 Report a problem | ||
| 6/12/2026 | Listing removed | $2,650,000$780/sqft |
Source: SBMLS #26-471 Report a problem | ||
| 4/29/2026 | Price change | $2,650,000-4.5%$780/sqft |
Source: SBMLS #26-471 Report a problem | ||
| 2/11/2026 | Listed for sale | $2,775,000+695.1%$817/sqft |
Source: SBMLS #26-471 Report a problem | ||
| 10/26/1995 | Sold | $349,000$103/sqft |
Source: Public Record Report a problem | ||
Public tax history
| Year | Property taxes | Tax assessment |
|---|---|---|
| 2025 | $8,082 +1.7% | $739,148 +2% |
| 2024 | $7,948 +1.8% | $724,656 +2% |
| 2023 | $7,807 +3.3% | $710,448 +3.6% |
| 2022 | $7,561 +2.3% | $685,530 +2% |
| 2021 | $7,392 +1% | $672,090 +1% |
| 2020 | $7,318 +1.8% | $665,199 +2% |
| 2019 | $7,190 +1.5% | $652,157 +2% |
| 2018 | $7,085 +3.5% | $639,371 +2% |
| 2017 | $6,843 +1.9% | $626,835 +2% |
| 2016 | $6,717 -5.2% | $614,545 +1.5% |
| 2015 | $7,086 | $605,315 +2% |
| 2014 | $7,086 | $593,459 +2.5% |
| 2012 | -- | $579,195 +2% |
| 2011 | -- | $567,839 +0.8% |
| 2010 | -- | $563,596 -0.2% |
| 2009 | -- | $564,936 +2% |
| 2008 | -- | $553,859 +2% |
| 2007 | -- | $543,000 +2% |
| 2006 | -- | $532,354 +2% |
| 2005 | -- | $521,916 +3.9% |
| 2003 | -- | $502,306 +2% |
| 2002 | -- | $492,458 +28% |
| 2001 | -- | $384,764 +2% |
| 2000 | -- | $377,221 |
Find assessor info on the county website
Monthly payment
Est. payment
Payment breakdown
Explore the cost of this home by adjusting the details. Changes won't be saved.Climate risks
Neighborhood: 93105
Nearby schools
GreatSchools rating
- 9/10Peabody Charter SchoolGrades: K-6Distance: 0.5 mi
- 3/10Santa Barbara Junior High SchoolGrades: 7-8Distance: 2.3 mi
- 6/10Santa Barbara Senior High SchoolGrades: 9-12Distance: 2 mi
Schools provided by the listing agent
- Elementary: Peabody
- Middle: S.B. Jr.
- High: S.B. Sr.
Source: SBMLS. This data may not be complete. We recommend contacting the local school district to confirm school assignments for this home.
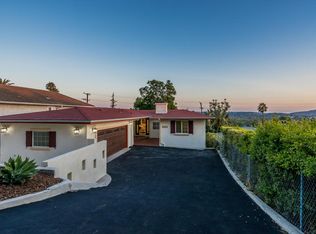
- $2,263,7004 bd2 ba2.2k sqft2941 Glen Albyn Dr, Santa Barbara, CA 93105Off Market
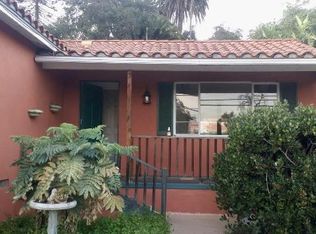
- $1,588,5003 bd2 ba1.4k sqft2930 Foothill Rd, Santa Barbara, CA 93105Off Market
- $1,776,5003 bd2 ba1.7k sqft2945 Glen Albyn Dr, Santa Barbara, CA 93105Off Market
- $2,527,5005 bd4 ba2.8k sqft2926 Foothill Rd, Santa Barbara, CA 93105Off Market
- $1,605,4003 bd1 ba1.4k sqft2951 Glen Albyn Dr, Santa Barbara, CA 93105Off Market
- $1,211,0002 bd1 ba1.1k sqft2935 Foothill Rd, Santa Barbara, CA 93105Off Market
- $510,000-- bd-- ba-- sqft2935 Foothill Rd, Santa barbara, CA 93105Off Market
- $1,180,9002 bd1 ba879 sqft2941 Foothill Rd, Santa Barbara, CA 93105Off Market
A local agent can set up tours, give advice and negotiate with sellers.
A local lender can help you make sure your offer is ready when you are.
Similar homes
- $2,595,0004 bd3 ba2.1k sqft3137 Lucinda Ln, Santa Barbara, CA 93105For Sale
 MLS ID #26-1094, Aaron Bearden. SBMLS
 - $2,649,0002 bd2 ba2k sqft1440 Portesuello Ave, Santa Barbara, CA 93105For Sale
 MLS ID #26-2429, Burke Real Estate Group. SBMLS
 - $2,374,9004 bd2 ba1.7k sqft2669 Montrose Pl, Santa Barbara, CA 93105For Sale
 MLS ID #26-1827, Thomas Schultheis. SBMLS
 - $2,750,0002 bd4 ba2.5k sqft2411 Chapala St, Santa Barbara, CA 93105For Sale
 MLS ID #26-2149, John Thyne. SBMLS
 - $2,900,0003 bd2 ba2.1k sqft2688 Dorking Pl, Santa Barbara, CA 93105For SaleMLS ID #26-2112, Colleen Beall. SBMLS
- $2,995,0003 bd3 ba2.6k sqft2782 Exeter Pl, Santa Barbara, CA 93105For SaleMLS ID #26-1101, Thomas Schultheis. SBMLS
- $2,795,0004 bd3 ba2k sqft2422 Fletcher Ave #A & B, Santa Barbara, CA 93105For SaleMLS ID #26-1854, David Magid. SBMLS
- $2,850,0004 bd3 ba2.4k sqft3791 Pescadero Dr, Santa Barbara, CA 93105For SaleMLS ID #26-2083, Mary Layman. SBMLS
- $2,995,0004 bd2 ba2k sqft2609 Montrose Pl, Santa Barbara, CA 93105For SaleMLS ID #26-1167, Marsha Kotlyar Estate Group. SBMLS
- $2,599,0004 bd3 ba2.8k sqft940 Camino Del Rio, Santa Barbara, CA 93110For SaleMLS ID #26-1961, Louise McKaig. SBMLS
- $3,395,0005 bd3 ba3.4k sqft1225 Bel Air Dr, Santa Barbara, CA 93105For SaleMLS ID #26-2436, Sherry Lawson. SBMLS
- $2,299,0004 bd2 ba1.7k sqft959 Palermo Dr, Santa Barbara, CA 93105For SaleMLS ID #26-2438, Justin Etherton. SBMLS
- $2,395,0005 bd4 ba2.4k sqft315 W Victoria St, Santa Barbara, CA 93101For SaleMLS ID #26-2419, Arielle Gulje. SBMLS
- $3,495,0004 bd3 ba2.9k sqft2649 Dorking Pl, Santa Barbara, CA 93105For SaleMLS ID #26-63, Nico Pollero. SBMLS
- $1,995,0003 bd2 ba2.3k sqft3232 Calle Pinon, Santa Barbara, CA 93105For SaleMLS ID #26-2443, Bob Curtis. SBMLS
- $1,995,0004 bd3 ba2.5k sqft2420 Modoc Rd, Santa Barbara, CA 93105For SaleMLS ID #26-2387, Thomas Johansen. SBMLS
- $2,795,0004 bd3 ba2.7k sqft1743 San Marcos Pass Rd, Santa Barbara, CA 93105For SaleMLS ID #26-2151, Don K Katich. SBMLS
- $2,100,0003 bd3 ba2.1k sqft6 E Constance Ave, Santa Barbara, CA 93105For SaleMLS ID #P1-27686, Joseph Reed, Sotheby's International Realty. CRMLS
- $2,595,0005 bd3 ba2.1k sqft4156 Vista Clara Rd, Santa Barbara, CA 93110For SaleMLS ID #25-3360, Ed Fuller. SBMLS
- $2,675,0003 bd2 ba2.1k sqft401 Loma Media Rd, Santa Barbara, CA 93103For SaleMLS ID #26-1414, Kathy Hughes. SBMLS
Local buyer's agents are ready to help
