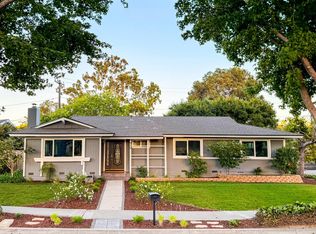
This Hidden Valley coastal retreat offers 4 bdrms, 3 ba, 2,465 sq ft, dual-living, and seamless indoor-outdoor living. Nestled on a desirable tree-lined street and tastefully updated throughout, it showcases custom stonework, owned solar, quality craftsmanship, and refined finishes. Refinished solid hardwood floors, recessed lighting, plantation shutters, and newer dual-pane windows and doors create a warm, elegant ambiance. The chef's kitchen features quartz countertops, custom wood cabinetry, reverse-osmosis filtration, a wine bar, abundant storage, and a full-wall pantry. The dining area opens to a spacious deck and beautifully landscaped yard. Enjoy a fenced, dog-friendly yard, spa tub, paver driveway & attached 2-car garage. Ideally located near Hendry's Beach & the bike path
Active
Price cut: $148K (7/17)
$2,850,000
3791 Pescadero Dr, Santa Barbara, CA 93105
4beds
2,465sqft
:
Get pre-qualified$18,700/mo
Single Family Residence
Built in 1960
8,276 Square Feet Lot
$2,761,200 Zestimate®
$1,156/sqft
$-- HOA
What's special
Quality craftsmanshipWine barRefined finishesBeautifully landscaped yardTastefully updated throughoutCustom wood cabinetryFenced dog-friendly yard
- 37 days |
- 2,171 |
- 74 |
Likely to sell faster than
Zillow last checked:
Listing updated:
Listed by:
Mary Layman 01206344 805-448-3890,
Keller Williams Realty Santa Barbara
Source: SBMLS,MLS#: 26-2083
Facts & features
Interior
Bedrooms & bathrooms
- Bedrooms: 4
- Bathrooms: 3
- Full bathrooms: 3
Heating
- Forced Air, Wall Furnace
Cooling
- Ceiling Fan(s)
Appliances
- Included: Wine Refrigerator, Built-In Gas Range, Dishwasher, Disposal, Microwave, Rev Osmosis, Water Softener Owned
- Laundry: Laundry Room
Features
- Low Flow Plumbing Fixtures, Walk-In Closet(s), Double Vanity, Recessed Lighting, Solar Tube(s)
- Flooring: Laminate, Hardwood, Tile
- Windows: Plantation Shutters
- Has fireplace: Yes
- Fireplace features: Living Room
Interior area
- Total structure area: 2,465
- Total interior livable area: 2,465 sqft
Video & virtual tour
Property
Parking
- Total spaces: 4
- Parking features: Attached
- Attached garage spaces: 2
- Uncovered spaces: 2
Accessibility
- Accessibility features: Accessible Approach with Ramp, Accessible Doors, Bathroom Fixtures
Features
- Levels: Single Story
- Patio & porch: Patio, Deck, Front Porch
- Exterior features: Dog Run, Fruit Trees, Yard Irrigation PRT, Permeable Driveway
- Has spa: Yes
- Spa features: SPA-Outside
- Fencing: Back Yard
- Has view: Yes
- View description: Setting
Lot
- Size: 8,276 Square Feet
- Features: Level, Corner Lot
- Topography: Level
Details
- Additional structures: Shed(s)
- Parcel number: 049052031
- Zoning: R-1
Construction
Type & style
- Home type: SingleFamily
- Architectural style: Ranch
- Property subtype: Single Family Residence
Materials
- Stucco
- Foundation: Raised
- Roof: Composition
Condition
- Excellent
- Year built: 1960
Utilities & green energy
- Utilities for property: Underground Utilities
Community & HOA
Community
- Features: Sidewalks
- Subdivision: 10 - Hidden Valley
Location
- Region: Santa Barbara
Financial & listing details
- Price per square foot: $1,156/sqft
- Tax assessed value: $1,245,346
- Annual tax amount: $13,100
- Date on market: 6/24/2026
- Cumulative days on market: 37 days
- Listing terms: Conventional,Cash
Estimated market value
$2,761,200
$2.62M - $2.90M
$7,794/mo
Price history
| Date | Event | Price |
|---|---|---|
| 7/17/2026 | Price change | $2,850,000-4.9%$1,156/sqft |
Source:  SBMLS #26-2083 Report a problem SBMLS #26-2083 Report a problem | ||
| 6/24/2026 | Listed for sale | $2,998,000+185%$1,216/sqft |
Source: SBMLS #26-2083 Report a problem | ||
| 5/5/2016 | Sold | $1,052,000$427/sqft |
Source: SBMLS #16-906 Report a problem | ||
Public tax history
| Year | Property taxes | Tax assessment |
|---|---|---|
| 2025 | $13,100 +1.8% | $1,245,346 +2% |
| 2024 | $12,874 +1.9% | $1,220,928 +2% |
| 2023 | $12,639 +1.8% | $1,196,989 +2% |
| 2022 | $12,421 +2.4% | $1,173,520 +2% |
| 2021 | $12,134 +1% | $1,150,511 +1% |
| 2020 | $12,008 +1.8% | $1,138,715 +2% |
| 2019 | $11,797 +1.4% | $1,116,389 +2% |
| 2018 | $11,629 +3.4% | $1,094,500 +2% |
| 2017 | $11,244 +46.5% | $1,073,040 +48% |
| 2016 | $7,676 +1.1% | $725,180 +1.5% |
| 2015 | $7,593 +2.7% | $714,288 +2% |
| 2014 | $7,395 | $700,297 +2.5% |
| 2012 | -- | $683,465 +2% |
| 2011 | -- | $670,064 +0.8% |
| 2010 | -- | $665,058 -0.2% |
| 2009 | -- | $666,639 +2% |
| 2008 | -- | $653,569 +2% |
| 2007 | -- | $640,755 +2% |
| 2006 | -- | $628,192 +2% |
| 2005 | -- | $615,876 +3.9% |
| 2003 | -- | $592,736 +2% |
| 2002 | -- | $581,114 +2% |
| 2001 | -- | $569,721 +2% |
| 2000 | -- | $558,551 |
Find assessor info on the county website
Monthly payment
Est. payment
Payment breakdown
Explore the cost of this home by adjusting the details. Changes won't be saved.Climate risks
Neighborhood: Hidden Valley
Nearby schools
GreatSchools rating
- 7/10Adams Elementary SchoolGrades: K-6Distance: 1 mi
- 6/10La Cumbre Junior High SchoolGrades: 7-8Distance: 1.2 mi
- 8/10San Marcos Senior High SchoolGrades: 9-12Distance: 2.3 mi
Schools provided by the listing agent
- Elementary: Adams
- Middle: LaColina
- High: San Marcos
Source: SBMLS. This data may not be complete. We recommend contacting the local school district to confirm school assignments for this home.
- $1,917,8003 bd2 ba1.7k sqft3785 Pescadero Dr, Santa Barbara, CA 93105Off Market
- $2,066,6004 bd2 ba1.7k sqft3748 Torino Dr, Santa Barbara, CA 93105Off Market
- $2,407,2003 bd2 ba2.1k sqft3742 Torino Dr, Santa Barbara, CA 93105Off Market
- $1,916,3003 bd2 ba1.7k sqft3794 Pescadero Dr, Santa Barbara, CA 93105Off Market
- $1,746,4003 bd2 ba1.6k sqft3782 Pescadero Dr, Santa Barbara, CA 93105Off Market
- $1,867,1003 bd2 ba1.7k sqft3736 Torino Dr, Santa Barbara, CA 93105Off Market
- $2,143,5003 bd2 ba1.6k sqft3779 Pescadero Dr, Santa Barbara, CA 93105Off Market
- $2,116,1003 bd2 ba1.6k sqft3790 Pescadero Dr, Santa Barbara, CA 93105Off Market
A local agent can set up tours, give advice and negotiate with sellers.
A local lender can help you make sure your offer is ready when you are.
Similar homes
- $2,299,0004 bd2 ba1.7k sqft959 Palermo Dr, Santa Barbara, CA 93105For Sale
 MLS ID #26-2438, Justin Etherton. SBMLS
 - $2,795,0004 bd3 ba2k sqft2422 Fletcher Ave #A & B, Santa Barbara, CA 93105For Sale
 MLS ID #26-1854, David Magid. SBMLS
 - $2,649,0002 bd2 ba2k sqft1440 Portesuello Ave, Santa Barbara, CA 93105For Sale
 MLS ID #26-2429, Burke Real Estate Group. SBMLS
 - $2,900,0003 bd2 ba2.1k sqft2688 Dorking Pl, Santa Barbara, CA 93105For Sale
 MLS ID #26-2112, Colleen Beall. SBMLS
 - $2,995,0004 bd2 ba2k sqft2609 Montrose Pl, Santa Barbara, CA 93105For SaleMLS ID #26-1167, Marsha Kotlyar Estate Group. SBMLS
- $2,595,0004 bd3 ba2.1k sqft3137 Lucinda Ln, Santa Barbara, CA 93105For SaleMLS ID #26-1094, Aaron Bearden. SBMLS
- $3,395,0005 bd3 ba3.4k sqft1225 Bel Air Dr, Santa Barbara, CA 93105For SaleMLS ID #26-2436, Sherry Lawson. SBMLS
- $2,795,0004 bd3 ba2.7k sqft1743 San Marcos Pass Rd, Santa Barbara, CA 93105For SaleMLS ID #26-2151, Don K Katich. SBMLS
- $2,995,0003 bd3 ba2.6k sqft2782 Exeter Pl, Santa Barbara, CA 93105For SaleMLS ID #26-1101, Thomas Schultheis. SBMLS
- $2,825,0004 bd3 ba2.1k sqft746 Westmont Rd, Santa Barbara, CA 93108For SaleMLS ID #26-1778, Sarita Vasquez. SBMLS
- $1,995,0004 bd3 ba2.5k sqft2420 Modoc Rd, Santa Barbara, CA 93105For SaleMLS ID #26-2387, Thomas Johansen. SBMLS
- $2,750,0002 bd4 ba2.5k sqft2411 Chapala St, Santa Barbara, CA 93105For SaleMLS ID #26-2149, John Thyne. SBMLS
- $2,599,0005 bd5 ba3.3k sqft2937 Glen Albyn Dr, Santa Barbara, CA 93105For SaleMLS ID #26-2100, Crawford Speier Group. SBMLS
- $3,495,0004 bd3 ba2.9k sqft2649 Dorking Pl, Santa Barbara, CA 93105For SaleMLS ID #26-63, Nico Pollero. SBMLS
- $2,374,9004 bd2 ba1.7k sqft2669 Montrose Pl, Santa Barbara, CA 93105For SaleMLS ID #26-1827, Thomas Schultheis. SBMLS
- $2,495,0003 bd3 ba2.5k sqft1352 Manitou Rd, Santa Barbara, CA 93101For SaleMLS ID #26-1652, The Richardson Team. SBMLS
- $2,595,0005 bd3 ba2.1k sqft4156 Vista Clara Rd, Santa Barbara, CA 93110For SaleMLS ID #25-3360, Ed Fuller. SBMLS
- $1,995,0003 bd2 ba2.3k sqft3232 Calle Pinon, Santa Barbara, CA 93105For SaleMLS ID #26-2443, Bob Curtis. SBMLS
- $2,675,0003 bd2 ba2.1k sqft401 Loma Media Rd, Santa Barbara, CA 93103For SaleMLS ID #26-1414, Kathy Hughes. SBMLS
- $2,350,0003 bd2 ba1.4k sqft529 Via Rueda, Santa Barbara, CA 93110For SaleMLS ID #26-2420, Robin Lacks. SBMLS
Local buyer's agents are ready to help
