Perched on the uppermost level of the gated Anacapa Villas, this single-level contemporary penthouse is located in the heart of downtown Santa Barbara. An elevator rises from the garage directly into the residence, so every arrival is completely private.
The 2,017 sq. ft. open floor plan has 2 bedrooms and 2 baths, filled with natural light and warmed by rich wood floors and a living room fireplace. The gourmet kitchen is an inviting centerpiece, with a large island, a pantry, and top-of-the-line appliances. Graceful patios at each end of the home frame sweeping views of the Riviera, the city lights, and glimpses of the Pacific. ''Romeo & Juliet'' balconies add a touch of old-world romance. Both bedrooms are generously proportioned and have their own private balconies with views of the city, mountains and peeks of the ocean. The primary bath offers a soaking tub and both bathrooms are equipped with a large walk in shower.
Located one block from lower State Street's cafés, galleries, and acclaimed dining, and just five blocks from East Beach, the Funk Zone, and Stearns Wharf. This is refined downtown living at its most sophisticated level.
Active
Price cut: $100K (11/5)
$2,500,000
618 Anacapa St #6, Santa Barbara, CA 93101
2beds
2,017sqft
Condominium
Built in 2006
-- sqft lot
$2,369,900 Zestimate®
$1,239/sqft
$962/mo HOA
What's special
- 30 days
- 1,131
- 84
Zillow last checked:
Listing updated:
Listed by:
Nico Pollero 02015085 805-450-3552,
Pollero Partners
Source: SBMLS,MLS#: 26-3519
Facts & features
Interior
Bedrooms & bathrooms
- Bedrooms: 2
- Bathrooms: 2
- Full bathrooms: 2
Heating
- Radiant
Cooling
- None
Appliances
- Included: Wine Refrigerator, Refrigerator, Gas Range, Built-In Gas Range, Built-In Gas Oven, Dishwasher, Dryer, Microwave, Washer
- Laundry: In Unit
Features
- Double Vanity
- Flooring: Carpet, Hardwood, Tile
- Has fireplace: Yes
- Fireplace features: Living Room, Patio
Interior area
- Total structure area: 2,017
- Total interior livable area: 2,017 sqft
Property
Parking
- Total spaces: 1
- Parking features: Attached
- Attached garage spaces: 1
Accessibility
- Accessibility features: Accessible Elevator Installed
Features
- Levels: Entry Lvl(No Stairs),Single Story
- Patio & porch: Rear Porch, Front Porch
- Has view: Yes
- View description: Mountain(s), Ocean, City, Panoramic
- Has water view: Yes
- Water view: Ocean
Lot
- Size: 1,742 Square Feet
- Features: Near Public Transit
Details
- Parcel number: 031540006
- Zoning: R-1
Construction
Type & style
- Home type: Condo
- Architectural style: Contemporary
- Property subtype: Condominium
Materials
- Stucco
- Foundation: Slab
- Roof: Tile
Condition
- Excellent
- Year built: 2006
Community & HOA
Community
- Subdivision: 15 or 20 - Downtown
HOA
- Has HOA: Yes
- Services included: Insurance, Comm Area Maint, Exterior Maint, Security
- HOA fee: $962 monthly
Location
- Region: Santa Barbara
Financial & listing details
- Price per square foot: $1,239/sqft
- Tax assessed value: $1,924,266
- Date on market: 10/21/2026
- Cumulative days on market: 31 days
- Listing terms: Conventional,Cash
Estimated market value
$2,369,900
$2.25M - $2.49M
$5,793/mo
Price history
| Date | Event | Price |
|---|---|---|
| 11/5/2026 | Price change | $2,500,000-3.8%$1,239/sqft |
Source:  SBMLS #26-3519 Report a problem | ||
| 10/21/2026 | Listed for sale | $2,600,000+50.7%$1,289/sqft |
Source: SBMLS #26-3519 Report a problem | ||
| 3/2/2020 | Sold | $1,725,000-1.4%$855/sqft |
Source: SBMLS #19-4069 Report a problem | ||
| 1/3/2020 | Pending sale | $1,750,000$868/sqft |
Source: Village Properties #19-4069 Report a problem | ||
| 12/11/2019 | Listed for sale | $1,750,000$868/sqft |
Source: Village Properties #19-4069 Report a problem | ||
| 4/1/2014 | Sold | $1,750,000$868/sqft |
Source: SBMLS #13-2280 Report a problem | ||
Public tax history
| Year | Property taxes | Tax assessment |
|---|---|---|
| 2026 | -- | $1,924,266 +2% |
| 2025 | $20,377 +1.7% | $1,886,537 +2% |
| 2024 | $20,036 +4.2% | $1,849,547 +2% |
| 2023 | $19,236 +1.7% | $1,813,282 +2% |
| 2022 | $18,906 +2.3% | $1,777,728 +2% |
| 2021 | $18,473 +1% | $1,742,871 -11.1% |
| 2020 | $18,283 -10.5% | $1,961,564 +2% |
| 2019 | $20,423 +1.4% | $1,923,103 +2% |
| 2018 | $20,134 +3.4% | $1,885,396 +2% |
| 2017 | $19,470 +2.5% | $1,848,428 +2% |
| 2016 | $18,991 +1.1% | $1,812,185 +1.5% |
| 2015 | $18,783 +60.4% | $1,784,965 +61.5% |
| 2014 | $11,712 | $1,104,994 -20.2% |
| 2012 | -- | $1,384,078 +2% |
| 2011 | -- | $1,356,940 +0.8% |
| 2010 | -- | $1,346,800 -21.4% |
| 2009 | -- | $1,713,600 +45.9% |
| 2008 | -- | $1,174,597 +2% |
| 2007 | -- | $1,151,566 +55.4% |
| 2006 | -- | $740,992 |
Find assessor info on the county website
Monthly payment
Est. payment
Payment breakdown
Explore the cost of this home by adjusting the details. Changes won't be saved.Climate risks
Neighborhood: Lower State
Nearby schools
Schools provided by the listing agent
- Elementary: Washington
- Middle: S.B. Jr.
- High: S.B. Sr.
Source: SBMLS. This data may not be complete. We recommend contacting the local school district to confirm school assignments for this home.
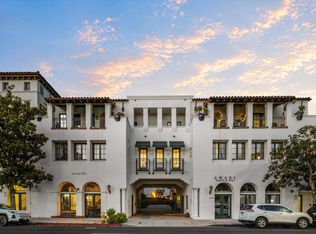
- $4,000,0003 bd3 ba3.7k sqft618 Anacapa St #8, Santa Barbara, CA 93101For Sale
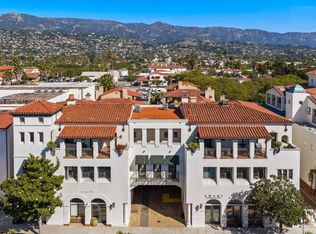
- $6,500,0005 bd5 ba5.7k sqft618 Anacapa St #6-8, Santa Barbara, CA 93101For Sale
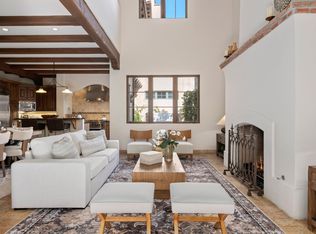
- $2,750,0003 bd3 ba2.6k sqft618 Anacapa St APT 5, Santa Barbara, CA 93101Sold
- $2,907,4003 bd4 ba3.1k sqft618 Anacapa St APT 1, Santa Barbara, CA 93101Off Market

Similar homes
- $2,095,0003 bd3 ba1.9k sqft1011 Rinconada Rd APT B, Santa Barbara, CA 93101For Sale
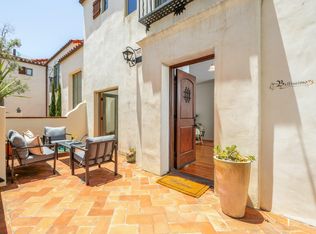 MLS ID #26-3423, Jessie Sessions. SBMLS
- $2,695,0004 bd2 ba2.8k sqft21 E Mission St, Santa Barbara, CA 93101For Sale
 MLS ID #26-3609, Elizabeth Benson. SBMLS
- $2,495,0003 bd2 ba2k sqft1440 Portesuello Ave, Santa Barbara, CA 93105For Sale
 MLS ID #26-2662, The Richardson Team. SBMLS
- $2,495,0003 bd3 ba1.8k sqft2532 Borton Dr, Santa Barbara, CA 93109For Sale
 MLS ID #26-3749, The Richardson Team. SBMLS
