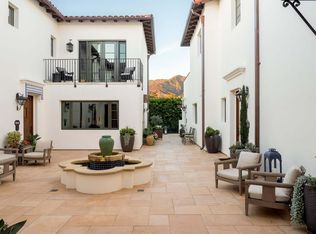
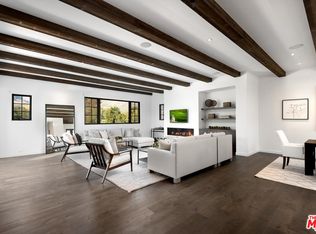
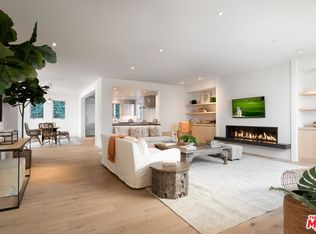
A rare offering at The Villas at Olive Mill, this sophisticated 3,065-square-foot residence pairs refined design with luxury living in the heart of Montecito. Just steps from the restaurants, boutiques, and cafés of Coast Village Road and moments from Butterfly Beach, Rosewood Miramar Beach, and the soon-to-reopen Four Seasons Resort The Biltmore, the two-bedroom, two-and-a-half-bath villa offers exceptional access to the best of Montecito. The open great room is defined by soaring ceilings, a gas fireplace, and floor-to-ceiling pocketing glass doors opening to an expansive terrace with mountain and treetop views and a covered loggia with a fully equipped outdoor kitchen. The chef's kitchen features a waterfall-edge quartzite island, Wolf range with double ovens, Sub-Zero refrigerator and under counter wine refrigerator, and Bosch dishwasher. The spacious primary suite offers a private terrace, fireplace, oversized walk-in closet, and spa-like bath with soaking tub and dual shower.
Smart-home technology, integrated security and surround sound, gated entry, underground parking, and private garage space complete this exceptional residence, offering a rare combination of privacy, luxury, and walkability in one of Montecito's most desirable locations.
Active
$6,500,000
107 Olive Mill Rd, Santa Barbara, CA 93108
2beds
3,065sqft
Single Family Residence
Built in 2019
-- sqft lot
$6,219,300 Zestimate®
$2,121/sqft
$1,922/mo HOA
What's special
Gas fireplaceWaterfall-edge quartzite islandSpacious primary suiteRefined designOversized walk-in closetGated entrySoaring ceilings
- 16 days
- 1,136
- 39
Likely to sell faster than
Zillow last checked:
Listing updated:
Listed by:
Eric Haskell 01866805,
The Agency,
Amanda Lee 01986728 805-895-9835,
The Agency
Source: SBMLS,MLS#: 26-3032
Facts & features
Interior
Bedrooms & bathrooms
- Bedrooms: 2
- Bathrooms: 3
- Full bathrooms: 2
- 1/2 bathrooms: 1
Cooling
- Central Air
Appliances
- Included: Refrigerator, Gas Range, Dishwasher, Disposal, Double Oven, Dryer, Gas Cooktop, Microwave, Washer
- Laundry: Laundry Room
Features
- Flooring: Hardwood, Tile
- Has fireplace: Yes
- Fireplace features: Living Room
Interior area
- Total structure area: 3,065
- Total interior livable area: 3,065 sqft
Property
Parking
- Parking features: Garage, Other
Features
- Levels: Two
- Has view: Yes
- View description: Mountain(s)
Lot
- Features: Corner Lot
Details
- Parcel number: 009760001
- Zoning: Other
- Special conditions: Standard
Construction
Type & style
- Home type: SingleFamily
- Architectural style: Contemporary,Spanish
- Property subtype: Single Family Residence
Materials
- Stucco
- Roof: Tile
Condition
- Excellent
- Year built: 2019
Utilities & green energy
- Water: Mont Wtr
Community & HOA
HOA
- HOA fee: $1,922 monthly
Location
- Region: Santa Barbara
Financial & listing details
- Price per square foot: $2,121/sqft
- Tax assessed value: $5,385,098
- Date on market: 9/9/2026
- Cumulative days on market: 17 days
- Listing terms: Conventional,Cash
Estimated market value
$6,219,300
$5.91M - $6.53M
Not available
Price history
| Date | Event | Price |
|---|---|---|
| 9/9/2026 | Listed for sale | $6,500,000+2%$2,121/sqft |
Source:  SBMLS #26-3032 Report a problem SBMLS #26-3032 Report a problem | ||
| 7/21/2025 | Listing removed | $6,375,000$2,080/sqft |
Source: SBMLS #25-1064 Report a problem | ||
| 3/16/2025 | Listed for sale | $6,375,000+28.1%$2,080/sqft |
Source: SBMLS #25-1064 Report a problem | ||
| 4/26/2022 | Sold | $4,975,000$1,623/sqft |
Source: SBMLS #22-933 Report a problem | ||
| 3/29/2022 | Pending sale | $4,975,000$1,623/sqft |
Source: SBMLS #22-933 Report a problem | ||
| 3/28/2022 | Listed for sale | $4,975,000+38.2%$1,623/sqft |
Source: SBMLS #22-933 Report a problem | ||
| 1/20/2021 | Listing removed | $3,600,000$1,175/sqft |
Source:  CLAW #21676050 Report a problem CLAW #21676050 Report a problem | ||
| 1/5/2021 | Listed for sale | $3,600,000+5.9%$1,175/sqft |
Source:  SBMLS #21-20 Report a problem SBMLS #21-20 Report a problem | ||
| 7/8/2020 | Sold | $3,400,000-8%$1,109/sqft |
Source: Public Record Report a problem | ||
| 4/7/2020 | Listing removed | $3,695,000$1,206/sqft |
Source: Hilton & Hyland #20540818 Report a problem | ||
| 3/3/2020 | Price change | $3,695,000-13.1%$1,206/sqft |
Source: Village Properties - 1 #19-4068 Report a problem | ||
| 12/11/2019 | Listed for sale | $4,250,000$1,387/sqft |
Source: Village Properties - 1 #19-4068 Report a problem | ||
Public tax history
| Year | Property taxes | Tax assessment |
|---|---|---|
| 2026 | -- | $5,385,098 +2% |
| 2025 | $54,862 +1.9% | $5,279,509 +2% |
| 2024 | $53,840 +3.9% | $5,175,990 +4% |
| 2023 | $51,809 +42.8% | $4,975,000 +43.5% |
| 2022 | $36,292 +3.3% | $3,468,000 +2% |
| 2021 | $35,147 +2.3% | $3,400,000 +2.4% |
| 2020 | $34,342 +7.9% | $3,321,367 +7.9% |
| 2019 | $31,828 | $3,078,722 |
Find assessor info on the county website
Monthly payment
Est. payment
Payment breakdown
Explore the cost of this home by adjusting the details. Changes won't be saved.Climate risks
Neighborhood: Coast Village
Nearby schools
Schools provided by the listing agent
- Elementary: Mont Union
- Middle: S.B. Jr.
- High: S.B. Sr.
Source: SBMLS. This data may not be complete. We recommend contacting the local school district to confirm school assignments for this home.
- $7,000,0003 bd5 ba3.1k sqft109 Olive Mill Rd, Santa Barbara, CA 93108Sold
- $7,540,5002 bd4 ba3.7k sqft103 Olive Mill Rd, Santa Barbara, CA 93108Off Market
- $4,686,5002 bd3 ba2.2k sqft105 Olive Mill Rd, Santa Barbara, CA 93108Off Market
- $5,140,1002 bd3 ba2.2k sqft105 Olive Mill Rd, Montecito, CA 93108Off Market
Similar homes
- $6,060,0003 bd3 ba2.3k sqft135 Pomar Ln, Santa Barbara, CA 93108For Sale
 MLS ID #26-2713, Marsha Kotlyar Estate Group. SBMLS
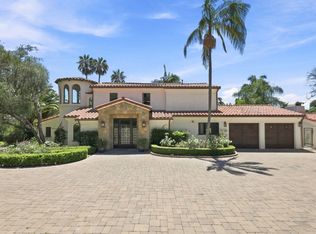
 - $6,298,0004 bd4 ba3.8k sqft1151 Glenview Rd, Santa Barbara, CA 93108For Sale
 MLS ID #26-2417, Alessandra Elster. SBMLS
 - $5,948,0004 bd4 ba4.1k sqft1157 Glenview Rd, Santa Barbara, CA 93108For Sale
 MLS ID #26-2418, Alessandra Elster. SBMLS
 - $5,995,0004 bd4 ba3.3k sqft279 Santa Rosa Ln, Santa Barbara, CA 93108For Sale
 MLS ID #26-1727, Riskin Partners Estate Group. SBMLS
