Once in your lifetime Grandfathered-in Residential 5 Unit Multi Family Zoned Property is available for the first time in 50 years. It Features a 1895 Main Residence, an attached Studio with a Separate entrance, 3 Detached units Including Off Street Parking and communal laundry room. Set in the heart of Santa Barbara's Historical District. Only a few blocks away to Downtown, Restaurants, Peaceful parks, Schools, Churches and The 1936 Enchanting County Bowl is Ideal for Generational Living, Anyone looking for income Potential and or as an Investment.
The Victorian Main Residence Celebrates Craftsmanship and Exudes Charm with a Grand Redwood Staircase leading upstairs, while an Exquisite Chandelier opens to Crown Moldings throughout. Redwood Pockets Doors and Vintage Windows Enhance the Generously sized living areas. A Separate Entrance attached Studio gives Additional Income or a Multitude or Creative Opportunities.
A Secluded Front Garden Provides Established Privacy Hedges and a Relaxing Hot Tub.
Views Overlook Santa Barbara's Historic Red Roof Tops, Granada and Arlington Theatre's.
All Inspections, Disclosures and Improvements available upon request.
Please Do Not Disturb the Owners or Tenants.
Photography and virtual staging provided by David Palermo.
Active
Price cut: $804K (11/6)
$5,996,000
318 E Victoria St, Santa Barbara, CA 93101
6beds
4,491sqft
Single Family Residence
Built in 1895
8,276 Square Feet Lot
$6,124,100 Zestimate®
$1,335/sqft
$-- HOA
What's special
Secluded front gardenVintage windowsCrown moldings throughoutExquisite chandelierRelaxing hot tubEstablished privacy hedgesOff street parking
- 53 days
- 950
- 16
Zillow last checked:
Listing updated:
Listed by:
Marie Larkin 00523795 805-680-2525,
Sotheby's International Realty
Source: SBMLS,MLS#: 26-3151
Facts & features
Interior
Bedrooms & bathrooms
- Bedrooms: 6
- Bathrooms: 6
- Full bathrooms: 6
Heating
- Natural Gas, Electric, ENERGY STAR Qualified Equipment, Forced Air, Radiant
Cooling
- Attic Fan
Appliances
- Included: ENERGY STAR Qualified Appliances, Ice Maker, Trash Compactor, Refrigerator, Built-In Gas Range, Built-In Gas Oven, Dishwasher, Disposal, Dryer, Electric Cooktop, Washer
- Laundry: Coin Op, Gas Dryer Hookup, Laundry Room
Features
- Flooring: Laminate, Carpet, Tile
- Windows: Blinds
- Has fireplace: Yes
- Fireplace features: Primary Bedroom, Dining Room, Free Standing, Gas
Interior area
- Total structure area: 4,491
- Total interior livable area: 4,491 sqft
Property
Parking
- Total spaces: 5
- Parking features: Carport, RV Access/Parking, Storage
- Carport spaces: 2
- Uncovered spaces: 3
Features
- Levels: Two
- Patio & porch: Patio, Glass Enclosed, Front Porch
- Exterior features: Fruit Trees, Yard Irrigation PRT
- Has spa: Yes
- Spa features: Hot Tub
- Fencing: Partial
- Has view: Yes
- View description: Mountain(s), City
Lot
- Size: 8,276 Square Feet
- Features: Level, Near Public Transit
- Topography: Level
Details
- Additional structures: Workshop, Studio
- Parcel number: 029131004
Construction
Type & style
- Home type: SingleFamily
- Architectural style: Victorian
- Property subtype: Single Family Residence
Materials
- Wood Siding, Wood Shingles
- Foundation: Raised
- Roof: Composition,Flat
Condition
- Good
- Year built: 1895
Utilities & green energy
- Electric: 220 Volts in Laundry
- Sewer: Sewer Hookup
Community & HOA
Community
- Subdivision: 15 - Riviera/Lower
Location
- Region: Santa Barbara
Financial & listing details
- Price per square foot: $1,335/sqft
- Date on market: 9/18/2026
- Cumulative days on market: 54 days
- Listing terms: Conventional,Cash
- Exclusions: Other
Estimated market value
$6,124,100
$5.82M - $6.43M
Not available
Price history
| Date | Event | Price |
|---|---|---|
| 11/6/2026 | Price change | $5,996,000-11.8%$1,335/sqft |
Source:  SBMLS #26-3151 Report a problem | ||
| 9/18/2026 | Listed for sale | $6,800,000$1,514/sqft |
Source: SBMLS #26-3151 Report a problem | ||
Public tax history
Tax history is unavailable.
Monthly payment
Est. payment
Payment breakdown
Explore the cost of this home by adjusting the details. Changes won't be saved.Climate risks
Neighborhood: Laguna
Nearby schools
Schools provided by the listing agent
- Elementary: Roosevelt
- Middle: S.B. Jr.
- High: S.B. Sr.
Source: SBMLS. This data may not be complete. We recommend contacting the local school district to confirm school assignments for this home.
- $2,118,2003 bd2 ba1.5k sqft312 E Victoria St, Santa Barbara, CA 93101Off Market
- $3,100,0003 bd2 ba2.6k sqft320 E Victoria St UNIT A, Santa Barbara, CA 93101Sold
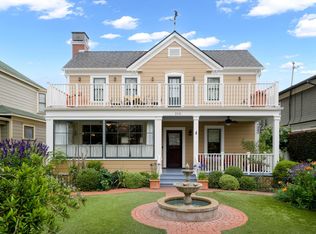
- $1,457,3002 bd2 ba1.3k sqft320 E Victoria St #D, Santa Barbara, CA 93101Off Market
- $--3 bd2 ba1.9k sqft320 E Victoria St, Santa Barbara, CA 93101Off Market
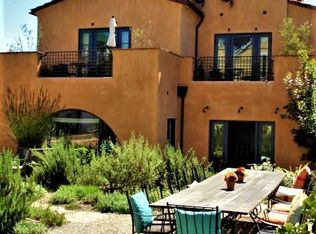
Similar homes
- $6,150,0005 bd5 ba5.1k sqft4652 Vintage Ranch Ln, Santa Barbara, CA 93110For Sale
 MLS ID #26-3734, Adam A McKaig. SBMLS
- $4,400,0004 bd2 ba4.3k sqft727 Garden St, Santa Barbara, CA 93101For Sale
 MLS ID #26-3129, Kevin Goodwin. SBMLS
- $7,100,0003 bd4 ba4.1k sqft1018 Garden St, Santa Barbara, CA 93101For Sale
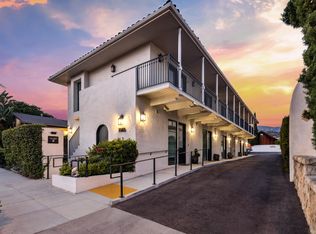 MLS ID #26-1585, Christos Celmayster. SBMLS
- $4,995,0007 bd6 ba6.4k sqft715-719 De La Vina St, Santa Barbara, CA 93101For Sale
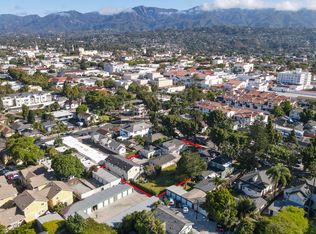 MLS ID #26-2934, Christos Celmayster. SBMLS
