Unparalleled beauty and style define this reimagined ranch estate, offering breathtaking views of the entire Santa Ynez Valley and the surrounding mountains. A level of design sophistication rarely seen in the Valley has been seamlessly integrated into the recent rebuild of this 1965 mid-century masterpiece. Set back on a flat, elevated 6.33-acre private mesa in the prestigious Rancho Estates, near the intersection of Baseline and Happy Canyon Road, the property provides sweeping vistas of the horse ranches and wineries below. Century-old oak trees frame the landscape, while expansive lawns and meadows surround the residences. As you approach the main residence via the olive tree-lined drive, passing a two-acre pasture, you arrive at the massive steel-framed entrance door. Inside, your gaze is immediately drawn to the soaring, raw cedar-lined architectural ceilings and, beyond, through walls of glass, to the towering oak trees, the pastoral valley, and the Los Padres Forest that frames the entire vista. In addition to the main ranch house, the property boasts a guest house/gym/office structure, a workshop, chicken coops, and a bee house. The owner also has plans for an entertaining barn. The orchard is abundant with apple, pear, fig, apricot, plum, and peach trees, as well as raspberry and blackberry bushes, and champagne grapevines. The harvested olives recently yielded 4 tons of fruit, which provided a 55-gallon barrel of organic pure EVOO at the Figaro Farms press. The circular pool and spa, designed to resemble an artistic pond, operate on an AOP system (a combination of UV and ozone for minimal chlorine usage). Relax and enjoy the views from one of the many thoughtfully curated outdoor spaces, including the vista-point fire pit area. Additionally, the upper yard is completely fenced in. Uniquely for this region, the property is equipped with its own private, dedicated fiber optic line, not shared with any other properties. This invaluable asset ensures seamless streaming, podcasting, and business operations. The design elements throughout the home are nothing short of breathtaking, featuring brass, copper, and raked concrete finishes, an Italian marble bar, wine storage, multiple fireplaces, and a gourmet kitchen outfitted with Wolf and Miele appliances. Smart home upgrades throughout the main house, guest house, gym, and outdoors include lights, sound systems, and security integrated on Control4. All of this is just a short distance from Santa Barbara, offering a rare blend of seclusion and accessibility. Come experience an unrivaled lifestyle of luxurious design in a stunning pastoral setting. We can confidently say that you haven't seen anything like this in the Santa Ynez Valley.
For sale
$5,990,000
5399 Baseline Ave, Santa Ynez, CA 93460
4beds
4,271sqft
Single Family Residence
Built in 1965
6.33 Acres Lot
$5,568,700 Zestimate®
$1,402/sqft
$-- HOA
What's special
Wine storageItalian marble barOlive tree-lined driveMultiple fireplacesMassive steel-framed entrance door
- 48 days |
- 438 |
- 28 |
Zillow last checked:
Listing updated:
Listed by:
Carl Gambino DRE#: 01971890 646-465-1766,
Compass Beverly Hills
Source: North Santa Barbara County MLS,MLS#: 26001087
Facts & features
Interior
Bedrooms & bathrooms
- Bedrooms: 4
- Bathrooms: 5
- Full bathrooms: 4
- 1/2 bathrooms: 1
Primary bedroom
- Level: Lower
Dining room
- Features: Dining Area
Heating
- Forced Air
Cooling
- Central Air
Appliances
- Included: Oven/Range-Gas, Dryer, Refrigerator, Reverse Osmosis, Washer, Dishwasher
- Laundry: Inside
Features
- Wet Bar, Pantry
- Flooring: Wood
- Windows: Double Pane Windows, Skylight(s)
- Number of fireplaces: 3
- Fireplace features: Family Room, Patio, Living Room
Interior area
- Total structure area: 4,271
- Total interior livable area: 4,271 sqft
Property
Parking
- Total spaces: 2
- Parking features: Other, Drive Space, Attached
- Attached garage spaces: 2
- Has uncovered spaces: Yes
Accessibility
- Accessibility features: Accessible Doors
Features
- Stories: 1
- Has view: Yes
- View description: Park/Greenbelt, Panoramic, Hill/Peak/Mnt, Valley
Lot
- Size: 6.33 Acres
Details
- Additional structures: Tool Shed, Guest House
- Parcel number: 141160044
- Special conditions: Standard
Construction
Type & style
- Home type: SingleFamily
- Property subtype: Single Family Residence
Materials
- Foundation: Slab
- Roof: Tile
Condition
- Year built: 1965
Utilities & green energy
- Sewer: Septic Tank
- Water: Well
Green energy
- Green verification: Unknown
- Energy generation: Unknown
- Water conservation: Drought Resist. Vege
Community & HOA
Community
- Security: Security Alarm
HOA
- Has HOA: No
Location
- Region: Santa Ynez
Financial & listing details
- Price per square foot: $1,402/sqft
- Tax assessed value: $3,159,339
- Annual tax amount: $33,580
- Date on market: 6/4/2026
- Cumulative days on market: 345 days
- Listing terms: New Loan,Other,Cash
Estimated market value
$5,568,700
$5.29M - $5.85M
$7,540/mo
Price history
| Date | Event | Price |
|---|---|---|
| 3/6/2026 | Price change | $5,990,000-14.4%$1,402/sqft |
Source:  CLAW #25518865 Report a problem CLAW #25518865 Report a problem | ||
| 10/14/2025 | Price change | $6,999,999-12.5%$1,639/sqft |
Source: CLAW #25518865 Report a problem | ||
| 6/28/2025 | Price change | $7,999,999-20%$1,873/sqft |
Source: CLAW #25518865 Report a problem | ||
| 5/19/2025 | Listed for sale | $9,999,999+325.5%$2,341/sqft |
Source: CLAW #25518865 Report a problem | ||
| 8/28/2020 | Sold | $2,350,000-1.1%$550/sqft |
Source:  SBMLS #20-2509 Report a problem SBMLS #20-2509 Report a problem | ||
| 7/16/2020 | Pending sale | $2,375,000$556/sqft |
Source: Village Properties - 2 #20-2509 Report a problem | ||
| 7/3/2020 | Listed for sale | $2,375,000+218.8%$556/sqft |
Source: Village Properties - 2 #20-2509 Report a problem | ||
| 4/3/1998 | Sold | $745,000+44.7%$174/sqft |
Source: Public Record Report a problem | ||
| 9/23/1994 | Sold | $515,000$121/sqft |
Source: Public Record Report a problem | ||
Public tax history
| Year | Property taxes | Tax assessment |
|---|---|---|
| 2025 | $33,580 +1.9% | $3,159,339 +2% |
| 2024 | $32,940 +2.2% | $3,097,392 +2.3% |
| 2023 | $32,240 +33.9% | $3,026,660 +34.1% |
| 2022 | $24,085 -4% | $2,257,000 -4% |
| 2021 | $25,089 +116.6% | $2,350,000 +116% |
| 2020 | $11,584 +2.1% | $1,087,713 +2% |
| 2019 | $11,342 +1.9% | $1,066,386 +2% |
| 2018 | $11,127 +1.8% | $1,045,478 +2% |
| 2017 | $10,930 +3.3% | $1,024,979 +2% |
| 2016 | $10,578 +1.5% | $1,004,882 +1.5% |
| 2015 | $10,419 +2% | $989,789 +2% |
| 2014 | $10,215 | $970,401 +2.5% |
| 2012 | -- | $947,075 +2% |
| 2011 | -- | $928,506 +0.8% |
| 2010 | -- | $921,568 -0.2% |
| 2009 | -- | $923,759 +2% |
| 2008 | -- | $905,647 +2% |
| 2007 | -- | $887,890 +2% |
| 2006 | -- | $870,481 +2% |
| 2005 | -- | $853,414 +3.9% |
| 2003 | -- | $821,349 +2% |
| 2002 | -- | $805,245 +2% |
| 2001 | -- | $789,457 +2% |
| 2000 | -- | $773,979 |
Find assessor info on the county website
Monthly payment
Est. payment
Payment breakdown
Explore the cost of this home by adjusting the details. Changes won't be saved.Climate risks
Neighborhood: 93460
Nearby schools
GreatSchools rating
- NACollege Elementary SchoolGrades: KDistance: 3.5 mi
- 7/10Santa Ynez Elementary SchoolGrades: 1-8Distance: 3.8 mi
- 9/10Santa Ynez Valley Union High SchoolGrades: 9-12Distance: 4.6 mi
- $3,564,9005 bd5 ba2.5k sqft5425 Baseline Ave, Santa Ynez, CA 93460Off Market
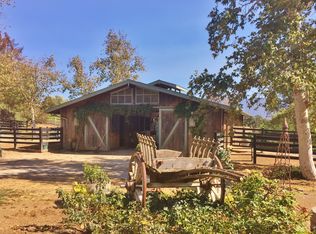
- $2,606,600-- bd-- ba-- sqft5353 Baseline Ave, Santa Ynez, CA 93460Off Market
- $6,495,0005 bd6 ba5.3k sqft5445 Baseline Ave, Santa Ynez, CA 93460For Sale
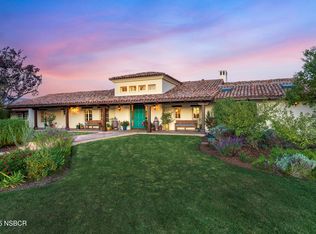
- $5,855,5005 bd5 ba6.2k sqft5388 Baseline Ave, Santa Ynez, CA 93460Off Market
- $5,277,0005 bd5 ba4.6k sqft5323 Baseline Ave, Santa Ynez, CA 93460Off Market
- $3,485,0003 bd4 ba2.6k sqft5465 Baseline Ave, Santa Ynez, CA 93460Sold
- $2,022,5005 bd3 ba2.9k sqft5428 Baseline Ave, Santa Ynez, CA 93460Off Market
- $3,550,0003 bd4 ba3.8k sqft5300 Baseline Ave, Santa Ynez, CA 93460Sold
A local agent can set up tours, give advice and negotiate with sellers.
A local lender can help you make sure your offer is ready when you are.
Similar homes
- $6,000,0004 bd5 ba4.6k sqft5501 Baseline Ave, Santa Ynez, CA 93460For Sale
 MLS ID #26001228, Ricardo Munoz. North Santa Barbara County MLS
 - $6,495,0005 bd6 ba5.3k sqft5445 Baseline Ave, Santa Ynez, CA 93460For SaleMLS ID #25002069, Brady Group. North Santa Barbara County MLS
- $4,495,0005 bd5 ba3.7k sqft1516 Monarch Dr, Santa Ynez, CA 93460For Sale
 MLS ID #25000923, Tiffany Mills. North Santa Barbara County MLS
 - $4,895,0004 bd4 ba3.8k sqft1575 Edison St, Santa Ynez, CA 93460For Sale
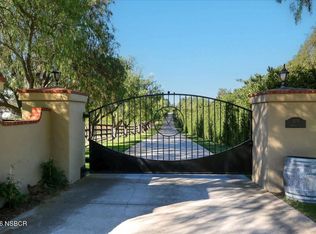 MLS ID #26001290, Michael Crain. North Santa Barbara County MLS
 - $5,495,0004 bd4 ba4.1k sqft2502 Pepper Tree Ranch Rd, Santa Ynez, CA 93460For SaleMLS ID #26000677, Carey Kendall. North Santa Barbara County MLS
- $6,750,0006 bd8 ba6.2k sqft3001 Long Valley Rd, Santa Ynez, CA 93460For SaleMLS ID #25001071, Laura Drammer. North Santa Barbara County MLS
- $3,950,0004 bd7 ba3k sqft1551 Meadowvale Rd, Santa Ynez, CA 93460For SaleMLS ID #26001084, Mark Heitmann. North Santa Barbara County MLS
- $4,995,0005 bd6 ba5.2k sqft3710 Woodstock Rd, Santa Ynez, CA 93460For SaleMLS ID #25000612, Patty Murphy. North Santa Barbara County MLS
- $6,175,0005 bd4 ba5.5k sqft1642 Alamo Pintado Rd, Solvang, CA 93463For SaleMLS ID #25001350, Claire Hanssen. North Santa Barbara County MLS
- $6,950,0006 bd6 ba6.1k sqft2830 Calzada Ave, Santa Ynez, CA 93460For SaleMLS ID #26000503, Carey Kendall. North Santa Barbara County MLS
- $3,900,0004 bd4 ba2.6k sqft3009 Woodstock Rd, Santa Ynez, CA 93460For SaleMLS ID #26000484, Charles Petersen. North Santa Barbara County MLS
- $3,695,0004 bd4 ba3.8k sqft2651 Long Canyon Rd, Santa Ynez, CA 93460For SaleMLS ID #25002321, Carey Kendall. North Santa Barbara County MLS
- $6,875,0002 bd2 ba3k sqft2160 Rambling Oaks Rd, Santa Ynez, CA 93460For SaleMLS ID #26000574, Allan S. Jones. North Santa Barbara County MLS
- $4,125,0004 bd6 ba4k sqft175 White Oak Rd, Santa Ynez, CA 93460For SaleMLS ID #26-1940, Susan Cervantes. SBMLS
- $5,395,0004 bd5 ba5.4k sqft1418 Ribe Rd, Solvang, CA 93463For SaleMLS ID #26000735, Laura Drammer. North Santa Barbara County MLS
- $3,995,0005 bd4 ba5k sqft2700 Santa Ynez St, Los Olivos, CA 93441For SaleMLS ID #25000427, Allan S. Jones. North Santa Barbara County MLS
- $5,950,0004 bd4 ba3.4k sqft1150 N Fairview Ave, Goleta, CA 93117For SaleMLS ID #26-2014, Mimi Greenberg. SBMLS
- $3,699,0003 bd5 ba3.8k sqft4086 E Oak Trail Rd, Santa Ynez, CA 93460For SaleMLS ID #25000468, Gigi Hollister. North Santa Barbara County MLS
- $2,995,0004 bd3 ba3.2k sqft1270 Dove Meadow Rd, Solvang, CA 93463For SaleMLS ID #26000714, Laura Drammer. North Santa Barbara County MLS
- $3,650,0003 bd4 ba3.1k sqft3595 W Oak Trail Rd, Santa Ynez, CA 93460For SaleMLS ID #25-3155, Jack Hernandez. SBMLS
Local buyer's agents are ready to help
