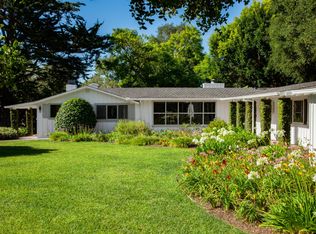
A rare opportunity to own the only available residence fronting the Santa Barbara Polo Fields. This brand-new, single-level home offers over 3,700 square feet with four bedrooms, four-and-a-half baths, soaring vaulted ceilings, and exceptional finishes throughout. Expansive windows fill the interiors with natural light while showcasing incredible mountain and polo field views.
The open floor plan features generous living and entertaining spaces, a beautifully appointed kitchen with top-of-the-line appliances, plus a secondary kitchen and dedicated catering kitchen ideal for effortless entertaining. Seamless indoor-outdoor living further enhances the home's exceptional setting. Combining new construction, single-level ease, and an irreplaceable polo-front location, this is a truly uniqu Santa Barbara offering.
Active
$5,975,000
110 Polo Way, Carpinteria, CA 93013
4beds
3,707sqft
Single Family Residence
Built in 2026
9,147 Square Feet Lot
$5,776,800 Zestimate®
$1,612/sqft
$398/mo HOA
What's special
Irreplaceable polo-front locationExceptional finishes throughoutBrand-new single-level homeSeamless indoor-outdoor livingFour bedroomsFour-and-a-half bathsSoaring vaulted ceilings
- 10 days
- 253
- 9
Zillow last checked:
Listing updated:
Listed by:
Michael J Calcagno 01499736 805-896-0876,
Berkshire Hathaway HomeServices California Properties,
Cammie Calcagno-Newell 02055049 805-455-7661,
Berkshire Hathaway HomeServices California Properties
Source: SBMLS,MLS#: 26-3286
Facts & features
Interior
Bedrooms & bathrooms
- Bedrooms: 4
- Bathrooms: 5
- Full bathrooms: 4
- 1/2 bathrooms: 1
Heating
- Forced Air
Cooling
- Central Air
Appliances
- Included: Refrigerator, Built-In Gas Range, Tankless Water Heater, Dishwasher, Dryer, Gas Cooktop, Microwave, Washer
- Laundry: Gas Dryer Hookup
Features
- Cathedral Ceiling(s), Low Flow Plumbing Fixtures
- Flooring: Hardwood
- Has fireplace: Yes
- Fireplace features: Living Room, Primary Bedroom
Interior area
- Total interior livable area: 3,707 sqft
Property
Parking
- Total spaces: 2
- Parking features: Garage
- Garage spaces: 2
Features
- Levels: Single Story
- Patio & porch: Patio, Deck
- Exterior features: Lawn
- Fencing: Full
- Has view: Yes
- View description: Park/Greenbelt, Other, Mountain(s)
Lot
- Size: 9,147 Square Feet
- Features: Level, Near Public Transit
- Topography: Level
Details
- Parcel number: 005750011
- Zoning: Other
Construction
Type & style
- Home type: SingleFamily
- Property subtype: Single Family Residence
Materials
- Cement Siding
- Foundation: Slab
Condition
- Excellent
- Year built: 2026
Utilities & green energy
- Water: Carp Wtr
- Utilities for property: Underground Utilities
Community & HOA
HOA
- Has HOA: Yes
- Services included: Comm Area Maint
- HOA fee: $398 monthly
Location
- Region: Carpinteria
Financial & listing details
- Price per square foot: $1,612/sqft
- Tax assessed value: $5,425,000
- Date on market: 9/29/2026
- Cumulative days on market: 11 days
- Listing terms: Conventional,Cash
Estimated market value
$5,776,800
$5.49M - $6.07M
Not available
Price history
| Date | Event | Price |
|---|---|---|
| 9/29/2026 | Listed for sale | $5,975,000+10.1%$1,612/sqft |
Source:  SBMLS #26-3286 Report a problem SBMLS #26-3286 Report a problem | ||
| 11/10/2025 | Sold | $5,425,000$1,463/sqft |
Source: SBMLS #25-3369 Report a problem | ||
| 9/6/2025 | Pending sale | $5,425,000$1,463/sqft |
Source: SBMLS #25-3369 Report a problem | ||
| 9/6/2025 | Listed for sale | $5,425,000$1,463/sqft |
Source: SBMLS #25-3369 Report a problem | ||
Public tax history
| Year | Property taxes | Tax assessment |
|---|---|---|
| 2026 | -- | $5,425,000 +359.2% |
| 2025 | $12,417 +177.5% | $1,181,329 +179.4% |
| 2024 | $4,474 | $422,872 |
Find assessor info on the county website
Monthly payment
Est. payment
Payment breakdown
Explore the cost of this home by adjusting the details. Changes won't be saved.Climate risks
Neighborhood: 93013
Nearby schools
Schools provided by the listing agent
- Elementary: Canalino
- Middle: Carp. Jr.
- High: Carp. Sr.
Source: SBMLS. This data may not be complete. We recommend contacting the local school district to confirm school assignments for this home.
Similar homes
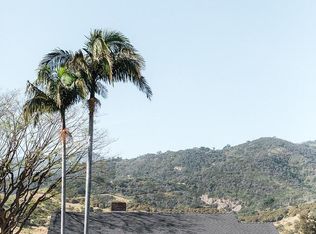
- $4,600,0004 bd4 ba4k sqft3260 Polo Way, Carpinteria, CA 93013For Sale
 MLS ID #26-2897, Calcagno & Hamilton Group. SBMLS
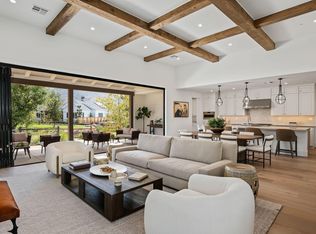
 - $3,795,0006 bd6 ba4k sqft3498 Via Real, Carpinteria, CA 93013For Sale
 MLS ID #26-3084, Robert Heckes. SBMLS
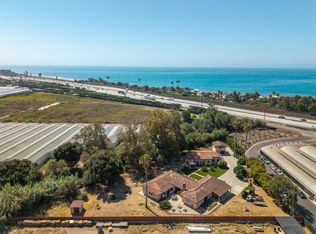
 - $7,950,0004 bd4 ba2.3k sqft3211 Padaro Ln, Carpinteria, CA 93013For Sale
 MLS ID #26-2673, Aaron L Gilles. SBMLS
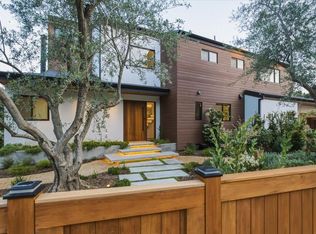
 - $5,995,0004 bd4 ba3.3k sqft279 Santa Rosa Ln, Santa Barbara, CA 93108For Sale
 MLS ID #26-1727, Riskin Partners Estate Group. SBMLS
