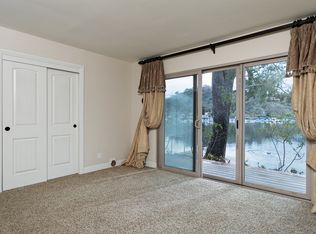
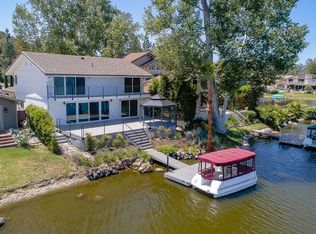
Vacation living year-round in this stunning lakefront home on one of the premier lots in Westlake Village, offering sweeping main channel and mountain views. This special property presents a rare opportunity to create your dream home on the shores of the lake.Filled with character and timeless craftsmanship, the home showcases beautiful architectural details, imported materials, and a thoughtful blend of original charm and tasteful updates throughout. A dramatic foyer welcomes you with antique fixtures, stained imported glass, hand-distressed wood ceilings, and custom accents that bring warmth and elegance to the home.The spacious floor plan offers inviting living spaces designed for both everyday comfort and entertaining, including fireplaces in the den and primary suite.The primary suite is a true retreat, featuring a private balcony with breathtaking lake and mountain views, along with a spa-inspired bath complete with a sauna/steam shower and warming drawer for heated towels.Two additional upstairs bedrooms share a bath, offering a comfortable layout for family or guests. Tucked away on a peaceful cul-de-sac, the outdoor spaces are made for relaxing and entertaining, with an expansive patio, lap pool, deck overlooking the water, private boat dock, and your own electric boat included for enjoying the lake lifestyle to the fullest.Spend your days cruising across the lake to popular Westlake Village restaurants, boutique shopping, and the yacht club, all just moments away. The home is also conveniently located near the Westlake Swim & Tennis Club, scenic walking, biking, and hiking trails, and within the award-winning Las Virgenes School District.Southern California lakefront living at its best. Electric Boat and solar panels are included with the sale of the home. "Original assessor square footage plus 270 sq. ft. permitted addition per Certificate of Occupancy / County permit records. Buyer to verify."
For sale
Price cut: $500K (7/20)
$4,999,999
3704 Capstan Cir, Westlake Village, CA 91361
3beds
4,065sqft
:
Get pre-qualified$38,361/mo
Residential, Single Family Residence
Built in 1978
5,837 Square Feet Lot
$4,755,000 Zestimate®
$1,230/sqft
$229/mo HOA
What's special
- 44 days |
- 652 |
- 24 |
Zillow last checked:
Listing updated:
Listed by:
Alecia Yelich DRE # 01989561 805-797-3454,
Compass 310-230-5478,
Lisa Martin DRE # 01997294 310-717-4327,
Compass
Source: CLAW,MLS#: 26835353
Facts & features
Interior
Bedrooms & bathrooms
- Bedrooms: 3
- Bathrooms: 3
- Full bathrooms: 3
Rooms
- Room types: Dining Room, Jack And Jill, Living Room, Office, Pantry, Patio Covered, Walk-In Closet, Walk-In Pantry, Formal Entry
Bathroom
- Features: Steam Shower
Heating
- Fireplace(s), Central
Cooling
- Air Conditioning
Appliances
- Included: Dishwasher, Disposal, Microwave, Range/Oven, Refrigerator
- Laundry: Upper Level
Features
- Flooring: Hardwood, Tile
- Number of fireplaces: 2
- Fireplace features: Living Room
Interior area
- Total structure area: 4,065
- Total interior livable area: 4,065 sqft
Property
Parking
- Total spaces: 2
- Parking features: Driveway, Garage - 2 Car, On Street
- Garage spaces: 2
- Has uncovered spaces: Yes
Features
- Levels: Two
- Stories: 2
- Pool features: Above Ground
- Spa features: Above Ground
- Has view: Yes
- View description: Lake, Hills, Panoramic
- Has water view: Yes
- Water view: Lake
- Waterfront features: Lake Front, Lake
Lot
- Size: 5,837 Square Feet
- Dimensions: 47 x 90
Details
- Additional structures: None
- Parcel number: 2059021026
- Zoning: WVRPD17U*
- Special conditions: Standard
Construction
Type & style
- Home type: SingleFamily
- Architectural style: Traditional
- Property subtype: Residential, Single Family Residence
Condition
- Year built: 1978
Utilities & green energy
Green energy
- Energy generation: Solar
Community & HOA
Community
- Security: Alarm System
- Subdivision: Pmp Westlake Lake Mgmt
HOA
- Has HOA: Yes
- HOA fee: $780 annually
- Second HOA fee: $1,972 annually
Location
- Region: Westlake Village
Financial & listing details
- Price per square foot: $1,230/sqft
- Tax assessed value: $2,121,602
- Annual tax amount: $24,938
- Date on market: 6/19/2026
Estimated market value
$4,755,000
$4.52M - $4.99M
$7,742/mo
Price history
| Date | Event | Price |
|---|---|---|
| 7/20/2026 | Price change | $4,999,999-9.1%$1,230/sqft |
Source:  CLAW #26835353 Report a problem CLAW #26835353 Report a problem | ||
| 6/19/2026 | Listed for sale | $5,500,000+115.7%$1,353/sqft |
Source: CLAW #26835353 Report a problem | ||
| 2/10/2021 | Sold | $2,550,000-15%$627/sqft |
Source:  CSMAOR #220010894 Report a problem CSMAOR #220010894 Report a problem | ||
| 1/12/2021 | Pending sale | $2,999,000$738/sqft |
Source: CSMAOR #220010894 Report a problem | ||
| 1/4/2021 | Contingent | $2,999,000$738/sqft |
Source: CSMAOR #220010894 Report a problem | ||
| 12/15/2020 | Pending sale | $2,999,000$738/sqft |
Source: Berkshire Hathaway HomeServices California Realty #220010894 Report a problem | ||
| 11/3/2020 | Listed for sale | $2,999,000$738/sqft |
Source: Berkshire Hathaway HomeServices California Realty #220010642 Report a problem | ||
Public tax history
| Year | Property taxes | Tax assessment |
|---|---|---|
| 2025 | $24,938 +5.8% | $2,121,602 +2% |
| 2024 | $23,569 +1.9% | $2,080,002 +2% |
| 2023 | $23,136 +2.9% | $2,039,218 -21.6% |
| 2022 | $22,490 -17.1% | $2,601,000 +9.1% |
| 2021 | $27,120 +413.6% | $2,385,000 +460.3% |
| 2020 | $5,281 | $425,685 +2% |
| 2019 | $5,281 +4.6% | $417,339 +2% |
| 2018 | $5,050 | $409,157 +2% |
| 2017 | $5,050 +1.9% | $401,135 +2% |
| 2016 | $4,953 +4.1% | $393,271 +1.5% |
| 2015 | $4,760 +2.9% | $387,365 +2% |
| 2014 | $4,626 | $379,778 +2.5% |
| 2012 | -- | $370,651 +2% |
| 2011 | -- | $363,385 +0.8% |
| 2010 | -- | $360,671 -0.2% |
| 2009 | -- | $361,529 +2% |
| 2008 | -- | $354,442 +2% |
| 2007 | -- | $347,493 +2% |
| 2006 | -- | $340,680 |
| 2005 | -- | $340,680 +4% |
| 2004 | -- | $327,453 +1.9% |
| 2003 | -- | $321,453 +2% |
| 2002 | -- | $315,151 +4% |
| 2000 | -- | $302,916 |
Find assessor info on the county website
Monthly payment
Est. payment
Payment breakdown
Explore the cost of this home by adjusting the details. Changes won't be saved.Climate risks
Neighborhood: 91361
Nearby schools
GreatSchools rating
- 8/10White Oak Elementary SchoolGrades: K-5Distance: 0.8 mi
- 7/10Lindero Canyon Middle SchoolGrades: 6-8Distance: 2.6 mi
- 9/10Agoura High SchoolGrades: 9-12Distance: 4.4 mi
- $2,791,8004 bd3 ba3k sqft3702 Capstan Cir, Westlake Village, CA 91361Off Market
- $4,421,8004 bd3 ba3.4k sqft3706 Capstan Cir, Westlake Village, CA 91361Off Market
- $2,659,2004 bd3 ba2.8k sqft3708 Capstan Cir, Westlake Village, CA 91361Off Market
- $3,073,7004 bd3 ba3.1k sqft3700 Capstan Cir, Westlake Village, CA 91361Off Market
- $3,313,1003 bd4 ba3.2k sqft3709 Capstan Cir, Westlake Village, CA 91361Off Market
- $3,821,6003 bd3 ba4.3k sqft3705 Capstan Cir, Westlake Village, CA 91361Off Market
- $2,796,6003 bd3 ba2.8k sqft3703 Capstan Cir, Westlake Village, CA 91361Off Market
- $3,650,0006 bd5 ba4.9k sqft3707 Capstan Cir, Westlake Village, CA 91361Sold
A local agent can set up tours, give advice and negotiate with sellers.
Similar homes
- $3,650,0004 bd4 ba3.6k sqft31515 Germaine Ln, Westlake Village, CA 91361For Sale
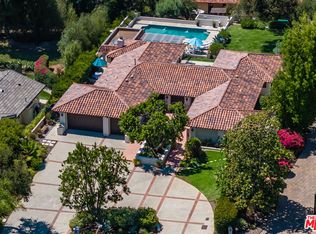 MLS ID #26860843, Cody Garcia DRE # 01959655, The Agency. CLAW
 - $3,999,0005 bd6 ba4.7k sqft3485 Ridgeford Dr, Westlake Village, CA 91361For Sale
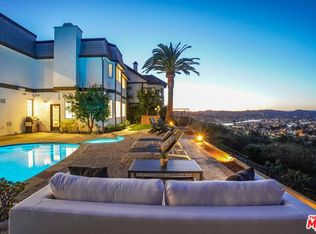 MLS ID #26832979, Donna Bohana DRE # 01194141, Solstice International Realty. CLAW
 - $5,295,0004 bd5 ba5.1k sqft224 Lake Sherwood Dr, Thousand Oaks, CA 91361For Sale
 MLS ID #226003238, Nicole Van Parys & Gary Nesen Team, Engel & Voelkers, Westlake Village. CSMAOR
 - $4,490,0004 bd5 ba4.7k sqft2052 Shadow Creek Dr, Agoura Hills, CA 91301For Sale
 MLS ID #26855879, Stephen Sweeney DRE # 02061063, The Beverly Hills Estates. CLAW
 - $4,995,0004 bd4 ba3.5k sqft6120 Cavalleri Rd, Malibu, CA 90265For SaleMLS ID #26737721, Elizabeth Seaman DRE # 01942853, Coldwell Banker Realty. CLAW
- $4,395,0005 bd5 ba4.8k sqft1285 Falling Star Ave, Westlake Village, CA 91362For SaleMLS ID #26864133, Joshua Altman DRE # 01764587, Douglas Elliman of California, Inc.. CLAW
- $4,495,0004 bd4 ba3.5k sqft6007 Trancas Canyon Rd, Malibu, CA 90265For SaleMLS ID #26844599, Christopher Cortazzo DRE # 01190363, Compass. CLAW
- $4,495,0004 bd5 ba4.7k sqft28525 Newton Canyon Rd, Malibu, CA 90265For SaleMLS ID #26849851, Mark S. Gruskin DRE # 01324387, Westside Estate Agency-Malibu. CLAW
- $5,200,0004 bd4 ba4.2k sqft28907 Wight Rd, Malibu, CA 90265For SaleMLS ID #26859833, Tony De Franco DRE # 00815381, Sotheby's International Realty. CLAW
- $4,900,0004 bd5 ba2.4k sqft23706 Harbor Vista Dr, Malibu, CA 90265For SaleMLS ID #26865119, Christopher Cortazzo DRE # 01190363, Compass. CLAW
- $5,600,0004 bd4 ba3.4k sqft29417 Bluewater Rd, Malibu, CA 90265For SaleMLS ID #26858575, Tony Mark DRE # 01205648, Compass. CLAW
- $4,295,0004 bd4 ba4.1k sqft6081 Cavalleri Rd, Malibu, CA 90265For SaleMLS ID #26857971, Megan Husri DRE # 02089901, Keller Williams Studio City. CLAW
- $4,950,0004 bd5 ba4.4k sqft6375 Gayton Pl, Malibu, CA 90265For SaleMLS ID #26759407, Russell Grether DRE # 01836632, Compass. CLAW
- $5,200,0005 bd6 ba5.3k sqft27425 Calicut Rd, Malibu, CA 90265For SaleMLS ID #26634061, Paul Grisanti DRE # 00621552, Pinnacle Estate Properties. CLAW
- $4,999,0005 bd6 ba3.8k sqft5675 Calpine Dr, Malibu, CA 90265New ConstructionMLS ID #26851195, John K. Herkenrath DRE # 01466775, Epique Realty. CLAW
- $4,995,0005 bd6 ba5.5k sqft3915 Vista Linda Dr, Encino, CA 91316For SaleMLS ID #26827217, Jade Mills DRE # 00526877, Coldwell Banker Realty. CLAW
- $4,749,0003 bd3 ba2.9k sqft10715 Yerba Buena Rd, Malibu, CA 90265For SaleMLS ID #26859041, Estel Hilton DRE # 01420227, The Beverly Hills Estates. CLAW
- $4,850,0005 bd5 ba5.4k sqft17765 Camino De Yatasto, Pacific Palisades, CA 90272For SaleMLS ID #26673257, James Respondek DRE # 00713972, Rodeo Realty - Pacific Palisades. CLAW
- $5,500,0004 bd4 ba3.1k sqft6405 Sycamore Meadows Dr, Malibu, CA 90265For SaleMLS ID #26849577, Ernie Carswell DRE # 01111566, Sotheby's International Realty. CLAW
- $5,395,0004 bd6 ba3.7k sqft28222 Via Acero St, Malibu, CA 90265For SaleMLS ID #26852225, Stephen Udoff DRE # 01870835, Coldwell Banker Realty. CLAW
Local buyer's agents are ready to help
