Own a new gated Malibu estate with ocean views under $5 million. Exceptional value in Malibu Park, this newly completed 2025 Modern Home offers luxury coastal living with panoramic ocean, canyon, and mountain views just minutes from iconic Zuma Beach. Privately situated on a gated half-acre knoll on a desirable cul-de-sac street, this remarkable five-bedroom, five-and-a-half-bath residence combines sophisticated design, exceptional craftsmanship, and an unbeatable West Malibu location. Some photos have been virtually staged to show property potential. Spanning approximately 3,848 square feet, the home is complemented by 1,228 square feet of expansive view decks and balconies, a 555-square-foot garage, and two versatile lower-level, exterior access only storage rooms totaling an additional 383 square feet. Designed to maximize natural light and breathtaking vistas, nearly every room enjoys spectacular views. A dramatic oversized entry door framed by Italian stone walls and a granite porch welcomes you into a bright, open floor plan featuring wide-plank oak hardwood floors, solid oak interior doors, and floor-to-ceiling Western pocket sliding glass doors that seamlessly connect the great room to an expansive Brazilian Tigerwood entertaining deck for effortless indoor-outdoor living. The chef's kitchen is beautifully appointed with premium Thermador appliances, a six-burner range with double ovens, an oversized center island, and elegant Carrara marble countertops. All five bedrooms feature ensuite bathrooms, including two main level bedrooms and three upstairs bedrooms. The luxurious primary suite offers dual ocean-view balconies, a spa-inspired bath with a freestanding soaking tub, oversized marble shower, private sauna, and Marvin sliding doors that capture refreshing ocean breezes. A striking glass ceiling above the central staircase fills the home with natural light, while a Nitto residential elevator provides convenient access to both levels. Modern amenities include prewiring for televisions, high-speed internet, and security camera system. Outdoor living is equally impressive with a sparkling pool and spa, enclosed courtyard, lush park-like landscaping, generous parking, and fully fenced grounds offering privacy, flexibility, and room for horses or a future ADU. Located just minutes from Zuma Beach, Point Dume, Trancas Country Market, Westward Beach, scenic hiking and equestrian trails, and Malibu's highly regarded schools, this exceptional new construction presents a rare opportunity to own a luxury home at an outstanding value in one of Malibu's most sought-after neighborhoods.
New construction
Price cut: $78K (7/26)
$4,999,000
5675 Calpine Dr, Malibu, CA 90265
5beds
3,848sqft
:
Get pre-qualified$33,679/mo
Residential, Single Family Residence
Built in 2025
0.51 Acres Lot
$4,906,600 Zestimate®
$1,299/sqft
$-- HOA
What's special
- 34 days |
- 956 |
- 77 |
Zillow last checked:
Listing updated:
Listed by:
John K. Herkenrath DRE # 01466775 310-221-2910,
Epique Realty 888-893-3537
Source: CLAW,MLS#: 26851195
Facts & features
Interior
Bedrooms & bathrooms
- Bedrooms: 5
- Bathrooms: 6
- Full bathrooms: 5
- 1/2 bathrooms: 1
Rooms
- Room types: Breakfast Bar, Dining Area, Guest-Maids Quarters, In-Law Suite, Living Room, Office, Pantry, Powder, Sauna, Walk-In Closet, Patio Open, Basement
Bedroom
- Features: Walk-In Closet(s)
- Level: Main
Bathroom
- Features: Double Vanity(s), Granite, Powder Room, Tile, Shower and Tub
Kitchen
- Features: Kitchen Island, Marble Counters
Heating
- Central
Cooling
- Air Conditioning
Appliances
- Included: Gas Cooktop, Double Oven, Built-Ins, Microwave, Electric Oven, Range, Range Hood, Dishwasher, Disposal, Exhaust Fan, Range/Oven, Refrigerator, Vented Exhaust Fan, Tankless Water Heater
- Laundry: Upper Level, Laundry Room
Features
- Bar, Elevator, High Ceilings, Living Room Deck Attached, Open Floorplan, Wired for Data, Recessed Lighting, Storage, Turnkey, Breakfast Counter / Bar, Dining Area, Kitchen Island
- Flooring: Hardwood, Stone Tile, Marble
- Doors: Sliding Doors
- Windows: Double Pane Windows, Skylight(s)
- Has basement: Yes
- Number of fireplaces: 2
- Fireplace features: Living Room
Interior area
- Total structure area: 3,848
- Total interior livable area: 3,848 sqft
Property
Parking
- Total spaces: 8
- Parking features: Auto Driveway Gate, Garage Door Opener, Concrete, Paver Block, Garage - 2 Car, Garage Is Attached, Gated, RV Possible
- Attached garage spaces: 2
- Uncovered spaces: 6
Features
- Levels: Two
- Stories: 2
- Entry location: Ground Level - no steps
- Patio & porch: Deck, Living Room Deck Attached, Patio, Porch
- Exterior features: Balcony, Sauna Private
- Pool features: Heated And Filtered, In Ground
- Has spa: Yes
- Spa features: In Ground, Heated, Tub With Jets
- Fencing: Fenced,Gate
- Has view: Yes
- View description: Canyon, Ocean, Mountain(s)
- Has water view: Yes
- Water view: Ocean
Lot
- Size: 0.51 Acres
- Dimensions: 89 x 250
- Features: Horse Property, Back Yard, Landscaped, Front Yard
Details
- Additional structures: None
- Parcel number: 4467026014
- Zoning: LCRA20000*
- Special conditions: Standard
- Other equipment: Network Wire
- Horses can be raised: Yes
Construction
Type & style
- Home type: SingleFamily
- Architectural style: Modern
- Property subtype: Residential, Single Family Residence
Materials
- Stucco
- Foundation: Slab
- Roof: Flat
Condition
- New Construction
- New construction: Yes
- Year built: 2025
Utilities & green energy
- Sewer: Septic Tank
- Water: District
Community & HOA
Community
- Security: Gated, Carbon Monoxide Detector(s), Fire Sprinkler System, Prewired, Smoke Detector(s), Alarm System
HOA
- Has HOA: No
Location
- Region: Malibu
Financial & listing details
- Price per square foot: $1,299/sqft
- Tax assessed value: $2,118,064
- Annual tax amount: $26,564
- Date on market: 7/1/2026
Estimated market value
$4,906,600
$4.66M - $5.15M
$5,530/mo
Price history
| Date | Event | Price |
|---|---|---|
| 7/26/2026 | Price change | $4,999,000-1.5%$1,299/sqft |
Source:  CLAW #26851195 Report a problem CLAW #26851195 Report a problem | ||
| 7/1/2026 | Listed for sale | $5,077,000-5.6%$1,319/sqft |
Source: CLAW #26851195 Report a problem | ||
| 1/8/2026 | Listing removed | $5,377,000$1,397/sqft |
Source: CLAW #25543407 Report a problem | ||
| 8/28/2025 | Price change | $5,377,000-3.8%$1,397/sqft |
Source: CLAW #25543407 Report a problem | ||
| 5/30/2025 | Listed for sale | $5,588,000+347%$1,452/sqft |
Source: CLAW #25543407 Report a problem | ||
| 9/1/2020 | Sold | $1,250,000-21.6%$325/sqft |
Source: CRISNet / SRAR #SR20150188 Report a problem | ||
| 8/27/2020 | Pending sale | $1,595,000$415/sqft |
Source: Park Regency Realty #SR20150188 Report a problem | ||
| 7/28/2020 | Listed for sale | $1,595,000-20.3%$415/sqft |
Source: Park Regency Realty #SR20150188 Report a problem | ||
| 11/16/2010 | Sold | $2,000,000-14.9%$520/sqft |
Source: Public Record Report a problem | ||
| 4/7/2010 | Listed for sale | $2,349,000-5.9%$610/sqft |
Source: Coldwell Banker - Malibu Colony #08-294063 Report a problem | ||
| 12/12/2009 | Listing removed | $2,495,000$648/sqft |
Source: NRT California #08-294063 Report a problem | ||
| 11/7/2009 | Listed for sale | $2,495,000$648/sqft |
Source: NRT California #08-294063 Report a problem | ||
| 7/3/2009 | Listing removed | $2,495,000$648/sqft |
Source: Coldwell Banker - Malibu Colony Report a problem | ||
| 4/9/2009 | Price change | $2,495,000-7.4%$648/sqft |
Source: Homes & Land Report a problem | ||
| 2/26/2009 | Price change | $2,695,000-10%$700/sqft |
Source: Homes & Land Report a problem | ||
| 7/19/2008 | Listed for sale | $2,995,000+199.5%$778/sqft |
Source: Homes & Land Report a problem | ||
| 2/27/2003 | Sold | $1,000,000+187.7%$260/sqft |
Source: Public Record Report a problem | ||
| 10/30/2002 | Sold | $347,577-20%$90/sqft |
Source: Public Record Report a problem | ||
| 5/27/1994 | Sold | $434,500$113/sqft |
Source: Public Record Report a problem | ||
Public tax history
| Year | Property taxes | Tax assessment |
|---|---|---|
| 2025 | $26,564 +8% | $2,118,064 +2% |
| 2024 | $24,589 +2% | $2,076,534 +2% |
| 2023 | $24,098 +1.5% | $2,035,818 +59.7% |
| 2022 | $23,752 +57.7% | $1,275,000 -32.7% |
| 2021 | $15,060 -32.2% | $1,893,879 +1% |
| 2020 | $22,220 | $1,874,460 +2% |
| 2019 | $22,220 -0.7% | $1,837,706 -18.4% |
| 2018 | $22,370 -14.4% | $2,251,965 +2% |
| 2017 | $26,141 +0.4% | $2,207,810 +2% |
| 2016 | $26,024 +3.4% | $2,164,520 +1.5% |
| 2015 | $25,167 +2.9% | $2,132,008 +2% |
| 2014 | $24,466 | $2,090,246 +2.5% |
| 2012 | -- | $2,040,000 +2% |
| 2011 | -- | $2,000,000 +78.2% |
| 2010 | -- | $1,122,023 -0.2% |
| 2009 | -- | $1,124,689 +2% |
| 2008 | -- | $1,102,638 +2% |
| 2007 | -- | $1,081,018 +2% |
| 2006 | -- | $1,059,823 |
| 2005 | -- | $1,059,823 +4% |
| 2004 | -- | $1,018,670 -7.4% |
| 2003 | -- | $1,100,000 +56.7% |
| 2002 | -- | $701,828 +4% |
| 2000 | -- | $674,578 |
Find assessor info on the county website
Monthly payment
Est. payment
Payment breakdown
Explore the cost of this home by adjusting the details. Changes won't be saved.Climate risks
Neighborhood: Malibu Park
Nearby schools
GreatSchools rating
- 7/10Malibu ElementaryGrades: K-5Distance: 1.6 mi
- 7/10Malibu MiddleGrades: 6-8Distance: 0.7 mi
- 8/10Malibu High SchoolGrades: 9-12Distance: 0.7 mi
Schools provided by the listing agent
- District: Santa Monica-Malibu Unified School District
Source: CLAW. This data may not be complete. We recommend contacting the local school district to confirm school assignments for this home.
- $1,707,0000.517 Acres5685 Calpine Dr, Malibu, CA 90265Off Market
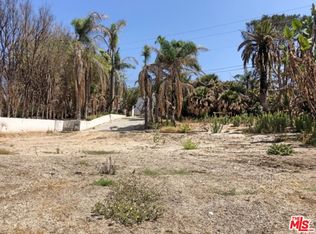
- $3,999,8004 bd4 ba2.8k sqft5663 Calpine Dr, Malibu, CA 90265Off Market

- $2,563,5002 bd2 ba1.2k sqft5680 Busch Dr, Malibu, CA 90265Off Market
- $2,518,3004 bd2 ba1.9k sqft5703 Calpine Dr, Malibu, CA 90265Off Market
- $5,670,0005 bd5 ba4k sqft5712 Busch Dr, Malibu, CA 90265Sold
- $1,605,8002 bd2 ba1.2k sqft5660 Busch Dr, Malibu, CA 90265Off Market
- $3,705,0004 bd4 ba2.4k sqft5649 Calpine Dr, Malibu, CA 90265Sold
- $3,361,8004 bd3 ba2.8k sqft5725 Calpine Dr, Malibu, CA 90265Off Market
A local agent can set up tours, give advice and negotiate with sellers.
Similar homes
- $4,295,0004 bd4 ba4.1k sqft6081 Cavalleri Rd, Malibu, CA 90265For Sale
 MLS ID #26857971, Megan Husri DRE # 02089901, Keller Williams Studio City. CLAW
 - $5,200,0004 bd4 ba4.2k sqft28907 Wight Rd, Malibu, CA 90265For Sale
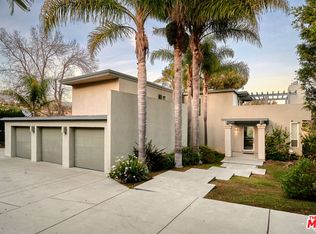 MLS ID #26859833, Tony De Franco DRE # 00815381, Sotheby's International Realty. CLAW
 - $4,950,0004 bd5 ba4.4k sqft6375 Gayton Pl, Malibu, CA 90265For Sale
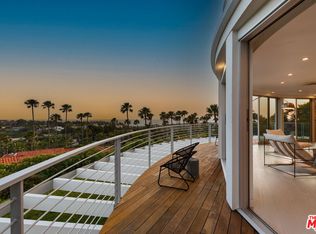 MLS ID #26759407, Russell Grether DRE # 01836632, Compass. CLAW
 - $5,600,0004 bd4 ba3.4k sqft29417 Bluewater Rd, Malibu, CA 90265For Sale
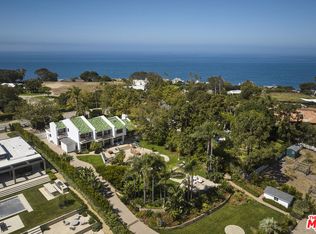 MLS ID #26858575, Tony Mark DRE # 01205648, Compass. CLAW
 - $5,500,0004 bd4 ba3.1k sqft6405 Sycamore Meadows Dr, Malibu, CA 90265For SaleMLS ID #26849577, Ernie Carswell DRE # 01111566, Sotheby's International Realty. CLAW
- $5,395,0004 bd6 ba3.7k sqft28222 Via Acero St, Malibu, CA 90265For SaleMLS ID #26852225, Stephen Udoff DRE # 01870835, Coldwell Banker Realty. CLAW
- $4,395,0004 bd3 ba2.9k sqft29675 Harvester Rd, Malibu, CA 90265For SaleMLS ID #26721099, Christopher Cortazzo DRE # 01190363, Compass. CLAW
- $5,200,0005 bd6 ba5.3k sqft27425 Calicut Rd, Malibu, CA 90265For SaleMLS ID #26634061, Paul Grisanti DRE # 00621552, Pinnacle Estate Properties. CLAW
- $4,250,0003 bd3 ba2.5k sqft5787 Calpine Dr, Malibu, CA 90265For SaleMLS ID #26837709, Christopher Cortazzo DRE # 01190363, Compass. CLAW
- $4,495,0004 bd4 ba3.5k sqft6007 Trancas Canyon Rd, Malibu, CA 90265For SaleMLS ID #26844599, Christopher Cortazzo DRE # 01190363, Compass. CLAW
- $4,495,0004 bd5 ba4.7k sqft28525 Newton Canyon Rd, Malibu, CA 90265For SaleMLS ID #26849851, Mark S. Gruskin DRE # 01324387, Westside Estate Agency-Malibu. CLAW
- $5,250,0003 bd4 ba2.1k sqft6565 Dume Dr, Malibu, CA 90265For SaleMLS ID #26836017, Don Richstone DRE # 00814460, Coldwell Banker Realty. CLAW
- $5,995,0007 bd7 ba4.1k sqft6052 Merritt Dr, Malibu, CA 90265For SaleMLS ID #25614281, Robert Radcliffe DRE # 01132704, Sotheby's International Realty. CLAW
- $4,900,0004 bd5 ba2.4k sqft23706 Harbor Vista Dr, Malibu, CA 90265For SaleMLS ID #26865119, Christopher Cortazzo DRE # 01190363, Compass. CLAW
- $4,900,0005 bd6 ba5.1k sqft4756 Latigo Canyon Rd, Malibu, CA 90265New ConstructionMLS ID #26644937, Shen Schulz DRE # 01327630, Sotheby's International Realty. CLAW
- $5,695,0006 bd4 ba4.2k sqft31201 Bailard Rd, Malibu, CA 90265For SaleMLS ID #26662531, Alexandra Pfeifer DRE # 01743378, Sotheby's International Realty. CLAW
- $3,499,0004 bd4 ba3k sqft30429 Morning View Dr, Malibu, CA 90265For SaleMLS ID #26754287, Michael Gardner DRE # 01344290, Compass. CLAW
- $5,995,0003 bd3 ba2.7k sqft29260 Sea Lion Pl, Malibu, CA 90265For SaleMLS ID #26849099, Julian Alexander DRE # 01994705, Coldwell Banker Realty. CLAW
- $3,400,0004 bd3 ba2.6k sqft30601 Sicomoro Dr, Malibu, CA 90265For SaleMLS ID #26855725, Michael Cunningham DRE # 01291455, Pinnacle Estate Properties. CLAW
- $4,749,0003 bd3 ba2.9k sqft10715 Yerba Buena Rd, Malibu, CA 90265For SaleMLS ID #26859041, Estel Hilton DRE # 01420227, The Beverly Hills Estates. CLAW
Local buyer's agents are ready to help
