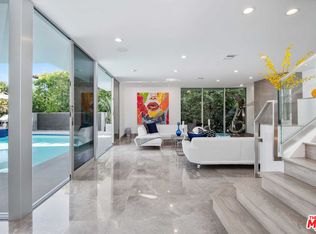
Just five minutes to the iconic Beverly Hills Hotel, this extraordinarily large ~11,000-square-foot estate exemplifies luxury, refinement, and timeless sophistication. Privately situated behind gates in one of Los Angeles' most prestigious neighborhoods, the residence -- thoughtfully inspired by the elegance and ambiance of the Four Seasons Hotel -- welcomes guests with a dramatic 30-foot double-height entry and impressive oversized double doors that create a striking first impression. Designed to accommodate both grand-scale entertaining and comfortable daily living, the home features two formal living rooms, two expansive family rooms, an elegant formal dining room, and a sunlit breakfast area overlooking the meticulously landscaped grounds. The carefully considered floor plan provides seamless indoor-outdoor integration and exceptional flow throughout every level of the residence. The gourmet chef's kitchen is appointed with premium Sub-Zero, Miele, and Wolf appliances and is complemented by a separate butler's kitchen designed to facilitate effortless entertaining and service. Exceptional amenities include an oversized private movie theatre, a luxurious steam room and sauna, and six beautifully appointed bedroom suites offering comfort and privacy which are serviced by a private elevator. The custom-designed closets rival those of the world's finest luxury boutiques and reflect exceptional craftsmanship and attention to detail. The resort-inspired grounds are designed for relaxation and entertainment, featuring an elegant outdoor cabana, sparkling pool, expansive lounge areas, and a fully equipped outdoor barbecue kitchen with an entertainment bar. Mature professional landscaping surrounds the estate, creating a serene and exceptionally private environment rarely found in Beverly Hills. Automobile enthusiasts will appreciate the spacious five-car garage, additional parking for up to 10 vehicles, and ample off-street guest parking. Filled with natural light throughout, this remarkable residence offers a sophisticated yet inviting atmosphere seldom achieved in homes of this scale. Unlike many speculative developments, this is not a spec home. The immaculate quality of construction, architectural detailing, and custom finishes significantly exceed conventional luxury standards and present as nearly brand new and are best appreciated in person. Every aspect of this exceptional estate reflects uncompromising craftsmanship, elegance, and meticulous attention to detail. This is a truly remarkable Beverly Hills residence of rare distinction. Also available for lease at $39,995/month.
For sale
$8,995,000
1350 Benedict Canyon Dr, Beverly Hills, CA 90210
6beds
10,875sqft
:
Get pre-qualified$58,988/mo
Residential, Single Family Residence
Built in 2000
0.39 Acres Lot
$-- Zestimate®
$827/sqft
$-- HOA
What's special
- 37 days |
- 862 |
- 51 |
Zillow last checked:
Listing updated:
Listed by:
Sally Forster Jones DRE # 00558939 310-579-2200,
Compass 310-230-5478,
Tomer Fridman DRE # 01750717 310-919-1038,
Christie's International Real Estate SoCal
Source: CLAW,MLS#: 26856777
Facts & features
Interior
Bedrooms & bathrooms
- Bedrooms: 6
- Bathrooms: 10
- Full bathrooms: 10
Rooms
- Room types: Bar, Breakfast Area, Cabana, Den, Dining Area, Dressing Area, Family Room, Formal Entry, Walk-In Closet, Walk-In Pantry, Wine Cellar, Service Entrance, Sauna, Powder, Home Theatre
Heating
- Central
Cooling
- Air Conditioning, Central Air
Appliances
- Included: Barbeque, Dishwasher, Freezer, Disposal, Microwave, Range/Oven, Refrigerator, Washer, Dryer, Vented Exhaust Fan, Trash Compactor
- Laundry: Laundry Area
Features
- Built-Ins, Elevator
- Flooring: Wood, Hardwood, Travertine, Mixed, Ceramic Tile, Marble
- Number of fireplaces: 6
- Fireplace features: Family Room, Living Room, Den
Interior area
- Total structure area: 10,875
- Total interior livable area: 10,875 sqft
Property
Parking
- Total spaces: 7
- Parking features: Garage - 4+ Car, Garage Is Attached, Direct Access
- Attached garage spaces: 4
- Uncovered spaces: 3
Features
- Levels: Three Or More
- Stories: 3
- Pool features: Heated And Filtered, Gas Heat, In Ground
- Spa features: In Ground
- Has view: Yes
- View description: Pool, Tree Top, Courtyard
- Has water view: Yes
Lot
- Size: 0.39 Acres
Details
- Additional structures: None
- Parcel number: 4356011024
- Special conditions: Standard
- Other equipment: Other
Construction
Type & style
- Home type: SingleFamily
- Architectural style: Tuscan
- Property subtype: Residential, Single Family Residence
Condition
- Year built: 2000
Community & HOA
Community
- Security: Alarm System
HOA
- Has HOA: No
Location
- Region: Beverly Hills
Financial & listing details
- Price per square foot: $827/sqft
- Date on market: 7/8/2026
Estimated market value
Not available
Estimated sales range
Not available
$85,000/mo
Price history
| Date | Event | Price |
|---|---|---|
| 7/8/2026 | Price change | $8,995,000-5.2%$827/sqft |
Source:  CLAW #26856777 Report a problem CLAW #26856777 Report a problem | ||
| 5/26/2026 | Listed for rent | $39,995-11.1%$4/sqft |
Source:  CLAW #26836773 Report a problem CLAW #26836773 Report a problem | ||
| 5/1/2026 | Listing removed | $9,490,000$873/sqft |
Source: CLAW #26663039 Report a problem | ||
| 3/16/2026 | Listed for sale | $9,490,000-1%$873/sqft |
Source: CLAW #26663039 Report a problem | ||
| 3/11/2026 | Listing removed | $9,590,000$882/sqft |
Source: CLAW #26634947 Report a problem | ||
| 1/31/2026 | Price change | $45,000-8.2%$4/sqft |
Source: CLAW #25630921 Report a problem | ||
| 1/9/2026 | Price change | $9,590,000-3.1%$882/sqft |
Source: CLAW #26634947 Report a problem | ||
| 12/26/2025 | Listed for rent | $49,000+8.9%$5/sqft |
Source: CLAW #25630921 Report a problem | ||
| 10/31/2025 | Listed for sale | $9,895,000$910/sqft |
Source: CLAW #25612765 Report a problem | ||
| 10/17/2025 | Listing removed | $45,000$4/sqft |
Source: CLAW #25580703 Report a problem | ||
| 8/25/2025 | Listed for rent | $45,000+15.4%$4/sqft |
Source: CLAW #25580703 Report a problem | ||
| 8/22/2025 | Listed for sale | $9,895,000-1%$910/sqft |
Source: CLAW #25580699 Report a problem | ||
| 7/21/2025 | Listing removed | $9,995,000-7.5%$919/sqft |
Source: CLAW #25527133 Report a problem | ||
| 7/20/2025 | Listing removed | $39,000$4/sqft |
Source: CLAW #25527129 Report a problem | ||
| 4/21/2025 | Listed for rent | $39,000$4/sqft |
Source: CLAW #25527129 Report a problem | ||
| 4/15/2025 | Listing removed | $10,800,000$993/sqft |
Source: CLAW #25-486241 Report a problem | ||
| 3/13/2025 | Price change | $39,000-20.4%$4/sqft |
Source: CLAW #25-486259 Report a problem | ||
| 1/20/2025 | Listed for rent | $49,000$5/sqft |
Source: CLAW #25-486259 Report a problem | ||
| 9/28/2024 | Listing removed | $10,800,000$993/sqft |
Source: CLAW #24-441623 Report a problem | ||
Public tax history
Tax history is unavailable.
Find assessor info on the county website
Monthly payment
Est. payment
Payment breakdown
Explore the cost of this home by adjusting the details. Changes won't be saved.Climate risks
Neighborhood: Beverly Crest
Nearby schools
GreatSchools rating
- 8/10Warner Avenue Elementary SchoolGrades: K-5Distance: 1.9 mi
- 7/10Emerson Community Charter SchoolGrades: 6-8Distance: 3 mi
- 6/10University Senior High School CharterGrades: 9-12Distance: 3.9 mi
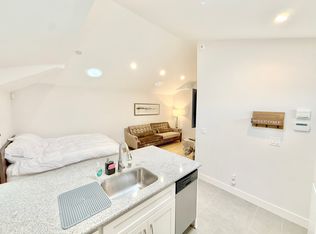
- $3,000-- bd1 ba500 sqft1340 Benedict Canyon Dr, Beverly Hills, CA 90210For Rent
- $2,229,1003 bd3 ba2.1k sqft1336 Benedict Canyon Dr, Beverly Hills, CA 90210Off Market
- $2,798,4003 bd3 ba2.1k sqft1368 Benedict Canyon Dr, Beverly Hills, CA 90210Off Market
- $5,656,2005 bd6 ba4.5k sqft1350 Shadybrook Dr, Beverly Hills, CA 90210Off Market
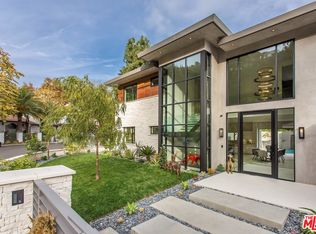
- $3,310,0005 bd6 ba4.3k sqft1326 Benedict Canyon Dr, Beverly Hills, CA 90210Sold
- $9,641,5005 bd8 ba16k sqft1400 Benedict Canyon Dr, Beverly Hills, CA 90210Off Market
- $2,616,3003 bd3 ba2.7k sqft1340 Shadybrook Dr, Beverly Hills, CA 90210Off Market
- $3,684,4002 bd2 ba2.2k sqft1372 Benedict Canyon Dr, Beverly Hills, CA 90210Off Market
A local agent can set up tours, give advice and negotiate with sellers.
Similar homes
- $8,999,9997 bd10 ba9k sqft9852 San Cir, Beverly Hills, CA 90210For Sale
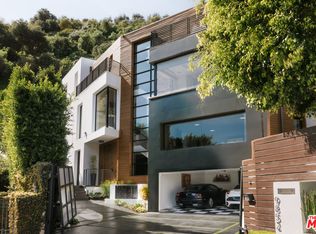 MLS ID #26656819, Aaron Kirman DRE # 01296524, Christie's International Real Estate SoCal. CLAW
 - $8,499,0006 bd7 ba7.1k sqft9311 Readcrest Dr, Beverly Hills, CA 90210For Sale
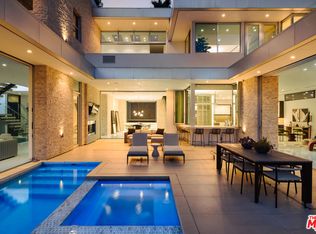 MLS ID #26683751, Aaron Kirman DRE # 01296524, Christie's International Real Estate SoCal. CLAW
 - $9,999,9955 bd7 ba7.3k sqft1250 Angelo Dr, Beverly Hills, CA 90210For Sale
 MLS ID #26673387, Maria Hellmund DRE # 01920353, The Agency. CLAW
 - $9,995,0005 bd7 ba5.8k sqft803 N Rexford Dr, Beverly Hills, CA 90210For Sale
 MLS ID #26870217, Michael Libow DRE # 00863172, Compass. CLAW
 - $10,495,0005 bd7 ba8.5k sqft13935 Durham Rd, Beverly Hills, CA 90210For SaleMLS ID #26859703, Eric Hassan DRE # 01435762, Carolwood Estates. CLAW
- $10,795,0006 bd8 ba9.4k sqft2680 Bowmont Dr, Beverly Hills, CA 90210For SaleMLS ID #26828899, Michael Eisenberg DRE # 01234030, Keller Williams Beverly Hills. CLAW
- $8,995,0006 bd7 ba6.2k sqft10932 Savona Rd, Los Angeles, CA 90077For SaleMLS ID #26671117, Josh Flagg DRE # 01470467, Compass. CLAW
- $9,498,0006 bd8 ba6.9k sqft1900 Mandeville Canyon Rd, Los Angeles, CA 90049For SaleMLS ID #26862651, F. Ron Smith DRE # 00961954, Compass. CLAW
- $9,750,0008 bd10 ba10k sqft11037 Anzio Rd, Los Angeles, CA 90077For SaleMLS ID #26835767, Aaron Kirman DRE # 01296524, Christie's International Real Estate SoCal. CLAW
- $7,995,0004 bd6 ba6.5k sqft13341 Mulholland Dr, Beverly Hills, CA 90210For SaleMLS ID #26831553, Marc Noah DRE # 01269495, Sotheby's International Realty. CLAW
- $7,250,0007 bd8 ba6.2k sqft3373 Coldwater Canyon Ave, Studio City, CA 91604For SaleMLS ID #26870469, Gavin Fleminger DRE # 01240692, Nourmand & Associates-BW. CLAW
- $9,750,0006 bd9 ba9.5k sqft810 N Orlando Ave, Los Angeles, CA 90069For SaleMLS ID #26864625, James Harris DRE # 01909801, Carolwood Estates. CLAW
- $8,495,0008 bd9 ba7.2k sqft3140 Coldwater Canyon Ave, Beverly Hills, CA 91604For SaleMLS ID #26862047, Jimmy Heckenberg DRE # 01910100, Rodeo Realty. CLAW
- $9,500,0006 bd6 ba7.8k sqft10950 Bellagio Rd, Los Angeles, CA 90077For SaleMLS ID #26664149, Trey Alligood DRE # 02099406, Douglas Elliman. CLAW
- $5,295,0004 bd5 ba6.1k sqft1465 N Robmar Dr, Beverly Hills, CA 90210For SaleMLS ID #26838775, Mojgan Hakim DRE # 01390640, Coldwell Banker Realty. CLAW
- $10,495,0007 bd10 ba10k sqft11730 Stonehenge Ln, Los Angeles, CA 90077For SaleMLS ID #26834957, Joshua Altman DRE # 01764587, Douglas Elliman of California, Inc.. CLAW
- $7,995,0006 bd6 ba5.9k sqft436 Loring Ave, Los Angeles, CA 90024For SaleMLS ID #26833813, Joshua Altman DRE # 01764587, Douglas Elliman of California, Inc.. CLAW
- $11,995,0005 bd7 ba6.7k sqft1005 Schuyler Rd, Beverly Hills, CA 90210For SaleMLS ID #26867097, Michael Libow DRE # 00863172, Compass. CLAW
- $9,995,0005 bd6 ba6.3k sqft11797 Chaparal St, Los Angeles, CA 90049For SaleMLS ID #26854779, Anne Leeds DRE # 00924608, Compass. CLAW
- $7,799,0007 bd8 ba7k sqft11947 Iredell St, Studio City, CA 91604For SaleMLS ID #NDP2606010, Louie Ortiz, Real Brokerage Technologies. CRMLS
Local buyer's agents are ready to help
