Among the most significant new residences in the prestigious Bird Streets, this extraordinary contemporary home is defined by monumental scale, breathtaking panoramic views, and uncompromising design. Privately positioned on an expansive approximately 28,500-square-foot parcel, the newly completed residence spans approximately 11,200 square feet across two dramatic levels with five bedroom suites and eight bathrooms. Walls of disappearing glass seamlessly connect expansive living spaces to sweeping terraces overlooking panoramic views from Downtown Los Angeles to the Pacific Ocean. A refined palette of natural stone, warm woods, and custom millwork creates an atmosphere of understated luxury, while gallery-scale walls and floor-to-ceiling glass provide the perfect backdrop for exceptional art collections. Designed for effortless entertaining, the dramatic great room flows into a bespoke chef's kitchen with oversized stone islands, premium integrated appliances, custom cabinetry, and an adjoining entertainment bar. The private primary suite offers spectacular views, spa-inspired baths, oversized custom wardrobes, and secluded terraces. Inspired by the world's finest luxury resorts, the dedicated wellness pavilion features a spa lounge, custom travertine cold plunge, sauna, steam room, and private treatment spaces, creating a true in-home sanctuary. The resort-inspired grounds include a dramatic pool, expansive entertaining terraces, a sprawling grassy lawn, full-size pickleball and basketball courts, and multiple outdoor living areas surrounded by exceptional privacy. Crowning the residence, a massive rooftop entertaining deck captures breathtaking panoramic views stretching from Downtown Los Angeles to the Pacific Ocean. Designed for the discerning automobile collector, the expansive garage accommodates up to eight vehicles with soaring ceiling heights engineered for vehicle lifts, complemented by four additional gated parking spaces for a total capacity of twelve vehicles. Representing one of the Bird Streets' most compelling contemporary offerings, this exceptional residence seamlessly blends architectural sophistication, world-class amenities, and an unrivaled lifestyle just moments above the Sunset Strip.
For sale
$19,995,000
9262 Thrush Way, Los Angeles, CA 90069
5beds
11,200sqft
Residential, Single Family Residence
Built in 2026
0.65 Acres Lot
$-- Zestimate®
$1,785/sqft
$-- HOA
What's special
- 2 days
- 441
- 26
Zillow last checked:
Listing updated:
Listed by:
Jonathan Nash DRE # 01943888 424-230-6088,
Carolwood Estates 310-623-3600,
Jacob Greene DRE # 01933997 310-415-2653,
Douglas Elliman of California, Inc.
Source: CLAW,MLS#: 26985381
Facts & features
Interior
Bedrooms & bathrooms
- Bedrooms: 5
- Bathrooms: 8
- Full bathrooms: 7
- 1/2 bathrooms: 1
Rooms
- Room types: Gym, Bar, Wine Cellar, Wine Tasting, Walk-In Pantry, Walk-In Closet, Sauna, Patio Open, Patio Covered, Pantry, Loft, Living Room, Home Theatre, Great Room, Formal Entry, Dining Area, Bonus Room
Heating
- Central
Cooling
- Air Conditioning, Central Air
Appliances
- Included: Barbeque, Dishwasher, Dryer, Disposal, Exhaust Fan, Ice Maker, Microwave, Range/Oven, Refrigerator, Washer
- Laundry: Inside, Laundry Room, Gas Or Electric Dryer Hookup
Features
- Built-Ins, Elevator
- Flooring: Hardwood, Stone, Tile, Mixed
- Has fireplace: Yes
- Fireplace features: Gas, Double Sided, Great Room, Fire Pit
Interior area
- Total structure area: 11,200
- Total interior livable area: 11,200 sqft
Property
Parking
- Total spaces: 12
- Parking features: Gated, Garage - 4+ Car, Driveway Gate, Driveway
- Garage spaces: 8
- Uncovered spaces: 4
Features
- Levels: Two
- Stories: 2
- Has private pool: Yes
- Pool features: In Ground, Heated, Private
- Has spa: Yes
- Spa features: Private, In Ground, Heated
- Has view: Yes
- View description: City, City Lights, Canyon, Hills, Tree Top, Panoramic
Lot
- Size: 0.65 Acres
Details
- Additional structures: None
- Parcel number: 5561015030
- Zoning: LARE11
- Special conditions: Standard
Construction
Type & style
- Home type: SingleFamily
- Architectural style: Contemporary
- Property subtype: Residential, Single Family Residence
Condition
- Year built: 2026
Community & HOA
Community
- Security: Alarm System
HOA
- Has HOA: No
Location
- Region: Los Angeles
Financial & listing details
- Price per square foot: $1,785/sqft
- Tax assessed value: $780,000
- Annual tax amount: $9,131
- Date on market: 9/8/2026
Estimated market value
Not available
Estimated sales range
Not available
Not available
Price history
| Date | Event | Price |
|---|---|---|
| 9/8/2026 | Listed for sale | $19,995,000-16.5%$1,785/sqft |
Source:  CLAW #26985381 Report a problem CLAW #26985381 Report a problem | ||
| 9/2/2026 | Listing removed | $23,950,000$2,138/sqft |
Source: CLAW #26855951 Report a problem | ||
| 7/7/2026 | Listed for sale | $23,950,000$2,138/sqft |
Source: CLAW #26855951 Report a problem | ||
Public tax history
| Year | Property taxes | Tax assessment |
|---|---|---|
| 2022 | $9,131 +3848.2% | $780,000 +4617.3% |
| 2021 | $231 -0.5% | $16,535 +1% |
| 2020 | $233 | $16,366 +2% |
| 2019 | $233 +3% | $16,046 +2% |
| 2018 | $226 | $15,732 +2% |
| 2017 | $226 +1.8% | $15,424 +2% |
| 2016 | $222 +1.8% | $15,122 +1.5% |
| 2015 | $218 -0.6% | $14,895 +2% |
| 2014 | $219 | $14,604 +2.5% |
| 2012 | -- | $14,253 +2% |
| 2011 | -- | $13,974 +0.7% |
| 2010 | -- | $13,870 -0.2% |
| 2009 | -- | $13,903 +2% |
| 2008 | -- | $13,631 +2% |
| 2007 | -- | $13,364 +2% |
| 2006 | -- | $13,102 |
| 2005 | -- | $13,102 +4% |
| 2004 | -- | $12,595 +1.9% |
| 2003 | -- | $12,365 +2% |
| 2002 | -- | $12,123 +4% |
| 2000 | -- | $11,653 |
Find assessor info on the county website
Monthly payment
Est. payment
Payment breakdown
Explore the cost of this home by adjusting the details. Changes won't be saved.Climate risks
Neighborhood: Hollywood Hills
Similar homes
- $17,995,0005 bd9 ba12k sqft1615 Blue Jay Way, West Hollywood, CA 90069For Sale
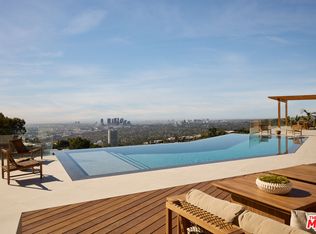 MLS ID #26874401, Jonathan Nash DRE # 01943888, Carolwood Estates. CLAW
 - $16,450,0006 bd9 ba10k sqft1395 N Doheny Dr, Los Angeles, CA 90069For Sale
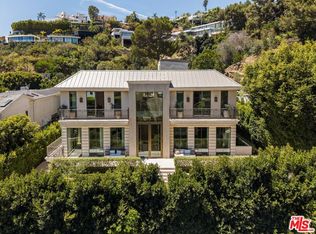 MLS ID #26875269, Isidora Fridman DRE # 01192964, Christie's International Real Estate SoCal. CLAW
 - $16,995,0006 bd8 ba9.9k sqft1609 Magnetic Ter, Los Angeles, CA 90069For Sale
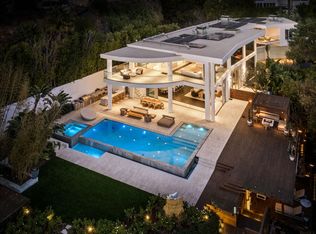 MLS ID #26872209, Joshua Altman DRE # 01764587, Douglas Elliman of California, Inc.. CLAW
 - $18,950,0004 bd5 ba6.3k sqft9360 Readcrest Dr, Beverly Hills, CA 90210For Sale
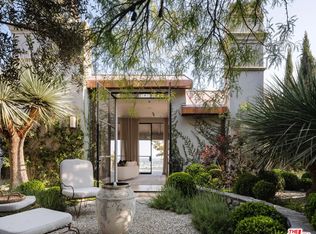 MLS ID #26985089, Tyrone McKillen DRE # 01915539, Plus Real Estate. CLAW
Local buyer's agents are ready to help
