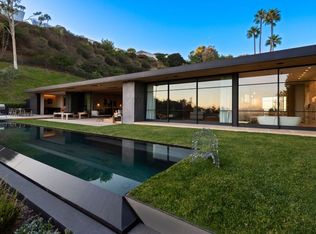
Representing the pinnacle of contemporary luxury, this newly constructed custom estate by Bowery Design Group is ideally positioned on one of the most coveted streets in the prestigious Beverly Hills Flats. Thoughtfully designed to balance grand-scale entertaining with refined everyday living, the residence features seven bedrooms, a private office, and ten bathrooms across an expansive yet highly functional floor plan. The main level immediately establishes a sense of sophistication and warmth, showcasing elegant formal living and dining rooms, an oversized family room, and a richly appointed private office. At the heart of the home lies a spectacular chef's kitchen designed for both culinary performance and effortless entertaining, complemented by a fully equipped secondary prep kitchen featuring a professional-grade gas range, additional refrigeration, and dedicated service space for large-scale hosting. The lower level unfolds into a true private resort and entertainment destination. A state-of-the-art home theater, fully equipped fitness studio, steam room, entertainment lounge, and an exceptional open-sky patio create an atmosphere rarely found in residential design at this level. Thoughtfully integrated into the lower level, the private outdoor patio offers a sophisticated retreat ideal for cigar enthusiasts, evening gatherings, or quiet moments beneath the open air. Designed for seamless indoor-outdoor living, the grounds are equally impressive. A resort-style swimming pool is paired with a detached pool house featuring its own private sauna, creating a tranquil wellness escape framed by beautifully curated landscaping and multiple areas for relaxation and entertaining. Every finish throughout the estate was selected with exceptional care and timeless sensibility. Wide-plank white oak flooring and custom white oak doors provide warmth and continuity, while curated stone surfaces of marble, travertine, and limestone introduce texture and understated elegance. Hand-applied premium Oikos decorative plaster walls add depth, softness, and an artisanal character rarely found in newly constructed homes. For the automotive enthusiast or discerning collector, the property offers a brand new, sprawling six-car garage finished to the same exacting standards as the residence itself, with generous ceiling heights, polished flooring, and superior lighting that showcases every vehicle as a work of art. A separate two-car motor court provides additional flexibility for everyday use or an expanded collection. Approved plans to expand the garage by approximately 360 square feet, with entitlements already in place, present an exceptional and immediately actionable opportunity to create a private poker lounge, bespoke wine cellar, luxury tasting room, collector's vault, or additional showroom-style storage tailored entirely to the next owner's vision. A rare offering in the heart of Beverly Hills, this turnkey architectural estate seamlessly combines world-class design, resort-caliber amenities, and one of Los Angeles' most prestigious locations into a residence of exceptional quality and distinction.
New construction
Price cut: $1.5M (6/10)
$22,000,000
605 N Rexford Dr, Beverly Hills, CA 90210
7beds
--sqft
:
Get pre-qualified$144,743/mo
Residential, Single Family Residence
Built in 2026
0.3 Acres Lot
$-- Zestimate®
$--/sqft
$-- HOA
What's special
Resort-style swimming poolSecure six-car garageSeparate two-car motor courtEntertainment loungeOversized family roomSteam roomFully equipped fitness studio
- 94 days |
- 3,135 |
- 194 |
Zillow last checked:
Listing updated:
Listed by:
Aaron Kirman DRE # 01296524 310-994-9512,
Christie's International Real Estate SoCal 424-249-7162,
Rayni Williams DRE # 01496786 310-626-4248,
The Beverly Hills Estates
Source: CLAW,MLS#: 26829397
Facts & features
Interior
Bedrooms & bathrooms
- Bedrooms: 7
- Bathrooms: 10
- Full bathrooms: 9
- 1/2 bathrooms: 1
Rooms
- Room types: Basement, Sauna, Powder, Walk-In Closet, Patio Open, Living Room, Home Theatre, Gym, Family Room, Entry, Dining Area, Bar
Heating
- Central
Cooling
- Central Air
Appliances
- Included: Range/Oven, Refrigerator, Washer, Microwave, Ice Maker, Disposal, Freezer, Dryer, Dishwasher
- Laundry: Laundry Area
Features
- Built-Ins
- Flooring: Mixed
- Has basement: Yes
- Number of fireplaces: 3
- Fireplace features: Living Room, Family Room
Property
Parking
- Total spaces: 8
- Parking features: Garage Is Attached
- Attached garage spaces: 6
- Uncovered spaces: 2
Features
- Levels: Two
- Stories: 2
- Pool features: In Ground
- Spa features: In Ground
- Has view: Yes
- View description: Other
Lot
- Size: 0.3 Acres
- Dimensions: 80 x 164
Details
- Additional structures: Pool House
- Parcel number: 4344004030
- Zoning: BHR1*
- Special conditions: Standard
Construction
Type & style
- Home type: SingleFamily
- Architectural style: Contemporary
- Property subtype: Residential, Single Family Residence
Condition
- New Construction
- New construction: Yes
- Year built: 2026
Community & HOA
HOA
- Has HOA: No
Location
- Region: Beverly Hills
Financial & listing details
- Tax assessed value: $6,107,462
- Annual tax amount: $73,625
- Date on market: 5/11/2026
Estimated market value
Not available
Estimated sales range
Not available
Not available
Price history
| Date | Event | Price |
|---|---|---|
| 6/10/2026 | Price change | $22,000,000-6.4% |
Source:  CLAW #26829397 Report a problem CLAW #26829397 Report a problem | ||
| 5/11/2026 | Price change | $23,500,000+270.1% |
Source: CLAW #26829397 Report a problem | ||
| 1/23/2021 | Listing removed | -- |
Source: Zillow Rental Network_1 Report a problem | ||
| 1/9/2021 | Price change | $13,995-6.7% |
Source:  CLAW #21677638 Report a problem CLAW #21677638 Report a problem | ||
| 12/7/2020 | Price change | $14,995-6.3% |
Source: Compass #21677638 Report a problem | ||
| 11/21/2020 | Listed for rent | $15,995+28% |
Source: Compass #21677638 Report a problem | ||
| 5/10/2020 | Listed for sale | $6,350,000+16% |
Source: Compass #20577418 Report a problem | ||
| 11/15/2019 | Listing removed | $12,500 |
Source: Audrey Max Group #19-528020 Report a problem | ||
| 11/8/2019 | Listed for rent | $12,500-26.5% |
Source: Audrey Max Group #19-528020 Report a problem | ||
| 9/12/2019 | Listing removed | $17,000 |
Source: Owner Report a problem | ||
| 8/28/2019 | Price change | $17,000+36% |
Source: Owner Report a problem | ||
| 8/14/2019 | Price change | $12,500-28.6% |
Source: Audrey Max Group #19-499480 Report a problem | ||
| 7/28/2019 | Listed for rent | $17,500+29.6% |
Source: Owner Report a problem | ||
| 1/22/2019 | Listing removed | $13,500 |
Source: Audrey Max Group #18405860 Report a problem | ||
| 12/5/2018 | Price change | $13,500-9.4% |
Source: Audrey Max Group #18405860 Report a problem | ||
| 11/21/2018 | Price change | $14,900-11.8% |
Source: Audrey Max Group #18405860 Report a problem | ||
| 11/9/2018 | Sold | $5,475,000-11.3% |
Source: Public Record Report a problem | ||
| 11/9/2018 | Listed for rent | $16,900 |
Source: Audrey Max Group #18405860 Report a problem | ||
| 11/7/2017 | Sold | $6,175,000-1.9% |
Source: CLAW #17255448 Report a problem | ||
| 10/25/2017 | Pending sale | $6,295,000 |
Source: Coldwell Banker Residential Brokerage - Beverly Hills South #17-255448 Report a problem | ||
| 7/27/2017 | Listed for sale | $6,295,000+535.9% |
Source: Coldwell Banker Residential Brokerage #17255448 Report a problem | ||
| 1/19/1994 | Sold | $990,000 |
Source: Public Record Report a problem | ||
Public tax history
| Year | Property taxes | Tax assessment |
|---|---|---|
| 2025 | $73,625 +2% | $6,107,462 +2% |
| 2024 | $72,167 +1.8% | $5,987,709 +2% |
| 2023 | $70,860 +3% | $5,870,304 +2% |
| 2022 | $68,826 +3% | $5,755,201 +2% |
| 2021 | $66,838 +0.3% | $5,642,355 +1% |
| 2020 | $66,618 | $5,584,500 +2% |
| 2019 | $66,618 -7.2% | $5,475,000 -11.3% |
| 2018 | $71,753 | $6,175,000 +302.1% |
| 2017 | $71,753 +300% | $1,535,621 +2% |
| 2016 | $17,940 +1.8% | $1,505,511 +1.5% |
| 2015 | $17,625 +8% | $1,482,897 +2% |
| 2014 | $16,321 | $1,453,850 +2.5% |
| 2012 | -- | $1,418,903 +2% |
| 2011 | -- | $1,391,082 +0.8% |
| 2010 | -- | $1,380,687 -0.2% |
| 2009 | -- | $1,383,968 +2% |
| 2008 | -- | $1,356,832 +2% |
| 2007 | -- | $1,330,228 +2% |
| 2006 | -- | $1,304,146 |
| 2005 | -- | $1,304,146 +4% |
| 2004 | -- | $1,253,507 +7.9% |
| 2003 | -- | $1,161,817 +2% |
| 2002 | -- | $1,139,037 +4% |
| 2000 | -- | $1,094,809 |
Find assessor info on the county website
Monthly payment
Est. payment
Payment breakdown
Explore the cost of this home by adjusting the details. Changes won't be saved.Climate risks
Neighborhood: The Flats
Nearby schools
GreatSchools rating
- NAHawthorne Elementary SchoolGrades: K-5Distance: 0.2 mi
- 9/10Beverly Vista Elementary SchoolGrades: 6-8Distance: 1 mi
- 9/10Beverly Hills High SchoolGrades: 9-12Distance: 1.2 mi
- $11,257,7005 bd7 ba5.8k sqft607 N Rexford Dr, Beverly Hills, CA 90210Off Market
- $9,266,7005 bd5 ba4.2k sqft603 N Rexford Dr, Beverly Hills, CA 90210Off Market
- $7,474,7004 bd4 ba3.6k sqft609 N Rexford Dr, Beverly Hills, CA 90210Off Market

- $10,985,4006 bd6 ba4.9k sqft601 N Rexford Dr, Beverly Hills, CA 90210Off Market
- $7,435,1002 bd2 ba2.7k sqft606 N Crescent Dr, Beverly Hills, CA 90210Off Market
- $12,395,0005 bd6 ba5.8k sqft608 N Crescent Dr, Beverly Hills, CA 90210Off Market
- $10,615,3006 bd6 ba4.7k sqft604 N Crescent Dr, Beverly Hills, CA 90210Off Market
- $15,000,0005 bd8 ba7.6k sqft606 N Rexford Dr, Beverly Hills, CA 90210Sold
A local agent can set up tours, give advice and negotiate with sellers.
Similar homes
- $20,995,0006 bd8 ba10k sqft510 N Alpine Dr, Beverly Hills, CA 90210New Construction
 MLS ID #26661757, David Parnes DRE # 01905862, Carolwood Estates. CLAW
 - $24,995,0006 bd7 ba8.9k sqft906 N Beverly Dr, Beverly Hills, CA 90210For Sale
 MLS ID #26663631, Joshua Altman DRE # 01764587, Douglas Elliman of California, Inc.. CLAW
 - $19,885,0007 bd9 ba7.9k sqft525 Arkell Dr, Beverly Hills, CA 90210For Sale
 MLS ID #26857477, Ernie Carswell DRE # 01111566, Sotheby's International Realty. CLAW
 - $22,000,0004 bd6 ba6k sqft530 Leslie Ln, Beverly Hills, CA 90210For Sale
 MLS ID #25566133, Kurt Rappaport DRE # 01036061, Westside Estate Agency Inc.. CLAW
 - $19,995,0005 bd5 ba5.4k sqft976 N Alpine Dr, Beverly Hills, CA 90210For SaleMLS ID #26837159, Branden Williams DRE # 01774287, The Beverly Hills Estates. CLAW
- $24,900,0007 bd9 ba8k sqft1120 El Retiro Way, Beverly Hills, CA 90210For SaleMLS ID #26635669, James Harris DRE # 01909801, Carolwood Estates. CLAW
- $17,995,0005 bd8 ba8k sqft1122 La Altura Rd, Beverly Hills, CA 90210For SaleMLS ID #26852491, Jack Harris DRE # 02022241, The Beverly Hills Estates. CLAW
- $24,000,0004 bd7 ba6.1k sqft1163 Calle Vista Dr, Beverly Hills, CA 90210For SaleMLS ID #26857829, Sevak Khatchadourian DRE # 01006619, Westside Estate Agency Inc.. CLAW
- $19,995,0006 bd8 ba8.8k sqft1061 Loma Vista Dr, Beverly Hills, CA 90210For SaleMLS ID #25535231, Elizabeth Donovan DRE # 01930016, Coldwell Banker Realty. CLAW
- $16,995,0006 bd8 ba6.5k sqft500 Chalette Dr, Beverly Hills, CA 90210For SaleMLS ID #26850589, Stephen Sweeney DRE # 02061063, The Beverly Hills Estates. CLAW
- $19,995,0006 bd8 ba-- sqft9509 Heather Rd, Beverly Hills, CA 90210For SaleMLS ID #26859219, James Harris DRE # 01909801, Carolwood Estates. CLAW
- $32,995,0006 bd9 ba11k sqft1200 Laurel Way, Beverly Hills, CA 90210For SaleMLS ID #26865667, Ginger Glass DRE # 01478465, Compass. CLAW
- $19,995,0005 bd5 ba6.9k sqft630 Clinton Pl, Beverly Hills, CA 90210For SaleMLS ID #26853713, Branden Williams DRE # 01774287, The Beverly Hills Estates. CLAW
- $21,750,0004 bd5 ba6.3k sqft9360 Readcrest Dr, Beverly Hills, CA 90210For SaleMLS ID #25590661, Tyrone McKillen DRE # 01915539, Plus Real Estate. CLAW
- $14,995,0006 bd7 ba8.6k sqft455 Castle Pl, Beverly Hills, CA 90210For SaleMLS ID #26867481, David Parnes DRE # 01905862, Carolwood Estates. CLAW
- $29,950,0006 bd7 ba7.5k sqft1169 Loma Linda Dr, Beverly Hills, CA 90210For SaleMLS ID #26777743, Rita Benelian DRE # 01054399, Luxury Estates Los Angeles. CLAW
- $12,995,0005 bd5 ba5.4k sqft301 Trousdale Pl, Beverly Hills, CA 90210For SaleMLS ID #26845287, Aaron Kirman DRE # 01296524, Christie's International Real Estate SoCal. CLAW
- $19,995,0006 bd12 ba10k sqft1362 Bella Oceana Vis, Pacific Palisades, CA 90272For SaleMLS ID #26870433, Shana Tavangarian DRE # 02074214, Carolwood Estates. CLAW
- $29,800,0004 bd6 ba7k sqft1016 N Hillcrest Rd, Beverly Hills, CA 90210For SaleMLS ID #26649283, Victoria Risko DRE # 01033692, The Beverly Hills Estates. CLAW
- $24,995,0005 bd7 ba11k sqft9265 Robin Dr, Los Angeles, CA 90069For SaleMLS ID #26857359, Kurt Rappaport DRE # 01036061, Westside Estate Agency Inc.. CLAW
Local buyer's agents are ready to help
