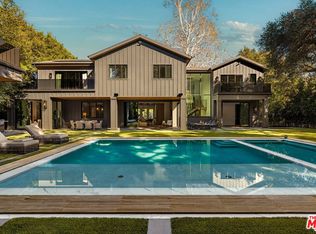
Located within a prestigious Encino celebrity enclave, this exceptional double-gated estate is privately set on nearly one acre, offering a rare blend of modern elegance and timeless sophistication. Spanning seven bedrooms and seven bathrooms, the home showcases thoughtfully curated living spaces defined by soaring ceilings, exposed wood beams, stone accents, and refined finishes throughout. A grand two-story great room with a striking stone fireplace and designer lighting anchors the home, complemented by formal living and dining rooms ideal for entertaining. The chef’s kitchen is equipped with high-end appliances, custom built-ins, a spacious center island, walk-in pantry, and a sunlit casual dining area. Additional main-level amenities include a library/office with built-in cabinetry, a gym, mudroom, and en-suite bedrooms for added flexibility. Upstairs, the luxurious primary suite serves as a private retreat, complete with a sitting area, double-sided fireplace, expansive dual closets, and a private balcony overlooking the resort-style grounds. The spa-inspired bathroom offers a serene, elevated daily experience. The outdoor setting is equally impressive, featuring a resort-style pool and spa, outdoor kitchen, fireplace lounge, retractable-screen patio, and beautifully landscaped grounds with vineyard and garden potential. A detached guest house enhances the property’s versatility, while multiple garages and an expansive driveway provide ample parking.
A truly rare offering that embodies refined luxury living in one of Encino’s most sought-after neighborhoods. Furnished option available upon request.
For sale
Listed by: First Team Real Estate • Abel Sanchez • Contact: 949-529-4965
Price cut: $500K (8/31)
$13,495,000
4701 Balboa Ave, Encino, CA 91316
7beds
8,962sqft
Single Family Residence
Built in 2018
0.95 Acres Lot
$12,655,300 Zestimate®
$1,506/sqft
$-- HOA
What's special
- 166 days
- 1,208
- 132
Zillow last checked:
Listing updated:
Listed by:
Abel Sanchez DRE #02004795 949-529-4965,
First Team Real Estate,
Felix Pena DRE #01414250 310-256-0770,
Hilton & Hyland
Source: CRMLS,MLS#: OC26091175 Originating MLS: California Regional MLS
Originating MLS: California Regional MLSFacts & features
Interior
Bedrooms & bathrooms
- Bedrooms: 7
- Bathrooms: 7
- Full bathrooms: 7
- Main level bathrooms: 4
- Main level bedrooms: 3
Rooms
- Room types: Bedroom, Den, Entry/Foyer, Exercise Room, Family Room, Foyer, Great Room, Kitchen, Laundry, Living Room, Primary Bedroom, Media Room, Office, Other, Pantry, Retreat, Recreation, Sauna, Dining Room
Primary bedroom
- Features: Primary Suite
Bedroom
- Features: Bedroom on Main Level
Bathroom
- Features: Bathtub, Separate Shower, Tub Shower
Other
- Features: Dressing Area
Kitchen
- Features: Butler's Pantry, Kitchen Island, Kitchen/Family Room Combo, Remodeled, Updated Kitchen, Walk-In Pantry
Heating
- Central
Cooling
- Central Air
Appliances
- Included: Built-In Range, Barbecue, Convection Oven, Dishwasher, Electric Range, Freezer, Gas Cooktop, Gas Oven, Gas Range, Refrigerator, Range Hood, Tankless Water Heater
- Laundry: Laundry Room
Features
- Beamed Ceilings, Breakfast Bar, Built-in Features, Balcony, Breakfast Area, Separate/Formal Dining Room, Eat-in Kitchen, High Ceilings, Open Floorplan, Pantry, Recessed Lighting, Storage, Two Story Ceilings, Unfurnished, Bedroom on Main Level, Dressing Area, Entrance Foyer, Primary Suite, Walk-In Pantry, Walk-In Closet(s)
- Flooring: Tile, Wood
- Has fireplace: Yes
- Fireplace features: Den, Family Room, Living Room, Primary Bedroom, Outside
- Common walls with other units/homes: No Common Walls
Interior area
- Total interior livable area: 8,962 sqft
Video & virtual tour
Property
Parking
- Total spaces: 15
- Parking features: Circular Driveway, Concrete, Door-Multi, Direct Access, Driveway Level, Driveway, Electric Gate, Garage Faces Front, Garage, Paved, Private
- Attached garage spaces: 4
- Uncovered spaces: 11
Features
- Levels: Two
- Stories: 1
- Entry location: 1
- Patio & porch: Arizona Room, Deck, Front Porch, Open, Patio, Porch, Rooftop, Terrace
- Exterior features: Fire Pit
- Has private pool: Yes
- Pool features: Private
- Has spa: Yes
- Spa features: Private
- Fencing: Average Condition,Excellent Condition,Good Condition,Glass,Privacy,Security
- Has view: Yes
- View description: Courtyard, Pool, Trees/Woods
Lot
- Size: 0.95 Acres
- Features: Back Yard, Front Yard, Garden, Lawn, Landscaped, Value In Land, Yard
Details
- Parcel number: 2289013015
- Special conditions: Standard
Construction
Type & style
- Home type: SingleFamily
- Architectural style: Custom,Ranch
- Property subtype: Single Family Residence
Condition
- Turnkey
- New construction: No
- Year built: 2018
Utilities & green energy
- Sewer: Public Sewer
- Water: Public
Community & HOA
Community
- Features: Street Lights, Valley
- Security: Prewired, Security System, Closed Circuit Camera(s), Security Gate, Security Lights
Location
- Region: Encino
Financial & listing details
- Price per square foot: $1,506/sqft
- Tax assessed value: $10,234,770
- Date on market: 4/30/2026
- Cumulative days on market: 166 days
- Listing terms: Cash,Cash to Existing Loan,Conventional,1031 Exchange
Estimated market value
$12,655,300
$12.02M - $13.29M
Not available
Price history
| Date | Event | Price |
|---|---|---|
| 8/31/2026 | Price change | $13,495,000-3.6%$1,506/sqft |
Source:  CLAW #26810247 Report a problem CLAW #26810247 Report a problem | ||
| 6/13/2026 | Price change | $13,995,000-3.4%$1,562/sqft |
Source: CLAW #26810247 Report a problem | ||
| 4/30/2026 | Listed for sale | $14,495,000-1.7%$1,617/sqft |
Source: CLAW #26810247 Report a problem | ||
| 2/22/2025 | Listing removed | $65,000$7/sqft |
Source: CRMLS #OC25032364 Report a problem | ||
| 2/12/2025 | Listed for rent | $65,000$7/sqft |
Source: CRMLS #OC25032364 Report a problem | ||
| 8/8/2022 | Listing removed | -- |
Source: CLAW #21-682608 Report a problem | ||
| 11/16/2021 | Price change | $14,750,000-1.7%$1,646/sqft |
Source: CLAW #21-682608 Report a problem | ||
| 8/18/2021 | Listed for sale | $15,000,000-6.3%$1,674/sqft |
Source:  CLAW #21682608 Report a problem CLAW #21682608 Report a problem | ||
| 1/20/2021 | Listing removed | -- |
Source: CLAW Report a problem | ||
| 12/6/2019 | Listed for sale | $16,000,000+77.9%$1,785/sqft |
Source: Hilton & Hyland #19534436 Report a problem | ||
| 6/28/2019 | Sold | $8,995,000$1,004/sqft |
Source: CLAW #19452912 Report a problem | ||
| 5/30/2019 | Pending sale | $8,995,000$1,004/sqft |
Source: The Agency #19452912 Report a problem | ||
| 4/8/2019 | Listed for sale | $8,995,000+414%$1,004/sqft |
Source: The Agency #19452912 Report a problem | ||
| 12/4/2015 | Sold | $1,750,000-10.3%$195/sqft |
Source: Public Record Report a problem | ||
| 10/2/2015 | Pending sale | $1,950,000$218/sqft |
Source: Rodeo Realty #SR15184875 Report a problem | ||
| 8/21/2015 | Listed for sale | $1,950,000+188.9%$218/sqft |
Source: Rodeo Realty #SR15184875 Report a problem | ||
| 8/12/1998 | Sold | $675,000$75/sqft |
Source: Public Record Report a problem | ||
Public tax history
| Year | Property taxes | Tax assessment |
|---|---|---|
| 2026 | -- | $10,234,770 +2% |
| 2025 | $120,417 +1.3% | $10,034,089 +2% |
| 2024 | $118,905 +2% | $9,837,343 +2% |
| 2023 | $116,563 +4.9% | $9,644,455 +2% |
| 2022 | $111,077 +1.2% | $9,455,349 +2% |
| 2021 | $109,748 -1% | $9,269,951 +1% |
| 2020 | $110,907 | $9,174,900 +284.9% |
| 2019 | $110,907 +293.7% | $2,383,536 +2% |
| 2018 | $28,170 | $2,336,800 +30.9% |
| 2017 | $28,170 +29.9% | $1,785,000 +2% |
| 2016 | $21,682 +2.3% | $1,750,000 +100.5% |
| 2015 | $21,203 +96.3% | $872,648 +2% |
| 2014 | $10,801 | $855,555 +2.5% |
| 2012 | -- | $834,991 +2% |
| 2011 | -- | $818,619 +0.8% |
| 2010 | -- | $812,502 -0.2% |
| 2009 | -- | $814,434 +2% |
| 2008 | -- | $798,466 +2% |
| 2007 | -- | $782,810 +2% |
| 2006 | -- | $767,462 |
| 2005 | -- | $767,462 +4% |
| 2004 | -- | $737,663 +1.9% |
| 2003 | -- | $724,145 +2% |
| 2002 | -- | $709,947 +4% |
| 2000 | -- | $682,380 |
Find assessor info on the county website
Monthly payment
Est. payment
Payment breakdown
Explore the cost of this home by adjusting the details. Changes won't be saved.Climate risks
Neighborhood: Encino
Nearby schools
Schools provided by the listing agent
- Elementary: Encino
- Middle: Portola
Source: CRMLS. This data may not be complete. We recommend contacting the local school district to confirm school assignments for this home.
Similar homes
- $9,499,0006 bd9 ba8.5k sqft5301 Amestoy Ave, Encino, CA 91316For Sale
 MLS ID #SR26219114, Sharone Barazani, Coldwell Banker Realty. CRMLS
 - $7,800,0007 bd8 ba6.6k sqft4639 Balboa Ave, Encino, CA 91316For Sale
 MLS ID #26994253, Devon Cadiz DRE # 02082601, Ashby & Graff. CLAW
 - $10,245,0008 bd14 ba11k sqft4565 Encino Ave, Encino, CA 91316For Sale
 MLS ID #26854353, Joshua Altman DRE # 01764587, Douglas Elliman of California, Inc.. CLAW
 - $6,995,0006 bd7 ba7k sqft17352 Magnolia Blvd, Encino, CA 91316For Sale
 MLS ID #26990783, Craig Knizek DRE # 01377932, The Agency. CLAW
