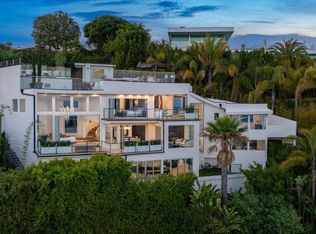
Introducing "The Curve on Thrush", a newly constructed architectural gem nestled in the exclusive Bird Streets above the Sunset Strip. Designed by the award-winning Tag Front Architects, whose portfolio includes some of the most celebrated modern residences in Los Angeles, this sculptural glass home stands as a bold expression of art, architecture, and lifestyle at the highest level. With its sweeping curved glass facade and striking steel form, "The Curve on Thrush" is more than a residence, it is a statement piece. Elevated above the city and surrounded by multi-million dollar estates, it offers absolute privacy while being moments from the very best of Los Angeles. From world-class dining and high-fashion boutiques to iconic nightlife, this home places you at the intersection of Sunset Strip energy, West Hollywood culture, and Beverly Hills luxury.Inside, the interiors unfold with dramatic scale and seamless flow. Soaring ceilings, a floating glass staircase, and expansive open-plan living areas create a gallery-like experience designed for both grand entertaining and intimate living. Every element reflects the architectural precision and material mastery that define Tag Front's work.Three luxurious bedroom suites are appointed with spa-grade finishes and filled with natural light. A private theater, elevator access, and full smart home integration elevate the living experience even further. Outdoors, a sleek pool and spa are framed by drought-tolerant landscaping, blending sustainability with serenity.A rare offering in one of Los Angeles' most coveted enclaves, The Curve on Thrush is not just a home, it is a lifestyle, a legacy, and a landmark of contemporary design.
For sale
$7,995,000
9277 Thrush Way, West Hollywood, CA 90069
3beds
4,566sqft
Residential, Single Family Residence
Built in 2025
4,538 Square Feet Lot
$7,570,700 Zestimate®
$1,751/sqft
$-- HOA
What's special
- 100 days |
- 773 |
- 62 |
Zillow last checked:
Listing updated:
Listed by:
Oliver Thornton DRE # 01969227 310-704-1794,
Hollywood Estates 310-704-1794,
Kristofer Everett-Einarsson DRE # 02115238 562-725-6458,
Carolwood Estates
Source: CLAW,MLS#: 26829133
Facts & features
Interior
Bedrooms & bathrooms
- Bedrooms: 3
- Bathrooms: 4
- Full bathrooms: 3
- 1/2 bathrooms: 1
Rooms
- Room types: Powder, Entry, Dining Area, Media Room, Living Room, Walk-In Closet, Home Theatre
Heating
- Central
Cooling
- Central Air
Appliances
- Included: Microwave, Washer, Refrigerator, Range/Oven, Freezer, Dishwasher, Dryer, Barbeque
- Laundry: Laundry Area
Features
- Elevator
- Flooring: Wood, Tile
- Has fireplace: Yes
- Fireplace features: Living Room
Interior area
- Total structure area: 4,566
- Total interior livable area: 4,566 sqft
Property
Parking
- Total spaces: 5
- Parking features: Garage - 3 Car, Gated, Driveway, Attached
- Attached garage spaces: 3
- Uncovered spaces: 2
Features
- Levels: Three Or More
- Stories: 3
- Has private pool: Yes
- Pool features: In Ground, Heated, Private
- Has spa: Yes
- Spa features: In Ground, Heated, Private
- Has view: Yes
- View description: City, City Lights, Mountain(s), Tree Top
Lot
- Size: 4,538 Square Feet
Details
- Additional structures: None
- Parcel number: 5561013001
- Zoning: LARE11
- Special conditions: Standard
Construction
Type & style
- Home type: SingleFamily
- Architectural style: Architectural
- Property subtype: Residential, Single Family Residence
Condition
- Year built: 2025
Community & HOA
Community
- Security: Alarm System
HOA
- Has HOA: No
Location
- Region: West Hollywood
Financial & listing details
- Price per square foot: $1,751/sqft
- Date on market: 5/7/2026
Estimated market value
$7,570,700
$7.19M - $7.95M
Not available
Price history
| Date | Event | Price |
|---|---|---|
| 5/7/2026 | Listed for sale | $7,995,000-10%$1,751/sqft |
Source:  CLAW #26829133 Report a problem CLAW #26829133 Report a problem | ||
| 5/4/2026 | Listing removed | $8,888,000$1,947/sqft |
Source: CLAW #26640043 Report a problem | ||
| 2/10/2026 | Listed for sale | $8,888,000-10.1%$1,947/sqft |
Source: CLAW #26640043 Report a problem | ||
| 1/19/2026 | Listing removed | $9,888,000$2,166/sqft |
Source: CLAW #25602075 Report a problem | ||
| 10/6/2025 | Listed for sale | $9,888,000-16.8%$2,166/sqft |
Source: CLAW #25602075 Report a problem | ||
| 10/6/2025 | Listing removed | $11,888,000$2,604/sqft |
Source: CLAW #25-478285 Report a problem | ||
| 6/12/2025 | Listed for sale | $11,888,000$2,604/sqft |
Source: CLAW #25-478285 Report a problem | ||
Public tax history
Tax history is unavailable.
Monthly payment
Est. payment
Payment breakdown
Explore the cost of this home by adjusting the details. Changes won't be saved.Climate risks
Neighborhood: Hollywood Hills
Nearby schools
GreatSchools rating
- 8/10West Hollywood Elementary SchoolGrades: K-5Distance: 0.8 mi
- 5/10Hubert Howe Bancroft Middle SchoolGrades: 6-8Distance: 3.2 mi
- 5/10Fairfax Senior High SchoolGrades: 9-12Distance: 2.2 mi
- $2,002,6002 bd2 ba2k sqft9246 Kinglet Dr, Los Angeles, CA 90069Off Market
- $2,513,700-- bd-- ba-- sqft9246 Kinglet Dr, Los Angeles, CA 90069Off Market
- $1,708,5002 bd3 ba1.7k sqft9250 Kinglet Dr, Los Angeles, CA 90069Off Market
- $195,000-- bd-- ba-- sqft9276 Thrush Way, Los Angeles, CA 90069Off Market
- $5,285,7004 bd6 ba4.5k sqft9267 Thrush Way, Los Angeles, CA 90069Off Market
- $4,273,3003 bd4 ba4.5k sqft9267 Thrush Way, Los Angeles, CA 90069Off Market
- $---- bd-- ba-- sqft9267 Thrush Way, West Hollywood, CA 90069Off Market
- $2,237,0003 bd3 ba2.3k sqft9240 Kinglet Dr, Los Angeles, CA 90069Off Market
A local agent can set up tours, give advice and negotiate with sellers.
Similar homes
- $7,495,0004 bd5 ba5.3k sqft9270 Kinglet Dr, Los Angeles, CA 90069For Sale
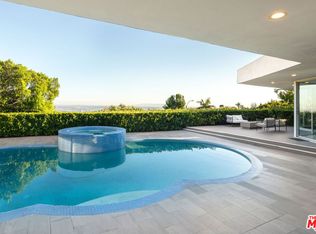
 MLS ID #26833003, Mick Partridge DRE # 02015130, Carolwood Estates. CLAW
 - $5,490,0003 bd4 ba4.2k sqft1506 Blue Jay Way, Los Angeles, CA 90069For Sale
 MLS ID #26835705, Dustin Nicholas DRE # 01385049, Nicholas Property Group. CLAW
 - $4,599,0003 bd3 ba2.9k sqft8515 Hedges Way, Los Angeles, CA 90069For Sale
 MLS ID #26869979, Kristofer Everett-Einarsson DRE # 02115238, Carolwood Estates. CLAW
 - $5,545,5004 bd6 ba6.4k sqft1700 Queens Ct, Los Angeles, CA 90069Off Market

- $10,500,0005 bd6 ba5.5k sqft1723 Rising Glen Rd, Los Angeles, CA 90069For SaleMLS ID #26682883, Kevin Stewart DRE # 02050755, Resident Group. CLAW
- $6,995,0003 bd4 ba4.4k sqft2750 Cardwell Pl, Los Angeles, CA 90046For SaleMLS ID #26862069, Susan Perryman DRE # 01878839, Carolwood Estates. CLAW
- $7,985,0005 bd5 ba5.2k sqft1769 Stone Canyon Rd, Los Angeles, CA 90077For SaleMLS ID #26839169, Maya Hazen Manshel DRE # 01920190, Christie's International Real Estate SoCal. CLAW
- $6,250,0004 bd7 ba6.3k sqft1573 Sunset Plaza Dr, Los Angeles, CA 90069For SaleMLS ID #26635361, Terek Kelly DRE # 01997450, The Agency. CLAW
- $4,995,0004 bd5 ba3.4k sqft1600 Viewmont Dr, Los Angeles, CA 90069For SaleMLS ID #25581661, Heather Altman DRE # 01833121, Douglas Elliman of California, Inc.. CLAW
- $8,995,0003 bd4 ba2.7k sqft9040 W Sunset Blvd Unit 905, West Hollywood, CA 90069For SaleMLS ID #25590657, Mick Partridge DRE # 02015130, Carolwood Estates. CLAW
- $11,900,0006 bd6 ba6.1k sqft1511 Skylark Ln, Los Angeles, CA 90069For SaleMLS ID #26666489, Geoffrey Frid DRE # 02089672, Compass. CLAW
- $7,990,0004 bd5 ba6k sqft1508 Roscomare Rd, Los Angeles, CA 90077For SaleMLS ID #26668355, John Bercsi DRE # 01020734, Compass. CLAW
- $7,900,0005 bd6 ba5.2k sqft1116 Linda Flora Dr, Los Angeles, CA 90049For SaleMLS ID #26778313, Sasha Rahban DRE # 01849286, Douglas Elliman of California, Inc.. CLAW
- $6,995,0002 bd3 ba2.4k sqft9040 W Sunset Blvd Unit 1004, West Hollywood, CA 90069For SaleMLS ID #26636535, Steven Schaefer DRE # 01958789, Newmark Estates. CLAW
- $7,250,0004 bd5 ba5.6k sqft7080 Mulholland Dr, Los Angeles, CA 90068For SaleMLS ID #25589189, Merse Kollo DRE # 02043366, Forward One. CLAW
- $8,495,0004 bd5 ba5.2k sqft1166 San Ysidro Dr, Beverly Hills, CA 90210For SaleMLS ID #26852811, Anthony Robles DRE # 02248620, Christie's International Real Estate SoCal. CLAW
- $7,495,0005 bd7 ba5.7k sqft1552 Bel Air Rd, Los Angeles, CA 90077For SaleMLS ID #26738589, Joshua Altman DRE # 01764587, Douglas Elliman of California, Inc.. CLAW
- $6,495,0003 bd3 ba3.5k sqft11411 Dona Teresa Dr, Studio City, CA 91604For SaleMLS ID #26865207, Robert Howell DRE # 01229400, Keller Williams Beverly Hills. CLAW
- $7,499,0004 bd4 ba3k sqft224 Glenroy Pl, Los Angeles, CA 90049For SaleMLS ID #26669893, Barry Watts DRE # 02144388, Carolwood Estates. CLAW
- $4,795,0005 bd5 ba6.3k sqft11210 Briarcliff Ln, Studio City, CA 91604For SaleMLS ID #26871529, Amir Jawaherian DRE # 01899893, The Agency. CLAW
Local buyer's agents are ready to help
