Set behind a private gate on one of Brentwood's most coveted streets, this exceptional 6-bedroom, 8-bathroom residence is a masterful study in timeless architecture and contemporary refinement. Sunlight pours through expansive windows, illuminating interiors defined by exceptional craftsmanship custom millwork, wide-plank hardwood floors, and uninterrupted views of the verdant grounds beyond.The formal living room sets a tone of quiet grandeur, anchored by a stately marble fireplace and elegant coffered ceilings, with an adjoining office and wet bar offering a refined retreat for work or quiet conversation. At the heart of the home, the chef's kitchen commands attention with dual islands, honed marble countertops, and a full suite of top-tier appliances, flowing effortlessly into the open family room and beyond to the backyard. French doors throughout dissolve the boundary between indoors and out, creating a graceful rhythm of spaces built equally for intimate living and grand entertaining.Upstairs, four luxurious en-suite bedrooms await, crowned by an oversized primary suite with its own private balcony overlooking the grounds. The primary bath is a spa-like sanctuary, appointed with a separate shower and soaking tub and two generous walk-in closets. The lower level reveals a curated collection of amenities: a private gym, home theater, temperature-controlled wine cellar, guest bedroom, laundry, and direct garage access. A level of livability as thoughtful as it is luxurious. Outside, a tranquil backyard oasis unfolds beneath towering, manicured hedges a sparkling pool, covered patio, and impeccably landscaped grounds offering complete privacy for both quiet mornings and elegant evenings. Moments from the Brentwood Country Mart, Los Angeles's most celebrated restaurants, and premier shopping, this extraordinary residence is the rare convergence of timeless design, modern luxury, and an unbeatable address.
For sale
$9,950,000
146 N Carmelina Ave, Los Angeles, CA 90049
6beds
6,418sqft
Residential, Single Family Residence
Built in 2010
8,276 Square Feet Lot
$9,444,800 Zestimate®
$1,550/sqft
$-- HOA
What's special
- 49 days |
- 964 |
- 117 |
Zillow last checked:
Listing updated:
Listed by:
Santiago Arana DRE # 01492489 310-926-9808,
The Agency 424-400-5900,
Heather Babber DRE # 02302118 310-210-4410,
The Agency
Source: CLAW,MLS#: 26852761
Facts & features
Interior
Bedrooms & bathrooms
- Bedrooms: 6
- Bathrooms: 8
- Full bathrooms: 3
- 3/4 bathrooms: 4
- 1/2 bathrooms: 1
Rooms
- Room types: Breakfast Bar, Dining Room, Family Room, Guest-Maids Quarters, Home Theatre, Living Room, Patio Covered, Powder, Gym, Walk-In Closet
Bedroom
- Features: Walk-In Closet(s)
Bathroom
- Features: Powder Room, Shower and Tub, Double Vanity(s)
Kitchen
- Features: Kitchen Island, Open to Family Room
Heating
- Central
Cooling
- Central Air, Zoned
Appliances
- Included: Double Oven, Gas Cooktop, Range Hood, Dishwasher, Dryer, Disposal, Range/Oven, Refrigerator, Washer
- Laundry: Inside, Laundry Area, Upper Level, Other
Features
- Built-Ins, Breakfast Counter / Bar, Breakfast Area, Dining Area
- Flooring: Hardwood, Tile
- Number of fireplaces: 4
- Fireplace features: Patio, Living Room, Family Room
Interior area
- Total structure area: 6,418
- Total interior livable area: 6,418 sqft
Property
Parking
- Total spaces: 4
- Parking features: Driveway, Driveway Gate, Garage - 2 Car, Garage Is Attached, Direct Access
- Attached garage spaces: 2
- Uncovered spaces: 2
Features
- Levels: Three Or More
- Stories: 3
- Patio & porch: Covered
- Exterior features: Balcony, Rain Gutters
- Has private pool: Yes
- Pool features: In Ground, Heated, Private
- Spa features: Heated, In Ground
- Has view: Yes
- View description: Tree Top
Lot
- Size: 8,276 Square Feet
- Dimensions: 50 x 160
Details
- Additional structures: None
- Parcel number: 4405005016
- Zoning: LARS
- Special conditions: Standard
Construction
Type & style
- Home type: SingleFamily
- Architectural style: Traditional
- Property subtype: Residential, Single Family Residence
Condition
- Updated/Remodeled
- Year built: 2010
Utilities & green energy
- Sewer: In Street Paid
Community & HOA
Community
- Security: Gated, Prewired, Security System Owned
HOA
- Has HOA: No
Location
- Region: Los Angeles
Financial & listing details
- Price per square foot: $1,550/sqft
- Tax assessed value: $6,187,324
- Annual tax amount: $74,276
- Date on market: 6/26/2026
Estimated market value
$9,444,800
$8.97M - $9.92M
$7,818/mo
Price history
| Date | Event | Price |
|---|---|---|
| 6/26/2026 | Listed for sale | $9,950,000-5.2%$1,550/sqft |
Source:  CLAW #26852761 Report a problem CLAW #26852761 Report a problem | ||
| 12/8/2025 | Listing removed | $10,500,000$1,636/sqft |
Source: CLAW #25598029 Report a problem | ||
| 11/21/2025 | Listing removed | $50,000$8/sqft |
Source:  CLAW #25616165 Report a problem CLAW #25616165 Report a problem | ||
| 11/6/2025 | Listed for rent | $50,000$8/sqft |
Source: CLAW #25616165 Report a problem | ||
| 9/26/2025 | Price change | $10,500,000-19.2%$1,636/sqft |
Source: CLAW #25598029 Report a problem | ||
| 5/1/2025 | Listed for sale | $12,995,000+170.7%$2,025/sqft |
Source: CLAW #25532331 Report a problem | ||
| 10/4/2010 | Sold | $4,800,000+172.7%$748/sqft |
Source: Public Record Report a problem | ||
| 10/4/2009 | Listing removed | $1,760,000$274/sqft |
Source: NRT California #09-369387 Report a problem | ||
| 5/16/2009 | Listed for sale | $1,760,000$274/sqft |
Source: NRT California #09-369387 Report a problem | ||
Public tax history
| Year | Property taxes | Tax assessment |
|---|---|---|
| 2025 | $74,276 +1.1% | $6,187,324 +2% |
| 2024 | $73,484 +2% | $6,066,005 +2% |
| 2023 | $72,044 +4.9% | $5,947,065 +2% |
| 2022 | $68,664 +1.2% | $5,830,457 +2% |
| 2021 | $67,835 -1% | $5,716,136 +1% |
| 2020 | $68,549 | $5,657,525 +2% |
| 2019 | $68,549 +4.5% | $5,546,594 +2% |
| 2018 | $65,615 | $5,437,838 +2% |
| 2017 | $65,615 +2.2% | $5,331,215 +2% |
| 2016 | $64,179 +2.2% | $5,226,683 +1.5% |
| 2015 | $62,777 +1.2% | $5,148,174 +2% |
| 2014 | $62,007 | $5,047,329 +2.5% |
| 2012 | -- | $4,926,000 +2.6% |
| 2011 | -- | $4,800,000 +190.9% |
| 2010 | -- | $1,650,000 +532% |
| 2009 | -- | $261,068 +2% |
| 2008 | -- | $255,950 +2% |
| 2007 | -- | $250,932 +2% |
| 2006 | -- | $246,012 |
| 2005 | -- | $246,012 +4% |
| 2004 | -- | $236,461 +1.9% |
| 2003 | -- | $232,128 +2% |
| 2002 | -- | $227,577 +4% |
| 2000 | -- | $218,742 |
Find assessor info on the county website
Monthly payment
Est. payment
Payment breakdown
Explore the cost of this home by adjusting the details. Changes won't be saved.Climate risks
Neighborhood: Brentwood
Nearby schools
GreatSchools rating
- 10/10Kenter Canyon Elementary SchoolGrades: K-5Distance: 0.9 mi
- 9/10Paul Revere Middle SchoolGrades: 6-8Distance: 0.8 mi
- 9/10Palisades Charter High SchoolGrades: 9-12Distance: 2.9 mi
- $4,524,6004 bd4 ba3.4k sqft150 N Carmelina Ave, Los Angeles, CA 90049Off Market
- $5,179,6004 bd3 ba3.3k sqft142 N Carmelina Ave, Los Angeles, CA 90049Off Market
- $6,937,3505 bd7 ba6k sqft154 N Carmelina Ave, Los Angeles, CA 90049Sold

- $10,290,0005 bd6 ba7.1k sqft138 N Carmelina Ave, Los Angeles, CA 90049Sold
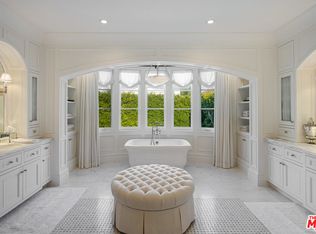
- $8,099,8005 bd7 ba7.4k sqft158 N Carmelina Ave, Los Angeles, CA 90049Off Market
- $5,336,9003 bd3 ba2.7k sqft12322 23rd Helena Dr, Los Angeles, CA 90049Off Market
- $4,714,8004 bd4 ba3k sqft12323 22nd Helena Dr, Los Angeles, CA 90049Off Market
- $3,568,8004 bd2 ba2.2k sqft134 N Carmelina Ave, Los Angeles, CA 90049Off Market
A local agent can set up tours, give advice and negotiate with sellers.
Similar homes
- $10,350,0006 bd6 ba5.6k sqft339 S Carmelina Ave, Los Angeles, CA 90049For Sale
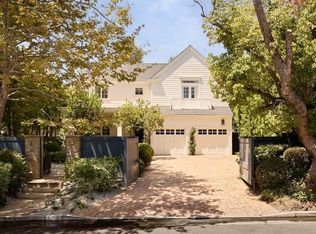 MLS ID #26868165, David Offer DRE # 01150357, Berkshire Hathaway HomeServices California Properties. CLAW
 - $9,995,0005 bd6 ba6.3k sqft11797 Chaparal St, Los Angeles, CA 90049For Sale
 MLS ID #26854779, Anne Leeds DRE # 00924608, Compass. CLAW
 - $10,500,0006 bd6 ba7.3k sqft2435 Mandeville Canyon Rd, Los Angeles, CA 90049For Sale
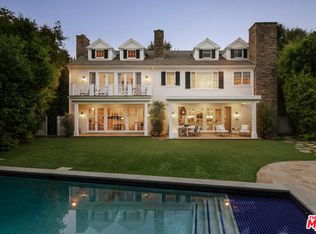 MLS ID #26839515, Cynthia Ambuehl DRE # 01821934, Christie's International Real Estate SoCal. CLAW
 - $7,200,0005 bd5 ba5.1k sqft212 S Saltair Ave, Los Angeles, CA 90049For Sale
 MLS ID #26866963, Cynthia Ambuehl DRE # 01821934, Christie's International Real Estate SoCal. CLAW
 - $13,900,0006 bd7 ba7k sqft182 N Carmelina Ave, Los Angeles, CA 90049For SaleMLS ID #26661545, Catherine Ross DRE # 02085322, Sotheby's International Realty. CLAW
- $12,495,0006 bd9 ba7.2k sqft124 N Woodburn Dr, Los Angeles, CA 90049For SaleMLS ID #26865429, F. Ron Smith DRE # 00961954, Compass. CLAW
- $7,995,0005 bd7 ba6.4k sqft116 S Gretna Green Way, Los Angeles, CA 90049For SaleMLS ID #26827317, Bjorn Farrugia DRE # 01864250, Carolwood Estates. CLAW
- $9,995,0005 bd6 ba6.6k sqft17609 Camino De Yatasto, Pacific Palisades, CA 90272For SaleMLS ID #26846323, N. Lili Geller DRE # 01938836, Compass. CLAW
- $5,799,0004 bd5 ba4.5k sqft12518 W Sunset Blvd, Los Angeles, CA 90049For SaleMLS ID #26867967, Shelene Atanacio DRE # 02017476, Engel & Volkers Beverly Hills. CLAW
- $14,295,0006 bd7 ba7.7k sqft530 Moreno Ave, Los Angeles, CA 90049For SaleMLS ID #26854697, Susan Smith DRE # 01187140, Carolwood Estates. CLAW
- $11,995,0005 bd7 ba6.7k sqft13731 Romany Dr, Pacific Palisades, CA 90272For SaleMLS ID #26847267, Joshua Gaunya DRE # 01503643, Compass. CLAW
- $9,995,0005 bd7 ba5.8k sqft803 N Rexford Dr, Beverly Hills, CA 90210For SaleMLS ID #26870217, Michael Libow DRE # 00863172, Compass. CLAW
- $6,748,4006 bd5 ba4.7k sqft2306 Cheryl Pl, Los Angeles, CA 90049Off Market
- $10,495,0005 bd6 ba5.2k sqft734 18th St, Santa Monica, CA 90402For SaleMLS ID #26864779, Victoria Velazquez DRE # 02038302, Compass. CLAW
- $5,495,0005 bd6 ba4.4k sqft141 S Saltair Ave, Los Angeles, CA 90049For SaleMLS ID #26658867, Lisa Optican DRE # 01960751, Carolwood Estates. CLAW
- $5,195,0005 bd6 ba4.1k sqft2536 Pesquera Dr, Los Angeles, CA 90049For SaleMLS ID #26851285, David Offer DRE # 01150357, Berkshire Hathaway HomeServices California Properties. CLAW
- $13,895,0005 bd6 ba7.1k sqft1749 Mandeville Ln, Los Angeles, CA 90049New ConstructionMLS ID #26856483, Todd Baker DRE # 01446166, Coldwell Banker Realty. CLAW
- $10,950,0005 bd6 ba6.8k sqft1754 Clear View Dr, Beverly Hills, CA 90210For SaleMLS ID #26842907, Katia Miramontes DRE # 01909807, Coldwell Banker Realty. CLAW
- $4,995,0004 bd5 ba3.2k sqft949 N Norman Pl, Los Angeles, CA 90049For SaleMLS ID #26868355, Harry Whelan DRE # 01961478, Carolwood Estates. CLAW
- $7,995,0005 bd6 ba4.9k sqft402 11th St, Santa Monica, CA 90402For SaleMLS ID #26871437, Drew Gitlin DRE # 00944472, Coldwell Banker Realty. CLAW
Local buyer's agents are ready to help
