Morning walks through Palisades Park, afternoons by the ocean, and evenings spent enjoying a private resort-like setting define life at this newly constructed contemporary estate in Santa Monica's prestigious North of Montana neighborhood. Positioned on one of the area's most desirable tree-lined streets, just blocks from the beach, the residence pairs striking architectural design with the effortless indoor-outdoor lifestyle that makes coastal California so sought after. Spanning 8,008 square feet on an expansive 11,046-square-foot lot, the six-bedroom, eight-bathroom home is a study in modern luxury. Soaring ceilings, warm wood floors, curated finishes, and walls of Fleetwood glass create a sense of openness and light throughout. The main level unfolds with intention, flowing from formal living and dining spaces into a spectacular family room with a floor-to-ceiling stone fireplace. Designed for both everyday living and grand-scale entertaining, the chef's kitchen is as beautiful as it is functional. Custom DOCA cabinetry from Spain, striking stone surfaces, and a full suite of Miele appliances, including double ovens, a built-in espresso machine, gas cooktop, and temperature-controlled wine storage, are complemented by a convenient butler's pantry. A private bedroom suite on the main level offers flexibility for guests or use as an executive office. A floating staircase and private elevator connect all levels of the home. Upstairs, three beautifully appointed bedroom suites provide comfort and privacy, anchored by an exceptional primary retreat. Overlooking the backyard from its private balcony, the suite offers a boutique-style dressing room and a spa-inspired bath featuring dual vanities, a soaking tub, and an oversized dual shower designed for daily rejuvenation. The lower level is equally dedicated to both entertainment and wellness. Gather in the recreation lounge with custom built-ins and a wet bar, enjoy movie nights in the home theater, or recharge in the dedicated wellness suite featuring a fitness studio, sauna, and steam room. Outside, the grounds feel like a personal haven in the middle of the city. A tranquil front garden framed by mature olive trees surrounds a reflecting pool, creating a memorable approach. In the backyard, mature hedging provides exceptional privacy for a resort-caliber setting complete with an infinity-edge pool and spa, outdoor kitchen, expansive lounge areas, and a manicured lawn designed for both relaxation and entertaining. Every detail has been thoughtfully considered, from premium home tech including Crestron Home Automation, surround sound, automatic shades, and advanced climate control to the fully outfitted guest house and gated parking, including a detached two-car garage and carport. Rarely does a newly built residence combine this level of design, technology, wellness, and location. Moments from Palisades Park, Montana Avenue, acclaimed restaurants, boutique shopping, and the beach, this is a home that captures the very best of refined living in Santa Monica.
New construction
$15,495,000
528 Marguerita Ave, Santa Monica, CA 90402
6beds
8,008sqft
Residential, Single Family Residence
Built in 2026
0.25 Acres Lot
$14,965,300 Zestimate®
$1,935/sqft
$-- HOA
What's special
- 62 days |
- 1,886 |
- 105 |
Zillow last checked:
Listing updated:
Listed by:
David Berg DRE # 01481236 310-500-3931,
Compass 310-500-3931,
F. Ron Smith DRE # 00961954 310-500-3931,
Compass
Source: CLAW,MLS#: 26850961
Facts & features
Interior
Bedrooms & bathrooms
- Bedrooms: 6
- Bathrooms: 8
- Full bathrooms: 6
- 1/2 bathrooms: 2
Rooms
- Room types: Powder, Formal Entry, Family Room, Living Room, Dining Room, Walk-In Closet, Walk-In Pantry, Guest-Maids Quarters, Great Room, Guest House, Gym, Home Theatre, Sauna, Dressing Area, Bar, Patio Open, Rec Room
Bedroom
- Features: Walk-In Closet(s), Dressing Area
- Level: Main
Bathroom
- Features: Double Vanity(s), Double Shower, Shower and Tub, Shower Over Tub, Shower Stall, Steam Shower, Tile, Powder Room
Kitchen
- Features: Gourmet Kitchen, Kitchen Island, Open to Family Room, Pantry, Stone Counters
Heating
- Central, Fireplace(s)
Cooling
- Air Conditioning, Central Air
Appliances
- Included: Built-Ins, Indoor Grill, Gas Cooktop, Double Oven, Range Hood, Microwave, Bar Ice Maker, Barbeque, Dishwasher, Washer, Dryer, Refrigerator, Water Line to Refrigerator, Freezer, Range/Oven, Exhaust Fan, Disposal, Water Filter, Tankless Water Heater, Instant Hot Water
- Laundry: Laundry Room
Features
- High Ceilings, Smart Home, Built-in Features, Elevator, Wet Bar, Wired for Sound, Recessed Lighting, Open Floorplan, Turnkey, Built-Ins, Dining Area, Breakfast Counter / Bar
- Flooring: Wood, Tile
- Doors: Sliding Doors
- Windows: Custom Window Covering, Skylight(s), Double Pane Windows
- Number of fireplaces: 3
- Fireplace features: Living Room, Family Room, Gas
Interior area
- Total structure area: 8,008
- Total interior livable area: 8,008 sqft
Video & virtual tour
Property
Parking
- Total spaces: 4
- Parking features: Auto Driveway Gate, Garage - 2 Car, Carport, Side By Side
- Garage spaces: 2
- Carport spaces: 2
- Covered spaces: 4
- Has uncovered spaces: Yes
Features
- Levels: Three Or More
- Stories: 3
- Entry location: Foyer
- Patio & porch: Patio, Covered
- Exterior features: Balcony, Barbecue
- Pool features: Infinity, In Ground
- Spa features: In Ground
- Fencing: Privacy,Gate,Fenced Yard
- Has view: Yes
- View description: Tree Top, Mountain(s), City Lights
Lot
- Size: 0.25 Acres
- Dimensions: 50 x 220
- Features: Secluded, Yard, Landscaped, Lawn, Back Yard, Front Yard, City Lot, Park Nearby
Details
- Additional structures: Guest House, Detached Guest House
- Parcel number: 4293009039
- Zoning: SMR1*
- Special conditions: Standard
Construction
Type & style
- Home type: SingleFamily
- Architectural style: Contemporary
- Property subtype: Residential, Single Family Residence
Condition
- New Construction
- New construction: Yes
- Year built: 2026
Utilities & green energy
Green energy
- Energy generation: Solar
Community & HOA
Community
- Security: Exterior Security Lights, Prewired, Card/Code Access, Automatic Gate, Security Lights, Gated
HOA
- Has HOA: No
Location
- Region: Santa Monica
Financial & listing details
- Price per square foot: $1,935/sqft
- Tax assessed value: $5,845,132
- Date on market: 6/25/2026
Estimated market value
$14,965,300
$14.22M - $15.71M
$6,712/mo
Price history
| Date | Event | Price |
|---|---|---|
| 8/7/2026 | Listed for rent | $100,000$12/sqft |
Source:  CLAW #26869327 Report a problem CLAW #26869327 Report a problem | ||
| 6/25/2026 | Listed for sale | $15,495,000-3.1%$1,935/sqft |
Source:  CLAW #26850961 Report a problem CLAW #26850961 Report a problem | ||
| 6/2/2026 | Listing removed | $15,995,000$1,997/sqft |
Source: CLAW #25622733 Report a problem | ||
| 5/8/2026 | Price change | $15,995,000-3%$1,997/sqft |
Source: CLAW #25622733 Report a problem | ||
| 2/20/2026 | Price change | $16,495,000-2.9%$2,060/sqft |
Source: CLAW #25622733 Report a problem | ||
| 12/1/2025 | Listed for sale | $16,995,000+214.7%$2,122/sqft |
Source: CLAW #25622733 Report a problem | ||
| 3/2/2021 | Sold | $5,400,000-4.4%$674/sqft |
Source: CLAW #20605984 Report a problem | ||
| 12/29/2020 | Contingent | $5,650,000$706/sqft |
Source: CLAW #20605984 Report a problem | ||
| 12/4/2020 | Pending sale | $5,650,000$706/sqft |
Source: Hilton & Hyland #20605984 Report a problem | ||
| 7/18/2020 | Listed for sale | $5,650,000+3.5%$706/sqft |
Source: Hilton & Hyland #20605984 Report a problem | ||
| 8/9/2016 | Sold | $5,460,000-2.4%$682/sqft |
Source: CLAW #16976789 Report a problem | ||
| 6/13/2016 | Pending sale | $5,595,000$699/sqft |
Source: BHHS California Properties #16-976789 Report a problem | ||
| 4/7/2016 | Price change | $5,595,000-2.7%$699/sqft |
Source: BHHS California Properties #16-976789 Report a problem | ||
| 3/1/2016 | Price change | $5,749,000-3.4%$718/sqft |
Source: BHHS California Properties #16-976789 Report a problem | ||
| 1/29/2016 | Listed for sale | $5,950,000-7%$743/sqft |
Source: Berkshire Hathaway HomeServices California Properties #16976789 Report a problem | ||
| 12/10/2015 | Listing removed | $6,395,000$799/sqft |
Source: Hilton & Hyland #15-921029 Report a problem | ||
| 8/31/2015 | Price change | $6,395,000-8.6%$799/sqft |
Source: Hilton & Hyland #15921029 Report a problem | ||
| 7/10/2015 | Listed for sale | $6,995,000$874/sqft |
Source: Hilton & Hyland #15921029 Report a problem | ||
Public tax history
| Year | Property taxes | Tax assessment |
|---|---|---|
| 2026 | -- | $5,845,132 +2% |
| 2025 | $70,047 +6.5% | $5,730,523 +2% |
| 2024 | $65,774 +1.6% | $5,618,160 +2% |
| 2023 | $64,728 +1.2% | $5,508,000 +2% |
| 2022 | $63,964 -7.3% | $5,400,000 -7.8% |
| 2021 | $68,968 +0.7% | $5,854,220 +1% |
| 2020 | $68,507 | $5,794,194 +2% |
| 2019 | $68,507 +7.4% | $5,680,583 +2% |
| 2018 | $63,794 | $5,569,200 +2% |
| 2017 | $63,794 +0.4% | $5,460,000 +294.8% |
| 2016 | $63,554 +288.5% | $1,383,007 +1.5% |
| 2015 | $16,358 +2.8% | $1,362,234 +2% |
| 2014 | $15,917 | $1,335,550 +2.5% |
| 2012 | -- | $1,303,447 +2% |
| 2011 | -- | $1,277,890 +0.8% |
| 2010 | -- | $1,268,340 -0.2% |
| 2009 | -- | $1,271,354 +2% |
| 2008 | -- | $1,246,427 +2% |
| 2007 | -- | $1,221,989 +2% |
| 2006 | -- | $1,198,029 |
| 2005 | -- | $1,198,029 +4% |
| 2004 | -- | $1,151,510 +1.9% |
| 2003 | -- | $1,130,407 +2% |
| 2002 | -- | $1,108,243 +4% |
| 2000 | -- | $1,065,211 |
Find assessor info on the county website
Monthly payment
Est. payment
Payment breakdown
Explore the cost of this home by adjusting the details. Changes won't be saved.Climate risks
Neighborhood: North of Montana
Nearby schools
GreatSchools rating
- 9/10Roosevelt Elementary SchoolGrades: K-5Distance: 0.3 mi
- 8/10Lincoln Middle SchoolGrades: 6-8Distance: 0.9 mi
- 9/10Santa Monica High SchoolGrades: 9-12Distance: 1.6 mi
- $6,007,4003 bd3 ba3.2k sqft532 Marguerita Ave, Santa Monica, CA 90402Off Market
- $6,682,9004 bd4 ba2.9k sqft520 Marguerita Ave, Santa Monica, CA 90402Off Market
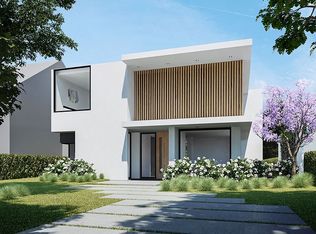
- $5,694,6002 bd2 ba2.1k sqft538 Marguerita Ave, Santa Monica, CA 90402Off Market
- $5,426,9003 bd4 ba4k sqft510 Marguerita Ave, Santa Monica, CA 90402Off Market
- $13,235,8236 bd5 ba5.2k sqft508 Marguerita Ave, Santa Monica, CA 90402Sold
- $2,855,3003 bd2 ba1.3k sqft602 Marguerita Ave, Santa Monica, CA 90402Off Market
- $6,406,9005 bd5 ba4.4k sqft610 Marguerita Ave, Santa Monica, CA 90402Off Market
- $13,321,4007 bd8 ba7.1k sqft504 Marguerita Ave, Santa Monica, CA 90402Off Market
A local agent can set up tours, give advice and negotiate with sellers.
Similar homes
- $15,250,0004 bd7 ba8.8k sqft888 Toulon Dr, Pacific Palisades, CA 90272For Sale
 MLS ID #26873881, Max Shapiro DRE # 01418118, Westside Estate Agency Inc.. CLAW
 - $13,500,0006 bd7 ba8.2k sqft550 Spoleto Dr, Pacific Palisades, CA 90272For Sale
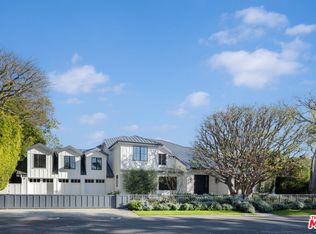 MLS ID #26656171, Drew Fenton DRE # 01317962, Carolwood Estates. CLAW
 - $18,000,0006 bd8 ba6.6k sqft966 Palisades Beach Rd, Santa Monica, CA 90403For Sale
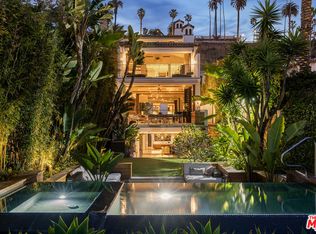 MLS ID #26833101, Dan Malka DRE # 02140446, Engel & Volkers Beverly Hills. CLAW
 - $15,950,0006 bd9 ba8.6k sqft1535 Umeo Rd, Pacific Palisades, CA 90272For Sale
 MLS ID #26860867, Christina Camerota DRE # 02233774, Coldwell Banker Realty. CLAW
 - $18,998,0006 bd8 ba10k sqft538 Spoleto Dr, Pacific Palisades, CA 90272For SaleMLS ID #26863323, David Berg DRE # 01481236, Compass. CLAW
- $10,495,0005 bd6 ba5.2k sqft734 18th St, Santa Monica, CA 90402For SaleMLS ID #26864779, Victoria Velazquez DRE # 02038302, Compass. CLAW
- $10,495,0006 bd7 ba8.3k sqft622 24th St, Santa Monica, CA 90402For SaleMLS ID #26650211, Cynthia Ambuehl DRE # 01821934, Christie's International Real Estate SoCal. CLAW
- $16,900,0007 bd9 ba8.9k sqft1748 Correa Way, Los Angeles, CA 90049For SaleMLS ID #26854613, Cynthia Ambuehl DRE # 01821934, Christie's International Real Estate SoCal. CLAW
- $13,900,0006 bd6 ba7.8k sqft10950 Bellagio Rd, Los Angeles, CA 90077For SaleMLS ID #26874329, Trey Alligood DRE # 02099406, Douglas Elliman. CLAW
- $13,500,0006 bd8 ba8.5k sqft816 Glenmere Way, Los Angeles, CA 90049For SaleMLS ID #25544437, Aaron Kirman DRE # 01296524, Christie's International Real Estate SoCal. CLAW
- $15,900,0006 bd11 ba8.8k sqft9330 Hazen Dr, Beverly Hills, CA 90210For SaleMLS ID #26851751, Santiago Arana DRE # 01492489, The Agency. CLAW
- $13,800,0006 bd9 ba7.5k sqft1149 Linda Flora Dr, Los Angeles, CA 90049New ConstructionMLS ID #26874867, David Yadegaran DRE # 02167855, Carolwood Estates. CLAW
- $13,495,0006 bd8 ba7.5k sqft1049 Loma Vista Dr, Beverly Hills, CA 90210For SaleMLS ID #26871091, Pate Stevens DRE # 01749421, The Agency. CLAW
- $14,995,0006 bd7 ba8.6k sqft455 Castle Pl, Beverly Hills, CA 90210For SaleMLS ID #26867481, David Parnes DRE # 01905862, Carolwood Estates. CLAW
- $14,500,0006 bd8 ba7.8k sqft9988 Liebe Dr, Beverly Hills, CA 90210For SaleMLS ID #26841813, Christopher Pickett DRE # 01475927, Douglas Elliman. CLAW
- $15,900,0007 bd10 ba11k sqft1740 Bel Air Rd, Los Angeles, CA 90077For SaleMLS ID #26668251, Jerica Juncker Jensen DRE # 02103881, The Beverly Hills Estates. CLAW
- $15,999,0006 bd9 ba8.8k sqft9705 Oak Pass Rd, Beverly Hills, CA 90210New ConstructionMLS ID #26837341, Aaron Kirman DRE # 01296524, Christie's International Real Estate SoCal. CLAW
- $9,498,0006 bd8 ba6.9k sqft1900 Mandeville Canyon Rd, Los Angeles, CA 90049For SaleMLS ID #26862651, F. Ron Smith DRE # 00961954, Compass. CLAW
- $14,950,0007 bd8 ba9.7k sqft1307 N Doheny Dr, Los Angeles, CA 90069For SaleMLS ID #26869805, Jacob Greene DRE # 01933997, Douglas Elliman of California, Inc.. CLAW
- $16,995,0006 bd8 ba6.5k sqft500 Chalette Dr, Beverly Hills, CA 90210For SaleMLS ID #26873975, Stephen Sweeney DRE # 02061063, The Beverly Hills Estates. CLAW
Local buyer's agents are ready to help
