Set in the prestigious Trousdale Estates, one of Beverly Hills' most coveted residential enclaves, 1856 Loma Vista Drive offers an exceptional opportunity to experience the privacy, beauty, and effortless lifestyle that define this iconic neighborhood. Surrounded by mature trees and lush landscaping, this timeless single-story Mediterranean residence feels remarkably secluded while remaining just moments from the heart of Beverly Hills. A gracious motor court introduces the residence, where classic Mediterranean architecture gives way to expansive, light-filled interiors designed for both elegant entertaining and comfortable everyday living. Generously proportioned living and dining spaces flow throughout the home, enhanced by arched architectural details, expansive windows, French doors, skylights, and multiple fireplaces that bring warmth and character to the interiors. The spacious primary suite serves as its own private retreat, complete with two substantial closets and a generous primary bath. Additional bedrooms provide flexibility for family and guests, while multiple living and dining areas, a sauna, laundry room, and direct-access garage complement the home's thoughtfully arranged single-level floor plan. The grounds embody the quintessential Southern California lifestyle. Framed by mature landscaping, the private backyard features a sparkling pool, expansive lawn, covered outdoor living and dining areas, and numerous spaces to relax, entertain, and enjoy the year-round Beverly Hills climate. The home's connection between its interiors and surrounding gardens creates an inviting sense of resort-style living and tranquility. Trousdale Estates has long been celebrated for its architectural significance, privacy, wide streets, and collection of exceptional estates, all within one of the most desirable settings in Los Angeles. From Loma Vista Drive, residents enjoy convenient access to the legendary shopping and dining of Rodeo Drive and the Beverly Hills Golden Triangle, as well as nearby West Hollywood and the Sunset Strip, while returning home to the serenity and privacy of a distinguished hillside enclave. Offering approximately 5,000 square feet of living space on over half an acre, 1856 Loma Vista Drive brings together timeless Mediterranean character, gracious single-story living, beautiful grounds, and an exceptional address in one of Beverly Hills' most distinguished neighborhoods.
For sale
$8,425,000
1856 Loma Vista Dr, Beverly Hills, CA 90210
5beds
5,009sqft
Residential, Single Family Residence
Built in 1972
0.61 Acres Lot
$8,120,700 Zestimate®
$1,682/sqft
$-- HOA
What's special
- 18 days
- 1,482
- 105
Zillow last checked:
Listing updated:
Listed by:
Jordana Leigh DRE # 01239166 424-239-8725,
Christie's International Real Estate SoCal 424-249-7162
Source: CLAW,MLS#: 26869995
Facts & features
Interior
Bedrooms & bathrooms
- Bedrooms: 5
- Bathrooms: 6
- Full bathrooms: 6
Rooms
- Room types: Breakfast Area, Dining Room, Family Room, Living Room, Powder, Sauna, Separate Maids Qtrs, Service Entrance
Bedroom
- Features: Walk-In Closet(s)
- Level: Lower
Bathroom
- Features: Double Vanity(s), Shower and Tub, Tile
Kitchen
- Features: Stone Counters
Heating
- Central
Cooling
- Central Air
Appliances
- Included: Indoor Grill, Built-Ins, Double Oven, Range, Oven, Range Hood, Microwave, Barbeque, Dishwasher, Freezer, Disposal, Refrigerator, Exhaust Fan, Range/Oven, Washer
- Laundry: Inside
Features
- Bar, Built-in Features, High Ceilings, Wet Bar, Turnkey, Built-Ins, Breakfast Area, Formal Dining Rm
- Flooring: Tile, Wood
- Has fireplace: Yes
- Fireplace features: Family Room, Living Room
Interior area
- Total structure area: 5,009
- Total interior livable area: 5,009 sqft
Property
Parking
- Total spaces: 9
- Parking features: Attached, Garage - 3 Car, Garage Is Attached, Circular Driveway, Direct Access, Driveway
- Attached garage spaces: 3
- Uncovered spaces: 6
Features
- Levels: One
- Stories: 1
- Entry location: Main Level
- Exterior features: Barbecue
- Has private pool: Yes
- Pool features: In Ground, Private
- Has spa: Yes
- Spa features: In Ground, Private
- Has view: Yes
- View description: Trees/Woods, Pool, Canyon
- Has water view: Yes
- Waterfront features: None
Lot
- Size: 0.61 Acres
- Dimensions: 104 x 250
- Features: Back Yard, Front Yard, Lawn, Yard
Details
- Additional structures: None
- Parcel number: 4391007007
- Zoning: BHR1*
- Special conditions: Standard
Construction
Type & style
- Home type: SingleFamily
- Property subtype: Residential, Single Family Residence
Condition
- Year built: 1972
Community & HOA
Community
- Security: Carbon Monoxide Detector(s), Prewired, Smoke Detector(s), Alarm System
HOA
- Has HOA: No
Location
- Region: Beverly Hills
Financial & listing details
- Price per square foot: $1,682/sqft
- Tax assessed value: $6,494,592
- Date on market: 8/10/2026
Estimated market value
$8,120,700
$7.71M - $8.53M
$27,476/mo
Price history
| Date | Event | Price |
|---|---|---|
| 8/10/2026 | Listed for sale | $8,425,000+40.4%$1,682/sqft |
Source:  CLAW #26869995 Report a problem CLAW #26869995 Report a problem | ||
| 10/1/2021 | Sold | $6,000,000+0%$1,198/sqft |
Source: Public Record Report a problem | ||
| 1/20/2021 | Listing removed | $5,999,999-14.2%$1,198/sqft |
Source:  CLAW #20653706 Report a problem CLAW #20653706 Report a problem | ||
| 9/24/2020 | Listing removed | $6,995,000+135.5%$1,396/sqft |
Source: Berkshire Hathaway HomeServices California #20589384 Report a problem | ||
| 8/11/2020 | Listing removed | $26,000$5/sqft |
Source: Berkshire Hathaway HomeServices California #20590714 Report a problem | ||
| 6/17/2020 | Listed for rent | $26,000$5/sqft |
Source: Berkshire Hathaway HomeServices California #20590714 Report a problem | ||
| 10/31/2007 | Sold | $2,970,000$593/sqft |
Source: Public Record Report a problem | ||
Public tax history
| Year | Property taxes | Tax assessment |
|---|---|---|
| 2026 | -- | $6,494,592 +2% |
| 2025 | $77,044 +2.1% | $6,367,248 +2% |
| 2024 | $75,432 +1.8% | $6,242,400 +2% |
| 2023 | $74,069 +2.9% | $6,120,000 +2% |
| 2022 | $71,948 +67.2% | $6,000,000 +66.5% |
| 2021 | $43,019 +0.3% | $3,604,057 +1% |
| 2020 | $42,875 | $3,567,103 +2% |
| 2019 | $42,875 +7.1% | $3,497,161 +2% |
| 2018 | $40,031 | $3,428,590 +2% |
| 2017 | $40,031 +2.4% | $3,361,364 +2% |
| 2016 | $39,089 +1.8% | $3,295,456 +1.5% |
| 2015 | $38,410 +8.1% | $3,245,956 +2% |
| 2014 | $35,547 | $3,182,373 +2.5% |
| 2012 | -- | $3,105,874 +2% |
| 2011 | -- | $3,044,976 +20.6% |
| 2010 | -- | $2,525,000 -16.7% |
| 2009 | -- | $3,029,400 +2% |
| 2008 | -- | $2,970,000 +37.9% |
| 2007 | -- | $2,154,059 +2% |
| 2006 | -- | $2,111,824 |
| 2005 | -- | $2,111,824 +4% |
| 2004 | -- | $2,029,821 +1.9% |
| 2003 | -- | $1,992,620 +15.5% |
| 2002 | -- | $1,725,000 +8.6% |
| 2000 | -- | $1,588,000 |
Find assessor info on the county website
Monthly payment
Est. payment
Payment breakdown
Explore the cost of this home by adjusting the details. Changes won't be saved.Climate risks
Neighborhood: Trousdale Estates
- $7,376,4004 bd5 ba4.8k sqft1860 Loma Vista Dr, Beverly Hills, CA 90210Off Market
- $6,317,4004 bd6 ba4.5k sqft1850 Loma Vista Dr, Beverly Hills, CA 90210Off Market
- $3,361,6005 bd3 ba3.2k sqft2105 Ridgemont Dr, Los Angeles, CA 90046Off Market
- $5,890,3004 bd5 ba5k sqft1870 Loma Vista Dr, Beverly Hills, CA 90210Off Market
Similar homes
- $8,495,0005 bd6 ba5.4k sqft9108 Alanda Pl, Beverly Hills, CA 90210For Sale
 MLS ID #26845363, Tracy Tutor DRE # 01326769, Compass. CLAW
 - $8,495,0005 bd7 ba6.4k sqft12053 Crest Ct, Beverly Hills, CA 90210For Sale
 MLS ID #26869019, Robert Howell DRE # 01229400, Keller Williams Beverly Hills. CLAW
 - $7,490,0004 bd5 ba5k sqft11955 Pinnacle Pl, Beverly Hills, CA 90210For Sale
 MLS ID #26874661, Michael Fahimian DRE # 02028482, The Beverly Hills Estates. CLAW
 - $8,450,0004 bd7 ba5.3k sqft524 N Canon Dr, Beverly Hills, CA 90210For Sale
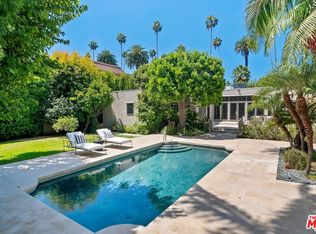 MLS ID #26861435, Debra Ziven DRE # 00957334, Nourmand & Associates-BH. CLAW
Local buyer's agents are ready to help
