Beverly Hills Penthouse with Private Rooftop Oasis! Indulge in the pinnacle of Beverly Hills luxury on Palm Drive, where this one-of-a-kind penthouse retreat offers over 2,000 sq ft of open-air living space and spectacular 360-degree views of Los Angeles. From Beverly Hills and Century City to the Hollywood Hills, Bird Streets, and Griffith Park Observatory, every sunset and skyline moment is yours to savor. With direct elevator access to both the penthouse and rooftop, this residence ensures privacy, sophistication, and ease at every turn. The rooftop "living room in the sky" is designed for unforgettable entertaining, featuring manicured gardens, fruit trees, an outdoor spa, cabana dining, fire pit, and a full gourmet kitchen with expansive barbecue area. Inside, the 3-bedroom, 3.5-bath penthouse combines elegance with modern convenience: Expansive windows and a massive sliding door system connect the large balcony and living room for seamless indoor-outdoor living. A spacious great room with open dining and lounge areas anchors the home, complemented by a custom-crafted bar, hardwood floors, wine fridge, and immersive surround sound. The Miele-appointed kitchen features built-in plumbed coffee and filtered water systems, paired with bespoke cabinetry and sleek finishes. The master suite is flanked by two private bedroom suites, each with its own ensuite bath and closet for exceptional privacy. A custom-designed walk-in closet enhances the master suite. An additional bonus space functions as a private office or dressing room. Every detail has been curated for refined comfort: automated drapes, custom-designed closets, glass shelving, and a discreet owner's lobby with singular elevator access. The building provides full-service amenities, including: 24-hour concierge and security, Fitness center and owner's lounge. Three secure side-by-side parking spaces with EV charging, Wine closet and additional garage-level storage. Perfectly located in the heart of Beverly Hills, the residence offers the rare luxury of peace and privacy while being just moments from Bristol Farms, and the world-renowned shops and dining of Rodeo Drive. This is not simply a penthouse it is an irreplaceable lifestyle, elevating Beverly Hills living to its highest level.
For sale
$5,495,000
450 N Palm Dr Unit 507, Beverly Hills, CA 90210
3beds
2,860sqft
Residential, Condominium
Built in 2015
-- sqft lot
$5,269,000 Zestimate®
$1,921/sqft
$1,962/mo HOA
What's special
- 72 days |
- 537 |
- 22 |
Zillow last checked:
Listing updated:
Listed by:
Peter Zimble DRE # 02048379 310-266-7600,
Carolwood Estates 310-623-3600
Source: CLAW,MLS#: 26844155
Facts & features
Interior
Bedrooms & bathrooms
- Bedrooms: 3
- Bathrooms: 4
- Full bathrooms: 3
- 1/2 bathrooms: 1
Rooms
- Room types: Walk-In Closet, Walk-In Pantry, Entry, Living Room, Dining Area, Bar
Heating
- Central
Cooling
- Air Conditioning, Central Air
Appliances
- Included: Dryer, Dishwasher, Disposal, Freezer, Exhaust Fan, Washer, Range/Oven, Refrigerator, Barbeque
- Laundry: Laundry Room
Features
- Built-Ins, Elevator
- Flooring: Hardwood, Carpet, Ceramic Tile
- Has fireplace: Yes
- Fireplace features: Fire Pit
Interior area
- Total structure area: 2,860
- Total interior livable area: 2,860 sqft
Property
Parking
- Total spaces: 3
- Parking features: Community Structure, Secured, Covered, Assigned, Guest, Direct Access, Gated, Subterranean
- Garage spaces: 3
Features
- Levels: One,Single Level
- Stories: 5
- Patio & porch: Roof Top Deck, Deck
- Exterior features: Balcony
- Pool features: Other
- Has spa: Yes
- Spa features: Hot Tub, Private
- Has view: Yes
- View description: Hills, City Lights, Tree Top, City
Lot
- Size: 0.31 Acres
Details
- Additional structures: Cabana
- Parcel number: 4342034133
- Zoning: BHR4*
- Special conditions: Standard
- Other equipment: Cable, Other
Construction
Type & style
- Home type: Condo
- Architectural style: Contemporary
- Property subtype: Residential, Condominium
- Attached to another structure: Yes
Condition
- Year built: 2015
Community & HOA
Community
- Security: Secured Community, Card/Code Access, 24 Hour Security, Other, Alarm System
- Subdivision: Palm Community Association
HOA
- Has HOA: Yes
- Amenities included: Controlled Access, Elevator(s), Landscaping, Assoc Pet Rules, Conference, Exercise Room
- HOA fee: $1,962 monthly
Location
- Region: Beverly Hills
Financial & listing details
- Price per square foot: $1,921/sqft
- Date on market: 6/8/2026
Estimated market value
$5,269,000
$5.01M - $5.53M
Not available
Price history
| Date | Event | Price |
|---|---|---|
| 6/8/2026 | Listed for sale | $5,495,000+1.3%$1,921/sqft |
Source:  CLAW #26844155 Report a problem CLAW #26844155 Report a problem | ||
| 1/6/2026 | Sold | $5,425,000-1.3%$1,897/sqft |
Source: CLAW #25597597 Report a problem | ||
| 12/19/2025 | Pending sale | $5,495,000$1,921/sqft |
Source: CLAW #25597597 Report a problem | ||
| 12/14/2025 | Contingent | $5,495,000$1,921/sqft |
Source: CLAW #25597597 Report a problem | ||
| 10/1/2025 | Listed for sale | $5,495,000$1,921/sqft |
Source: CLAW #25597597 Report a problem | ||
Public tax history
Tax history is unavailable.
Monthly payment
Est. payment
Payment breakdown
Explore the cost of this home by adjusting the details. Changes won't be saved.Climate risks
Neighborhood: North Doheny
Nearby schools
GreatSchools rating
- NAHawthorne Elementary SchoolGrades: K-5Distance: 0.7 mi
- 9/10Beverly Vista Elementary SchoolGrades: 6-8Distance: 1 mi
- 9/10Beverly Hills High SchoolGrades: 9-12Distance: 1.6 mi
- $3,935,0003 bd4 ba2.8k sqft450 N Palm Dr UNIT 306, Beverly Hills, CA 90210Sold

- $3,131,4003 bd4 ba2.8k sqft460 N Palm Dr #307, Beverly Hills, CA 90210Off Market
- $22,0003 bd4 ba3k sqft450 N Palm Dr UNIT 506, Beverly Hills, CA 90210Sold

- $3,710,5003 bd4 ba2.8k sqft450 N Palm Dr, Beverly Hills, CA 90210Off Market
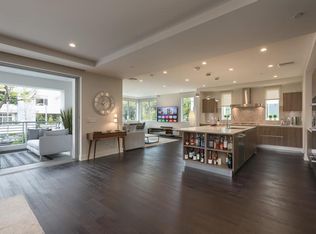
- $--3 bd4 ba2.8k sqft450 N Palm Dr UNIT 206, Beverly Hills, CA 90210Off Market
- $2,997,2003 bd4 ba2.8k sqft450 N Palm Dr UNIT 207, Beverly Hills, CA 90210Off Market
- $3,199,2003 bd4 ba2.8k sqft450 N Palm Dr UNIT 307, Beverly Hills, CA 90210Off Market
- $4,300,0003 bd4 ba2.8k sqft450 N Palm Dr UNIT 407, Beverly Hills, CA 90210For Sale
A local agent can set up tours, give advice and negotiate with sellers.
Similar homes
- $3,695,0004 bd5 ba3.5k sqft325 N Oakhurst Dr Penthouse 2, Beverly Hills, CA 90210For Sale
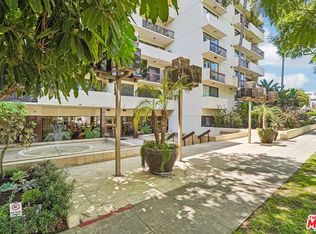 MLS ID #26854863, Farah Abri DRE # 01329272, Premier Realty Associates. CLAW
 - $5,550,0002 bd4 ba2.4k sqft9200 Wilshire Blvd #306W, Beverly Hills, CA 90212For Sale
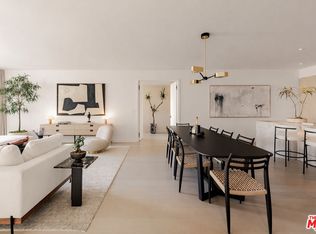 MLS ID #26847503, Taaseen Qureshi DRE # 01979438, Compass. CLAW
 - $5,750,0004 bd5 ba4k sqft10560 Wilshire Blvd APT 2003, Los Angeles, CA 90024For Sale
 MLS ID #26870869, Lori Hashman Berris DRE # 00962605, Sotheby's International Realty. CLAW
 - $5,495,0003 bd4 ba3.5k sqft7135 Hollywood Blvd #E, Los Angeles, CA 90046For Sale
 MLS ID #26660689, Jason Oppenheim DRE # 01863254, The Oppenheim Group, Inc.. CLAW
 - $5,995,0002 bd4 ba3.1k sqft515 Ocean Ave #Nph, Santa Monica, CA 90402For SaleMLS ID #26873841, Chris Hicks DRE # 01315836, The Agency. CLAW
- $6,995,0003 bd3 ba3k sqft8899 Beverly Blvd #9D, Los Angeles, CA 90048For SaleMLS ID #26676343, Peter Cornell DRE # 02001634, The Oppenheim Group, Inc.. CLAW
- $2,850,0002 bd3 ba2.7k sqft300 N Swall Dr Unit 452, Beverly Hills, CA 90211For SaleMLS ID #26866253, Lori Hashman Berris DRE # 00962605, Sotheby's International Realty. CLAW
- $4,720,0003 bd4 ba2.9k sqft8420 W Sunset Blvd #604, West Hollywood, CA 90069New ConstructionMLS ID #26668507, Alexandre Anu DRE # 01852856, Real Broker. CLAW
- $7,495,0002 bd3 ba2.4k sqft8899 Beverly Blvd #5E, Los Angeles, CA 90048For SaleMLS ID #26849947, Jade Mills DRE # 00526877, Coldwell Banker Realty. CLAW
- $4,375,0003 bd3 ba3.1k sqft2761 Hutton Dr, Beverly Hills, CA 90210For SaleMLS ID #26869285, John Galich DRE # 01232383, Sotheby's International Realty. CLAW
- $4,880,0004 bd4 ba3.7k sqft9633 Highridge Dr, Beverly Hills, CA 90210For SaleMLS ID #P1-28036, Shahe Seuylemezian, Remax Dream Properties. CRMLS
- $4,785,0002 bd4 ba2.7k sqft10124 Empyrean Way APT 203, Los Angeles, CA 90067For SaleMLS ID #26840903, Lori Hashman Berris DRE # 00962605, Sotheby's International Realty. CLAW
- $4,299,0003 bd4 ba3k sqft8420 Sunset Blvd #505, West Hollywood, CA 90069New ConstructionMLS ID #26648315, Alexandre Anu DRE # 01852856, Real Broker. CLAW
- $4,995,0003 bd4 ba3.8k sqft7135 Hollywood Blvd Penthouse W, Los Angeles, CA 90046For SaleMLS ID #26830601, Jason Oppenheim DRE # 01863254, The Oppenheim Group, Inc.. CLAW
- $5,400,0003 bd4 ba4.2k sqft1506 Blue Jay Way, Los Angeles, CA 90069For SaleMLS ID #26835705, Dustin Nicholas DRE # 01385049, Nicholas Property Group. CLAW
- $2,995,0002 bd4 ba2.3k sqft211 S Spalding Dr #603S, Beverly Hills, CA 90212For SaleMLS ID #26858845, Michael Libow DRE # 00863172, Compass. CLAW
- $7,395,0004 bd5 ba3.8k sqft1114 Sutton Way, Beverly Hills, CA 90210For SaleMLS ID #26669883, Jade Mills DRE # 00526877, Coldwell Banker Realty. CLAW
- $3,495,0003 bd3 ba2.5k sqft9422 Readcrest Dr, Beverly Hills, CA 90210For SaleMLS ID #26838623, Cristie St. James DRE # 00949711, Berkshire Hathaway HomeServices California Properties. CLAW
- $5,595,0005 bd5 ba3.1k sqft365 Norcroft Ave, Los Angeles, CA 90024For SaleMLS ID #26850495, Michael Fahimian DRE # 02028482, The Beverly Hills Estates. CLAW
Local buyer's agents are ready to help
