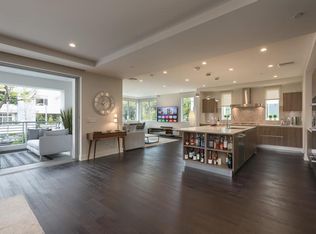
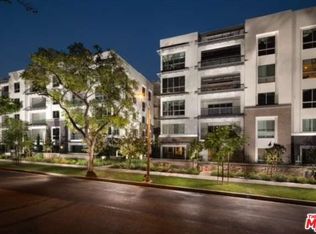
Welcome to Unit 407 at 450 N Palm Drive, an exceptional top floor residence now available for sale on one of the most desirable tree lined streets in Beverly Hills. Step out of your private key card elevator directly into an expansive, light filled layout featuring high ceilings, rich hardwood floors, and seamless indoor outdoor transitions. The open concept living area is built for refined entertaining, anchored by floor to ceiling glass doors that open onto a broad private terrace. The gourmet kitchen comes fully outfitted with top of the line Miele appliances, custom cabinetry, and premium stone surfaces. Each bedroom suite offers total privacy with its own full ensuite bath, while the primary suite features a spa inspired bathroom with a deep soaking tub, oversized shower, and custom walk in closet. Highlighted by access to a spectacular private rooftop deck with panoramic 360 degree views of Los Angeles, this rare penthouse offering presents an incredible ownership opportunity just moments from world class dining, Rodeo Drive shopping, and iconic Beverly Hills landmarks.
For sale
Listed by: Pivot Commercial Group • Henry Garcia • Contact: 818-309-3935
$4,300,000
450 N Palm Dr Unit 407, Beverly Hills, CA 90210
3beds
2,860sqft
Condominium
Built in 2015
-- sqft lot
$4,099,100 Zestimate®
$1,503/sqft
$1,962/mo HOA
What's special
- 3 days |
- 133 |
- 10 |
Zillow last checked:
Listing updated:
Listed by:
Henry Garcia DRE #01303784 818-309-3935,
Pivot Commercial Group
Source: CRMLS,MLS#: SR26180001 Originating MLS: California Regional MLS
Originating MLS: California Regional MLSFacts & features
Interior
Bedrooms & bathrooms
- Bedrooms: 3
- Bathrooms: 4
- Full bathrooms: 4
- Main level bathrooms: 4
- Main level bedrooms: 3
Rooms
- Room types: Entry/Foyer, Family Room, Kitchen, Laundry, Primary Bathroom, Primary Bedroom, Other, Pantry
Bathroom
- Features: Bathtub, Dual Sinks, Separate Shower, Tub Shower
Other
- Features: Dressing Area
Kitchen
- Features: Kitchen Island
Other
- Features: Walk-In Closet(s)
Pantry
- Features: Walk-In Pantry
Heating
- Central
Cooling
- Central Air
Appliances
- Included: Dishwasher, Disposal, Microwave, Refrigerator, Dryer, Washer
- Laundry: Inside
Features
- Balcony, Eat-in Kitchen, Elevator, Pantry, Recessed Lighting, Dressing Area, Walk-In Pantry, Walk-In Closet(s)
- Flooring: Wood
- Has fireplace: No
- Fireplace features: None
- Common walls with other units/homes: 1 Common Wall
Interior area
- Total interior livable area: 2,860 sqft
Property
Parking
- Total spaces: 6
- Parking features: Controlled Entrance, Garage, Guest, Community Structure
- Garage spaces: 3
- Carport spaces: 3
- Covered spaces: 6
Accessibility
- Accessibility features: Parking
Features
- Levels: One
- Stories: 1
- Entry location: ground level
- Pool features: None
- Spa features: None
- Has view: Yes
- View description: City Lights, Park/Greenbelt, Mountain(s)
Lot
- Size: 0.31 Acres
Details
- Zoning: BHR4*
- Special conditions: Standard
Construction
Type & style
- Home type: Condo
- Property subtype: Condominium
- Attached to another structure: Yes
Condition
- New construction: No
- Year built: 2015
Utilities & green energy
- Sewer: Public Sewer
- Water: Public
Community & HOA
Community
- Features: Dog Park, Park, Street Lights
- Security: Key Card Entry
HOA
- Has HOA: Yes
- Amenities included: Controlled Access, Fitness Center, Game Room, Security
- HOA fee: $1,962 monthly
- HOA name: 460 Palm Association
- HOA phone: 800-428-5588
Location
- Region: Beverly Hills
Financial & listing details
- Price per square foot: $1,503/sqft
- Date on market: 8/17/2026
- Cumulative days on market: 3 days
- Listing terms: Cash,Conventional,FHA
Estimated market value
$4,099,100
$3.89M - $4.30M
$16,261/mo
Price history
| Date | Event | Price |
|---|---|---|
| 8/17/2026 | Price change | $4,300,000+13.3%$1,503/sqft |
Source:  CRMLS #SR26180001 Report a problem CRMLS #SR26180001 Report a problem | ||
| 7/17/2023 | Pending sale | $3,795,000$1,327/sqft |
Source:  CLAW #22-202865 Report a problem CLAW #22-202865 Report a problem | ||
| 11/22/2022 | Price change | $3,795,000-2.6%$1,327/sqft |
Source: CLAW #22-202865 Report a problem | ||
| 9/10/2022 | Price change | $3,895,000-2.5%$1,362/sqft |
Source: CLAW #22-153025 Report a problem | ||
| 6/13/2022 | Price change | $3,995,000-6%$1,397/sqft |
Source: CLAW #22-153025 Report a problem | ||
| 5/6/2022 | Listed for sale | $4,250,000+30257.1%$1,486/sqft |
Source: CLAW #22-153025 Report a problem | ||
| 4/22/2016 | Sold | $14,000$5/sqft |
Source: Agent Provided Report a problem | ||
| 4/18/2016 | Listing removed | $14,000$5/sqft |
Source: Keller Williams - L.A. Brentwood #16968985 Report a problem | ||
| 2/24/2016 | Price change | $14,000-6.7%$5/sqft |
Source: Keller Williams Rlty Brentwood #16968985 Report a problem | ||
| 1/6/2016 | Listed for rent | $15,000$5/sqft |
Source: Keller Williams Rlty Brentwood #16968985 Report a problem | ||
Public tax history
Tax history is unavailable.
Monthly payment
Est. payment
Payment breakdown
Explore the cost of this home by adjusting the details. Changes won't be saved.Climate risks
Neighborhood: North Doheny
Nearby schools
GreatSchools rating
- NAHawthorne Elementary SchoolGrades: K-5Distance: 0.7 mi
- 9/10Beverly Vista Elementary SchoolGrades: 6-8Distance: 1 mi
- 9/10Beverly Hills High SchoolGrades: 9-12Distance: 1.6 mi
- $22,0003 bd4 ba3k sqft450 N Palm Dr UNIT 506, Beverly Hills, CA 90210Sold

- $3,913,4003 bd4 ba2.8k sqft450 N Palm Dr, Beverly Hills, CA 90210Off Market
- $--3 bd4 ba2.8k sqft450 N Palm Dr UNIT 206, Beverly Hills, CA 90210Off Market

- $3,080,7003 bd4 ba2.8k sqft450 N Palm Dr UNIT 207, Beverly Hills, CA 90210Off Market
- $3,277,9003 bd4 ba2.8k sqft450 N Palm Dr UNIT 307, Beverly Hills, CA 90210Off Market
- $3,131,4003 bd4 ba2.8k sqft460 N Palm Dr #307, Beverly Hills, CA 90210Off Market
- $5,495,0003 bd4 ba2.8k sqft450 N Palm Dr UNIT 507, Beverly Hills, CA 90210For Sale
- $3,935,0003 bd4 ba2.8k sqft450 N Palm Dr UNIT 306, Beverly Hills, CA 90210Sold
A local agent can set up tours, give advice and negotiate with sellers.
Similar homes
- $4,049,0003 bd4 ba3.5k sqft425 N Palm Dr #202, Beverly Hills, CA 90210New Construction
 MLS ID #26839459, Anna Nam DRE # 01994582, Real Brokerage Technologies. CLAW
 - $5,495,0003 bd4 ba2.8k sqft450 N Palm Dr Unit 507, Beverly Hills, CA 90210For Sale
 MLS ID #26844155, Peter Zimble DRE # 02048379, Carolwood Estates. CLAW
 - $3,695,0004 bd5 ba3.5k sqft325 N Oakhurst Dr Penthouse 2, Beverly Hills, CA 90210For Sale
 MLS ID #26854863, Farah Abri DRE # 01329272, Premier Realty Associates. CLAW
 - $2,250,0003 bd3 ba2.1k sqft9305 Burton Way APT A, Beverly Hills, CA 90210For Sale
 MLS ID #26871567, Jill Epstein DRE # 00472171, Nourmand & Associates-BH. CLAW
 - $3,195,0004 bd4 ba3.9k sqft450 N Maple Dr APT 501, Beverly Hills, CA 90210For SaleMLS ID #26856791, Michael Nourmand DRE # 01281017, Nourmand & Associates-BH. CLAW
- $4,350,0002 bd3 ba2.7k sqft300 N Swall Dr Unit 158, Beverly Hills, CA 90211For SaleMLS ID #26857941, Lori Hashman Berris DRE # 00962605, Sotheby's International Realty. CLAW
- $2,395,0003 bd3 ba2k sqft430 N Oakhurst Dr Unit 202, Beverly Hills, CA 90210For SaleMLS ID #26858851, Mitra Sisatar DRE # 01239374, Coldwell Banker Realty. CLAW
- $4,495,0003 bd4 ba2.5k sqft8900 Rosewood Ave, West Hollywood, CA 90048New ConstructionMLS ID #26662555, Michelle Montany DRE # 01731312, Real Brokerage Technologies. CLAW
- $2,200,0003 bd3 ba1.9k sqft430 N Oakhurst Dr #Penthouse 406, Beverly Hills, CA 90210For SaleMLS ID #26855615, Tania Ferris DRE # 00664167, Coldwell Banker Realty. CLAW
- $4,940,0002 bd3 ba1.8k sqft9000 W 3rd St #204, Los Angeles, CA 90048For SaleMLS ID #26871205, Tanya Stawski DRE # 01918308, Sotheby's International Realty. CLAW
- $4,799,0002 bd3 ba2.3k sqft9000 W 3rd St #106, Los Angeles, CA 90048For SaleMLS ID #26848237, David Berg DRE # 01481236, Compass. CLAW
- $2,450,0003 bd3 ba3k sqft403 N Palm Dr #3, Beverly Hills, CA 90210For SaleMLS ID #26837811, Jordan Rubinstein DRE # 01736033, Forward One. CLAW
- $4,200,0002 bd2 ba2k sqft8899 Beverly Blvd #4G, Los Angeles, CA 90048For SaleMLS ID #26736979, Joonho Ryan Lee DRE # 02022344, Serhant California, Inc. CLAW
- $4,250,0003 bd3 ba2.5k sqft527 Norwich Dr, West Hollywood, CA 90048For SaleMLS ID #26865357, Benyamin Illulian DRE # 02003019, KW Westside Estates. CLAW
- $3,710,0003 bd3 ba2.5k sqft702 N Doheny Dr #Townhouse 12, West Hollywood, CA 90069For SaleMLS ID #26740087, Amir Ensani DRE # 02050739, Christie's International Real Estate SoCal. CLAW
- $5,100,0003 bd4 ba2.9k sqft8850 Rosewood Ave, West Hollywood, CA 90048New ConstructionMLS ID #26729381, Michelle Montany DRE # 01731312, Real Brokerage Technologies. CLAW
- $3,195,0003 bd3 ba2.5k sqft825 Huntley Dr, West Hollywood, CA 90069For SaleMLS ID #26867539, Daniel Jacobson DRE # 01963669, Compass. CLAW
- $5,395,0002 bd3 ba2.3k sqft9000 W 3rd St #501, Los Angeles, CA 90048For SaleMLS ID #26860709, Sam Collins DRE # 02057606, Carolwood Estates. CLAW
- $2,195,0002 bd3 ba1.9k sqft9249 Burton Way Unit 302, Beverly Hills, CA 90210For SaleMLS ID #26833905, Yar Meshkaty DRE # 01060780, Coldwell Banker Realty. CLAW
- $3,398,0003 bd2 ba2k sqft713 N Doheny Dr, Beverly Hills, CA 90210For SaleMLS ID #26862079, Charles Le DRE # 01261943, Beverly Hills Fabulous Estates Inc.. CLAW
Local buyer's agents are ready to help
