Prime 4BR + 3.5BA penthouse unit, with private 3-car garage (+one additional parking spot) in the heart of Beverly Hills. Approximately 4,000 sq. ft of living space. Enter your own private vestibule with gallery hall that welcomes you to the grand living and dining room. Beautiful hardwood floors, fireplace, recessed lighting, wood moldings and high ceilings with multiples balconies, perfect for large or small gatherings. Chefs' kitchen with center island, Sub-Zero refrigerator, large multi-burner range, two-ovens and warming drawer. Separate den and/or office with custom built-ins and wet-bar. Primary suite features a sitting area with fireplace, spa-like bathroom with large shower, separate soaking tube and three walk-in closets. Two large bedrooms + separate maids' room with bathroom, powder and laundry room complete this rare, single-level unit. Small 8-unit building with pool and controlled access. Feels like a custom home with lovely tree-top views and amazing natural light. Minutes to some of the best Beverly Hills and West Hollywood has to offer.
For sale
$3,195,000
450 N Maple Dr APT 501, Beverly Hills, CA 90210
4beds
3,968sqft
Residential, Condominium
Built in 1990
-- sqft lot
$3,063,900 Zestimate®
$805/sqft
$1,475/mo HOA
What's special
- 12 days |
- 572 |
- 38 |
Zillow last checked:
Listing updated:
Listed by:
Michael Nourmand DRE # 01281017 310-666-3294,
Nourmand & Associates-BH 310-274-4000,
Adam Sires DRE # 01399199 310-888-3314,
Nourmand & Associates-BH
Source: CLAW,MLS#: 26856791
Facts & features
Interior
Bedrooms & bathrooms
- Bedrooms: 4
- Bathrooms: 4
- Full bathrooms: 3
- 1/2 bathrooms: 1
Rooms
- Room types: Living Room, Center Hall, Dining Room, Den, Breakfast, Bar, Entry, Formal Entry, Guest-Maids Quarters, Pantry, Walk-In Closet, Walk-In Pantry, Powder
Heating
- Central
Cooling
- Central Air
Appliances
- Included: Dishwasher, Dryer, Freezer, Disposal, Exhaust Fan, Microwave
- Laundry: Laundry Room, In Unit
Features
- Built-Ins, Elevator, Formal Dining Rm, Breakfast Area
- Flooring: Stone, Carpet, Hardwood
- Doors: Double Door Entry
- Number of fireplaces: 2
- Fireplace features: Living Room
Interior area
- Total structure area: 3,968
- Total interior livable area: 3,968 sqft
Property
Parking
- Total spaces: 4
- Parking features: Garage - 3 Car, Private Garage, Side By Side
- Garage spaces: 3
- Covered spaces: 4
Features
- Levels: One
- Exterior features: Balcony
- Pool features: None
- Has spa: Yes
- Spa features: Private
- Has view: Yes
- View description: Tree Top
- Waterfront features: None
Lot
- Size: 0.34 Acres
- Features: Corner Lot
Details
- Additional structures: Other
- Parcel number: 4342033032
- Zoning: BHR4YY
- Special conditions: Standard
Construction
Type & style
- Home type: Condo
- Property subtype: Residential, Condominium
- Attached to another structure: Yes
Condition
- Year built: 1990
Utilities & green energy
- Sewer: In Street
- Water: In Street
Community & HOA
Community
- Security: Gated, Carbon Monoxide Detector(s), Fire Sprinkler System
- Subdivision: Maple Court
HOA
- Has HOA: Yes
- Amenities included: Pool, Controlled Access, Exercise Room, Storage
- HOA fee: $1,475 monthly
Location
- Region: Beverly Hills
Financial & listing details
- Price per square foot: $805/sqft
- Tax assessed value: $309,396
- Annual tax amount: $4,018
- Date on market: 7/9/2026
Estimated market value
$3,063,900
$2.91M - $3.22M
$16,997/mo
Price history
| Date | Event | Price |
|---|---|---|
| 7/9/2026 | Listed for sale | $3,195,000+36%$805/sqft |
Source:  CLAW #26856791 Report a problem CLAW #26856791 Report a problem | ||
| 12/11/2009 | Sold | $2,349,000+11.9%$592/sqft |
Source: Public Record Report a problem | ||
| 3/26/2003 | Sold | $2,100,000+180%$529/sqft |
Source: Public Record Report a problem | ||
| 4/29/1998 | Sold | $750,000$189/sqft |
Source: Public Record Report a problem | ||
Public tax history
| Year | Property taxes | Tax assessment |
|---|---|---|
| 2025 | $4,018 +3.3% | $309,396 +2% |
| 2024 | $3,888 +1.6% | $303,330 +2% |
| 2023 | $3,825 +2.8% | $297,384 +2% |
| 2022 | $3,719 +3.7% | $291,554 +2% |
| 2021 | $3,587 +0.5% | $285,838 +1% |
| 2020 | $3,571 | $282,908 +2% |
| 2019 | $3,571 +7.3% | $277,362 +2% |
| 2018 | $3,328 | $271,924 +2% |
| 2017 | $3,328 +2.3% | $266,593 +2% |
| 2016 | $3,254 +3.4% | $261,367 +1.5% |
| 2015 | $3,146 +7.3% | $257,442 +2% |
| 2014 | $2,932 | $252,400 +2.5% |
| 2012 | -- | $246,334 +2% |
| 2011 | -- | $241,504 -89.7% |
| 2010 | -- | $2,349,000 -0.5% |
| 2009 | -- | $2,361,853 +2% |
| 2008 | -- | $2,315,543 +2% |
| 2007 | -- | $2,270,141 +2% |
| 2006 | -- | $2,225,629 |
| 2005 | -- | $2,225,629 +4% |
| 2004 | -- | $2,139,207 +61.7% |
| 2003 | -- | $1,322,985 +2% |
| 2002 | -- | $1,297,045 +4% |
| 2000 | -- | $1,246,680 |
Find assessor info on the county website
Monthly payment
Est. payment
Payment breakdown
Explore the cost of this home by adjusting the details. Changes won't be saved.Climate risks
Neighborhood: North Doheny
Nearby schools
GreatSchools rating
- NAHawthorne Elementary SchoolGrades: K-5Distance: 0.6 mi
- 9/10Beverly Vista Elementary SchoolGrades: 6-8Distance: 1 mi
- 9/10Beverly Hills High SchoolGrades: 9-12Distance: 1.6 mi
Schools provided by the listing agent
- District: Beverly Hills Unified School District
Source: CLAW. This data may not be complete. We recommend contacting the local school district to confirm school assignments for this home.
- $2,662,2004 bd4 ba3.5k sqft450 N Maple Dr APT 502, Beverly Hills, CA 90210Off Market
- $2,879,0004 bd4 ba3.9k sqft450 N Maple Dr APT 201, Beverly Hills, CA 90210Off Market
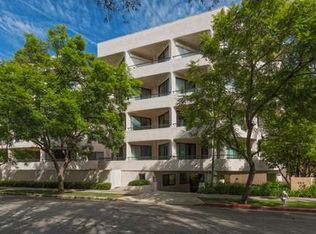
- $2,931,0004 bd4 ba3.9k sqft450 N Maple Dr APT 202, Los Angeles, CA 90210Off Market
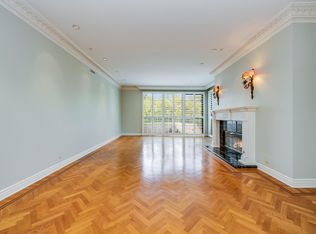
- $2,606,3004 bd4 ba3.9k sqft450 N Maple Dr APT 301, Beverly Hills, CA 90210Off Market

- $2,713,0004 bd3 ba3.5k sqft450 N Maple Dr APT 302, Beverly Hills, CA 90210Off Market
- $3,495,0004 bd4 ba3.9k sqft450 N Maple Dr APT 401, Beverly Hills, CA 90210For Sale
- $2,604,5004 bd4 ba3.5k sqft450 N Maple Dr APT 402, Beverly Hills, CA 90210Off Market
- $2,642,8003 bd4 ba3.1k sqft450 N Maple Dr, Beverly Hills, CA 90210Off Market
A local agent can set up tours, give advice and negotiate with sellers.
Similar homes
- $1,999,0003 bd3 ba3k sqft339 N Palm Dr APT 504, Beverly Hills, CA 90210For Sale
 MLS ID #26857935, Jennie Martin DRE # 01507945, Compass. CLAW
 - $4,350,0002 bd3 ba2.7k sqft300 N Swall Dr Unit 158, Beverly Hills, CA 90211For Sale
 MLS ID #26857941, Lori Hashman Berris DRE # 00962605, Sotheby's International Realty. CLAW
 - $2,995,0007 bd5 ba4.1k sqft1433 Livonia Ave, Los Angeles, CA 90035For Sale
 MLS ID #26861469, Ideen(Eddie) Toudeh Fallah DRE # 01969011, Forward One. CLAW
 - $2,395,0003 bd4 ba2.4k sqft9921 Durant Dr #2, Beverly Hills, CA 90212For Sale
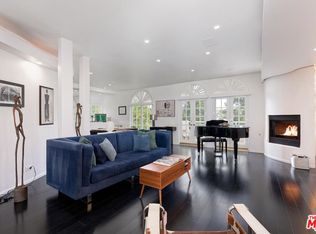 MLS ID #26860361, Mitra Sisatar DRE # 01239374, Coldwell Banker Realty. CLAW
 - $3,498,0003 bd4 ba3.2k sqft2411 Benedict Canyon Dr, Beverly Hills, CA 90210For SaleMLS ID #26846625, Joy Denton DRE # 00794590, Sotheby's International Realty. CLAW
- $3,250,0004 bd4 ba3.7k sqft624 Sierra St, El Segundo, CA 90245For SaleMLS ID #26859605, Angela Greenspan DRE # 02055367, Compass. CLAW
- $3,499,0005 bd7 ba5.2k sqft10940 Terryview Dr, Studio City, CA 91604For SaleMLS ID #26858457, Michael J. Okun DRE # 01430979, Sotheby's International Realty. CLAW
- $4,000,0004 bd5 ba5.6k sqft9315 Beverly Crest Dr, Beverly Hills, CA 90210For SaleMLS ID #26723705, Markus Canter DRE # 01810156, Berkshire Hathaway HomeServices California Properties. CLAW
- $2,675,0002 bd3 ba2.2k sqft10112 Empyrean Way APT 204, Los Angeles, CA 90067For SaleMLS ID #26827857, Lori Hashman Berris DRE # 00962605, Sotheby's International Realty. CLAW
- $3,950,0005 bd6 ba4.6k sqft2299 Gloaming Way, Beverly Hills, CA 90210For SaleMLS ID #26847979, Fred Dapp DRE # 02048450, The Agency. CLAW
- $2,995,0004 bd5 ba3.6k sqft4063 Benedict Canyon Dr, Sherman Oaks, CA 91423For SaleMLS ID #26855913, Craig Strong DRE # 01450987, Compass. CLAW
- $3,600,0004 bd4 ba4.1k sqft16375 Sloan Dr, Los Angeles, CA 90049For SaleMLS ID #26858157, Aram Afshar DRE # 01484569, Coldwell Banker Realty. CLAW
- $2,595,0003 bd3 ba2.7k sqft12544 The Vis, Los Angeles, CA 90049For SaleMLS ID #26860721, Tania Ferris DRE # 00664167, Coldwell Banker Realty. CLAW
- $2,995,0004 bd4 ba3.2k sqft2109 Castilian Dr, Los Angeles, CA 90068For SaleMLS ID #26669407, Neal Baddin DRE # 00759349, Coldwell Banker Realty. CLAW
- $2,677,7774 bd4 ba4.1k sqft3827 Berry Dr, Studio City, CA 91604For SaleMLS ID #26856311, Andreas Kramer DRE # 02028797, Compass. CLAW
- $2,995,0004 bd5 ba2.7k sqft2026 Greenfield Ave, Los Angeles, CA 90025For SaleMLS ID #26858519, Jennifer Okhovat DRE # 01866951, Compass. CLAW
- $2,689,0003 bd3 ba2.3k sqft453 N Alfred St, Los Angeles, CA 90048For SaleMLS ID #26841353, robbie sikora DRE # 01410979, Compass. CLAW
- $2,650,0004 bd5 ba3.1k sqft1745 Viewmont Dr, Los Angeles, CA 90069For SaleMLS ID #26843459, Anthony Ridino DRE # 01381327, Propertycloud. CLAW
- $2,849,0003 bd4 ba2.2k sqft1609 Comstock Ave, Los Angeles, CA 90024For SaleMLS ID #26852261, James Bremner DRE # 01186014, Compass. CLAW
- $2,995,0004 bd4 ba2.4k sqft7944 Fareholm Dr, Los Angeles, CA 90046For SaleMLS ID #26749939, Mark Meyer DRE # 01155390, Nourmand & Associates-HW. CLAW
Local buyer's agents are ready to help
