Experience refined living in the heart of Beverly Hills with this exceptional residence featuring 2 bedrooms, family room / den, 3 baths. Each bedroom offers its own private ensuite, ensuring comfort and privacy for both residents and guests. Rich hardwood floors extend throughout the home, while soaring high ceilings and an abundance of natural light enhance the expansive living room, complete with dual fireplaces, elegant wet bar, and plantation shutters, creating an inviting space for both everyday living and entertaining. A second fireplace in the versatile den adds warmth and character, making it the perfect space for a home office, media room, or cozy retreat. French doors open seamlessly into the formal dining room and gourmet kitchen, thoughtfully designed with elegant granite countertops, a Jenn-Air stove, KitchenAid refrigerator, Miele dishwasher, LG washer and dryer, and premium stainless steel appliances. The residence is elevated above ground level, offering enhanced privacy. Features include a fabulous private patio, perfect for outdoor dining, entertaining, along with access to an inviting shared outdoor space behind the building. The residence also features a newer roof, a newer air conditioning and heating system, three dedicated storage spaces, three parking spaces, earthquake insurance, and an exceptionally low HOA fee. Short walk to Rodeo Drive and shops.
For sale
$2,300,000
148 S Crescent Dr #101, Beverly Hills, CA 90212
2beds
2,244sqft
:
Get pre-qualified$15,065/mo
Residential, Condominium
Built in 1980
-- sqft lot
$2,247,000 Zestimate®
$1,025/sqft
$900/mo HOA
What's special
- 14 days |
- 384 |
- 11 |
Zillow last checked:
Listing updated:
Listed by:
Jessica Lopez DRE # 01158933 310-980-6220,
Keller Williams Beverly Hills 310-432-6400
Source: CLAW,MLS#: 26856699
Facts & features
Interior
Bedrooms & bathrooms
- Bedrooms: 2
- Bathrooms: 3
- Full bathrooms: 3
Rooms
- Room types: Den, Bar, Walk-In Closet, Patio Open, Bonus Room, Office, Dining Area, Dining Room, Living Room
Bedroom
- Features: Dressing Area, Walk-In Closet(s)
- Level: Lower
Bathroom
- Features: Tile, Granite, Remodeled
Kitchen
- Features: Bar, Gourmet Kitchen, Kitchen Island, Pantry, Remodeled
Heating
- Central
Cooling
- Central Air
Appliances
- Included: Oven, Microwave, Electric Oven, Disposal, Freezer, Dishwasher, Dryer
- Laundry: Laundry Closet Stacked, Gas Dryer Hookup
Features
- Crown Molding, High Ceilings, Wet Bar, Living Room Balcony, Elevator, Dining Area, Eat-in Kitchen, Kitchen Island, Living Room, Formal Dining Rm, Family Kitchen
- Flooring: Hardwood
- Doors: Double Door Entry
- Windows: Plantation Shutters, French Windows
- Has fireplace: Yes
- Fireplace features: Living Room, Den
Interior area
- Total structure area: 2,244
- Total interior livable area: 2,244 sqft
Video & virtual tour
Property
Parking
- Total spaces: 3
- Parking features: Covered, Assigned, Garage Door Opener, Community Structure, Storage
- Garage spaces: 3
Features
- Levels: Three Or More
- Stories: 3
- Entry location: Foyer
- Patio & porch: Patio
- Exterior features: Balcony
- Pool features: None
- Has view: Yes
- View description: Other
- Waterfront features: None
Lot
- Size: 5,945 Square Feet
Details
- Parcel number: 4331008057
- Zoning: BHR4*
- Special conditions: Standard
- Other equipment: Intercom
Construction
Type & style
- Home type: Condo
- Architectural style: Contemporary
- Property subtype: Residential, Condominium
Condition
- Year built: 1980
Community & HOA
Community
- Security: Automatic Gate, Gated, Carbon Monoxide Detector(s), Fire and Smoke Detection System, Prewired, Fire Sprinkler System, Smoke Detector(s)
- Subdivision: 148 South Crescent Drive Homeowner Association
HOA
- Has HOA: Yes
- Amenities included: Landscaping, Elevator(s), Storage
- Services included: Earthquake Insurance
- HOA fee: $900 monthly
Location
- Region: Beverly Hills
Financial & listing details
- Price per square foot: $1,025/sqft
- Date on market: 7/15/2026
Estimated market value
$2,247,000
$2.13M - $2.36M
$6,509/mo
Price history
| Date | Event | Price |
|---|---|---|
| 7/15/2026 | Listed for sale | $2,300,000$1,025/sqft |
Source:  CLAW #26856699 Report a problem CLAW #26856699 Report a problem | ||
Public tax history
Tax history is unavailable.
Monthly payment
Est. payment
Payment breakdown
Explore the cost of this home by adjusting the details. Changes won't be saved.Climate risks
Neighborhood: Southwest Doheny
Nearby schools
GreatSchools rating
- 7/10Horace Mann Elementary SchoolGrades: K-5Distance: 0.8 mi
- 9/10Beverly Vista Elementary SchoolGrades: 6-8Distance: 0.1 mi
- 9/10Beverly Hills High SchoolGrades: 9-12Distance: 1 mi
- $1,892,1004 bd4 ba2.2k sqft148 S Crescent Dr #1, Beverly Hills, CA 90212Off Market
- $1,955,2003 bd3 ba2.3k sqft148 S Crescent Dr #2, Beverly Hills, CA 90212Off Market
- $2,003,6004 bd4 ba2.3k sqft148 S Crescent Dr #3, Beverly Hills, CA 90212Off Market
- $--1 bd1 ba900 sqft142 S Crescent Dr #142, Beverly Hills, CA 90212Off Market
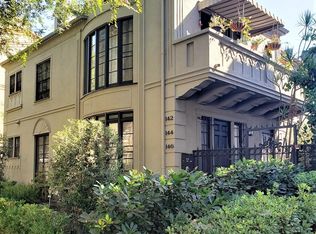
- $--1 bd1 ba900 sqft144 S Crescent Dr, Beverly Hills, CA 90212Off Market
- $--1 bd2 ba900 sqft146 S Crescent Dr, Beverly Hills, CA 90212Off Market
- $--1 bd1 ba875 sqft142 S Crescent Dr, Beverly Hills, CA 90212Off Market
- $--1 bd1 ba-- sqft152 S Crescent Dr #731E5F1B4, Beverly Hills, CA 90212Off Market
A local agent can set up tours, give advice and negotiate with sellers.
Similar homes
- $2,095,0002 bd3 ba2.7k sqft339 N Palm Dr APT 201, Beverly Hills, CA 90210For Sale
 MLS ID #26856689, Shiva Mehrdad DRE # 01279649, Forward One. CLAW
 - $1,599,0003 bd4 ba2.1k sqft121 S Palm Dr APT 403, Beverly Hills, CA 90212For Sale
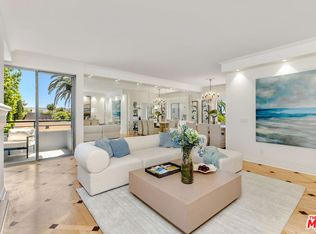 MLS ID #26863613, Jennifer Moore DRE # 02059414, Pardee Properties. CLAW
 - $2,150,0002 bd3 ba2.2k sqft211 S Spalding Dr #109S, Beverly Hills, CA 90212For Sale
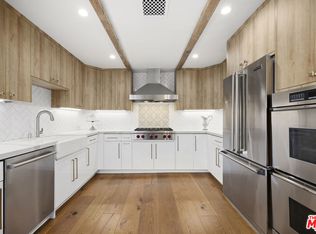 MLS ID #25617763, Jill Epstein DRE # 00472171, Nourmand & Associates-BH. CLAW
 - $1,695,0002 bd3 ba1.8k sqft121 N Almont Dr APT 304, Beverly Hills, CA 90211For Sale
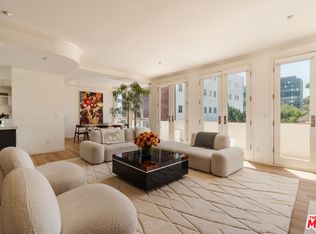 MLS ID #26864601, Conrad Hilton DRE # 02247298, Hilton Hilton. CLAW
 - $2,395,0003 bd4 ba2.4k sqft9921 Durant Dr #2, Beverly Hills, CA 90212For SaleMLS ID #26860361, Mitra Sisatar DRE # 01239374, Coldwell Banker Realty. CLAW
- $2,395,0003 bd3 ba2k sqft430 N Oakhurst Dr Unit 202, Beverly Hills, CA 90210For SaleMLS ID #26858851, Mitra Sisatar DRE # 01239374, Coldwell Banker Realty. CLAW
- $2,050,0002 bd3 ba2.3k sqft325 N Oakhurst Dr APT 405, Beverly Hills, CA 90210For SaleMLS ID #26849715, Lily Laadan Vosough DRE # 02029432, Coldwell Banker Realty. CLAW
- $2,195,0002 bd3 ba1.9k sqft9249 Burton Way Unit 302, Beverly Hills, CA 90210For SaleMLS ID #26833905, Yar Meshkaty DRE # 01060780, Coldwell Banker Realty. CLAW
- $2,450,0002 bd3 ba2.3k sqft10120 Empyrean Way APT 102, Los Angeles, CA 90067For SaleMLS ID #26863397, Josie Tong DRE # 01440310, Sotheby's International Realty. CLAW
- $2,550,0003 bd3 ba2.1k sqft137 S Spalding Dr Unit 401, Beverly Hills, CA 90212For SaleMLS ID #26862537, Christophe Choo DRE # 01027350, Coldwell Banker Realty. CLAW
- $2,995,0002 bd4 ba2.3k sqft211 S Spalding Dr #603S, Beverly Hills, CA 90212For SaleMLS ID #26858845, Michael Libow DRE # 00863172, Compass. CLAW
- $1,570,0003 bd3 ba2.1k sqft120 S Crescent Dr APT 104, Beverly Hills, CA 90212For SaleMLS ID #26831825, Natsuki Takano DRE # 01872835, Person Realty, Inc.. CLAW
- $2,200,0003 bd3 ba1.9k sqft430 N Oakhurst Dr #Penthouse 406, Beverly Hills, CA 90210For SaleMLS ID #26855615, Tania Ferris DRE # 00664167, Coldwell Banker Realty. CLAW
- $1,595,0002 bd2 ba1.8k sqft441 N Oakhurst Dr APT 604, Beverly Hills, CA 90210For SaleMLS ID #SR26160073, Dina Novak, Ramsey-Shilling Assoc.. CRMLS
- $2,089,0002 bd3 ba2.7k sqft339 N Palm Dr APT 202, Beverly Hills, CA 90210For SaleMLS ID #26658989, Brandon Polley DRE # 02022281, Coldwell Banker Realty. CLAW
- $2,100,0002 bd3 ba2.9k sqft300 N Swall Dr Unit 307, Beverly Hills, CA 90211For SaleMLS ID #26831735, Jill Epstein DRE # 00472171, Nourmand & Associates-BH. CLAW
- $2,899,0002 bd3 ba2.3k sqft211 S Spalding Dr #110N, Beverly Hills, CA 90212For SaleMLS ID #26647191, Billy Rose DRE # 01302611, The Agency. CLAW
- $1,980,0003 bd3 ba1.8k sqft9501 W Olympic Blvd, Beverly Hills, CA 90212For SaleMLS ID #26670639, Mojgan Hakim DRE # 01390640, Coldwell Banker Realty. CLAW
- $1,999,9992 bd3 ba1.9k sqft447 N Doheny Dr APT 101, Beverly Hills, CA 90210For SaleMLS ID #26860223, Anna Marie Simpliciano DRE # 01830871, Carolwood Estates. CLAW
- $2,450,0003 bd3 ba3k sqft403 N Palm Dr #3, Beverly Hills, CA 90210For SaleMLS ID #26837811, Jordan Rubinstein DRE # 01736033, Forward One. CLAW
Local buyer's agents are ready to help
