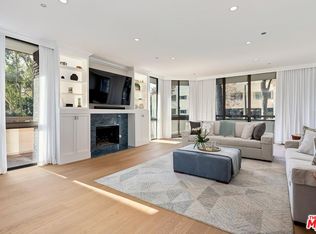
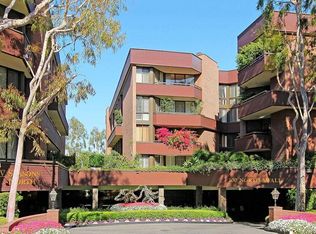
Luxury full-service living in the heart of Beverly Hills. The IV Seasons North is a rare offering of high-rise amenities, which includes 24/7 doorman and valet parking within an intimate 4-story building on a residential tree-lined street. A formal entry welcomes you into this expansive, bright, single-level residence featuring 2 spacious bedrooms plus a cozy den with custom built-ins. Large living room with floor to ceiling windows, porcelain tile floors, North/East exposure, fireplace and glass sliders opening to a large balcony with separate seating areas. Updated, sleek eat-in kitchen features, Viking Double ovens, stainless steel appliances and custom cabinets. Primary suite has built-ins and a spa-like bathroom with soaking tub, large shower and custom walk-in closet. Secondary bedroom also features an en-suite bathroom. Separate laundry and powder room complete the space. Spanning almost 3K sq. feet, this private condominium is ideal for those seeking the ease of condo living without sacrificing the scale and comfort of home. Additional amenities include two parking spaces and valet service for guests, updated pool, spa, large fitness center and additional storage for unit.
Pending
Price cut: $250K (6/18)
$2,100,000
300 N Swall Dr Unit 307, Beverly Hills, CA 90211
2beds
2,947sqft
Residential, Condominium
Built in 1981
-- sqft lot
$2,015,200 Zestimate®
$713/sqft
$3,150/mo HOA
What's special
Updated poolPorcelain tile floorsCustom walk-in closetExpansive bright single-level residenceStainless steel appliancesAdditional storage for unitFormal entry
- 102 days |
- 198 |
- 9 |
Zillow last checked:
Listing updated:
Listed by:
Jill Epstein DRE # 00472171 310-779-9513,
Nourmand & Associates-BH 310-274-4000,
Michael Nourmand DRE # 01281017 310-274-4000,
Nourmand & Associates-BH
Source: CLAW,MLS#: 26831735
Facts & features
Interior
Bedrooms & bathrooms
- Bedrooms: 2
- Bathrooms: 3
- Full bathrooms: 2
- 1/2 bathrooms: 1
Rooms
- Room types: Living Room, Library, Formal Entry, Family Room, Patio Covered
Heating
- Central
Cooling
- Dual, Central Air
Appliances
- Included: Freezer, Dryer, Washer, Range/Oven, Refrigerator, Disposal
- Laundry: In Unit
Features
- Built-Ins, Breakfast Area, Formal Dining Rm
- Flooring: Tile
- Number of fireplaces: 1
- Fireplace features: Living Room, Gas
Interior area
- Total structure area: 2,947
- Total interior livable area: 2,947 sqft
Property
Parking
- Total spaces: 2
- Parking features: Valet, Community Structure, Secured, Gated Underground, Gated
- Has garage: Yes
- Covered spaces: 2
Features
- Levels: One
- Stories: 4
- Pool features: Association
- Has view: Yes
- View description: City Lights, City, Tree Top
- Waterfront features: None
Lot
- Size: 2.29 Acres
Details
- Parcel number: 4335020059
- Zoning: BHR4*
- Special conditions: Standard
Construction
Type & style
- Home type: Condo
- Architectural style: Contemporary
- Property subtype: Residential, Condominium
- Attached to another structure: Yes
Condition
- Updated/Remodeled
- Year built: 1981
Utilities & green energy
- Sewer: In Street
- Water: In Street
Community & HOA
Community
- Security: Secured Community, Gated, Gated Community with Guard, On-Site Guard
- Subdivision: Iv Seasons Hoa
HOA
- Has HOA: Yes
- Amenities included: Valet Parking, Security, Pool, Spa/Hot Tub, Onsite Property Management, Guest Parking, Gated Parking, Gated Community Guard, Gated, Landscaping, Assoc Pet Rules, Exercise Room
- HOA fee: $3,150 monthly
Location
- Region: Beverly Hills
Financial & listing details
- Price per square foot: $713/sqft
- Tax assessed value: $2,652,000
- Date on market: 5/11/2026
Estimated market value
$2,015,200
$1.91M - $2.12M
$6,297/mo
Price history
| Date | Event | Price |
|---|---|---|
| 8/14/2026 | Pending sale | $2,100,000$713/sqft |
Source:  CLAW #26831735 Report a problem CLAW #26831735 Report a problem | ||
| 6/18/2026 | Price change | $2,100,000-10.6%$713/sqft |
Source: CLAW #26831735 Report a problem | ||
| 5/11/2026 | Listed for sale | $2,350,000-4.1%$797/sqft |
Source: CLAW #26831735 Report a problem | ||
| 4/28/2026 | Listing removed | $12,000$4/sqft |
Source:  CLAW #26648743 Report a problem CLAW #26648743 Report a problem | ||
| 4/1/2026 | Listing removed | $2,450,000$831/sqft |
Source: CLAW #25619013 Report a problem | ||
| 2/9/2026 | Listed for rent | $12,000+76.5%$4/sqft |
Source: CLAW #26648743 Report a problem | ||
| 11/15/2025 | Listed for sale | $2,450,000-5.4%$831/sqft |
Source: CLAW #25619013 Report a problem | ||
| 11/14/2025 | Listing removed | $2,590,000$879/sqft |
Source: CLAW #25493623 Report a problem | ||
| 8/8/2025 | Contingent | $2,590,000$879/sqft |
Source: CLAW #25493623 Report a problem | ||
| 4/28/2025 | Price change | $2,590,000-7.5%$879/sqft |
Source: CLAW #25493623 Report a problem | ||
| 2/4/2025 | Listed for sale | $2,800,000+83.6%$950/sqft |
Source: CLAW #25493623 Report a problem | ||
| 10/15/2014 | Listing removed | $1,525,000$517/sqft |
Source: Teles Properties, Inc. #14-794651 Report a problem | ||
| 10/15/2014 | Pending sale | $1,525,000$517/sqft |
Source: Teles Properties, Inc. #14-794651 Report a problem | ||
| 10/14/2014 | Sold | $1,525,000$517/sqft |
Source: CLAW #14794651 Report a problem | ||
| 9/19/2014 | Listed for sale | $1,525,000$517/sqft |
Source: Teles Properties - Brentwood #14794651 Report a problem | ||
| 2/12/2013 | Listing removed | $6,800$2/sqft |
Source: Teles Properties Brentwood #13645897 Report a problem | ||
| 1/18/2013 | Listed for rent | $6,800$2/sqft |
Source: Teles Properties Brentwood #13645897 Report a problem | ||
Public tax history
| Year | Property taxes | Tax assessment |
|---|---|---|
| 2026 | -- | $2,652,000 +2% |
| 2025 | $31,476 +44.4% | $2,600,000 +44.7% |
| 2024 | $21,796 +1.8% | $1,796,875 +2% |
| 2023 | $21,406 +2.9% | $1,761,643 +2% |
| 2022 | $20,794 +3% | $1,727,102 +2% |
| 2021 | $20,179 +0.3% | $1,693,238 +1% |
| 2020 | $20,110 | $1,675,877 +2% |
| 2019 | $20,110 +6.6% | $1,643,017 +2% |
| 2018 | $18,857 | $1,610,802 +2% |
| 2017 | $18,857 +2.4% | $1,579,219 +2% |
| 2016 | $18,414 +1.8% | $1,548,255 +1.5% |
| 2015 | $18,086 +80.7% | $1,525,000 +70.4% |
| 2014 | $10,007 | $894,776 +2.5% |
| 2012 | -- | $873,268 +2% |
| 2011 | -- | $856,146 +0.8% |
| 2010 | -- | $849,748 -0.2% |
| 2009 | -- | $851,767 +2% |
| 2008 | -- | $835,066 +2% |
| 2007 | -- | $818,693 +2% |
| 2006 | -- | $802,641 |
| 2005 | -- | $802,641 +4% |
| 2004 | -- | $771,476 +1.9% |
| 2003 | -- | $757,338 +2% |
| 2002 | -- | $742,489 +4% |
| 2000 | -- | $713,659 |
Find assessor info on the county website
Monthly payment
Est. payment
Payment breakdown
Explore the cost of this home by adjusting the details. Changes won't be saved.Climate risks
Neighborhood: North Doheny
Nearby schools
GreatSchools rating
- 7/10Horace Mann Elementary SchoolGrades: K-5Distance: 0.4 mi
- 9/10Beverly Vista Elementary SchoolGrades: 6-8Distance: 0.7 mi
- 9/10Beverly Hills High SchoolGrades: 9-12Distance: 1.7 mi
- $4,350,0002 bd3 ba2.7k sqft300 N Swall Dr UNIT 158, Beverly Hills, CA 90211For Sale

- $2,100,0002 bd3 ba2.6k sqft300 N Swall Dr UNIT 101, Beverly Hills, CA 90211Sold

- $2,500,0002 bd3 ba2.7k sqft300 N Swall Dr UNIT 102, Beverly Hills, CA 90211Sold
- $1,300,0002 bd3 ba2.6k sqft300 N Swall Dr UNIT 106, Beverly Hills, CA 90211Sold
- $2,350,0002 bd3 ba2.9k sqft300 N Swall Dr UNIT 107, Beverly Hills, CA 90211Sold
- $3,250,0002 bd3 ba2.7k sqft300 N Swall Dr UNIT 108, Beverly Hills, CA 90211Sold
- $2,500,0002 bd3 ba2.9k sqft300 N Swall Dr UNIT 257, Beverly Hills, CA 90211Sold
- $1,850,0002 bd3 ba2.6k sqft300 N Swall Dr UNIT 353, Beverly Hills, CA 90211Sold
- $2,750,0002 bd3 ba2.8k sqft300 N Swall Dr UNIT 354, Beverly Hills, CA 90211Pending
A local agent can set up tours, give advice and negotiate with sellers.
Similar homes
- $2,850,0002 bd3 ba2.7k sqft300 N Swall Dr Unit 452, Beverly Hills, CA 90211For Sale
 MLS ID #26866253, Lori Hashman Berris DRE # 00962605, Sotheby's International Realty. CLAW
 - $2,089,0002 bd3 ba2.7k sqft339 N Palm Dr APT 202, Beverly Hills, CA 90210For Sale
 MLS ID #26658989, Brandon Polley DRE # 02022281, Coldwell Banker Realty. CLAW
 - $2,390,0003 bd3 ba3k sqft403 N Palm Dr #3, Beverly Hills, CA 90210For Sale
 MLS ID #26874915, Berkan Turac DRE # 02265842, Forward One. CLAW
 - $1,895,0003 bd3 ba2.6k sqft9001 Dayton Way Unit D, Beverly Hills, CA 90211For Sale
 MLS ID #26838259, Michael Libow DRE # 00863172, Compass. CLAW
 - $1,695,0002 bd3 ba1.9k sqft447 N Doheny Dr APT 104, Beverly Hills, CA 90210For SaleMLS ID #26875153, Anna Marie Simpliciano DRE # 01830871, Carolwood Estates. CLAW
- $2,150,0002 bd3 ba2.2k sqft211 S Spalding Dr #109S, Beverly Hills, CA 90212For SaleMLS ID #25617763, Jill Epstein DRE # 00472171, Nourmand & Associates-BH. CLAW
- $1,528,0002 bd3 ba1.7k sqft121 N Almont Dr APT 201, Beverly Hills, CA 90211For SaleMLS ID #26852001, Susan Kastner DRE # 01237053, Compass. CLAW
- $1,869,0002 bd3 ba2.1k sqft411 S Hamel Rd #106, Los Angeles, CA 90048New ConstructionMLS ID #25630993, Andre Farris DRE # 01215832, Real Brokerage Technologies. CLAW
- $1,795,0002 bd3 ba1.8k sqft9249 Burton Way Unit 305, Beverly Hills, CA 90210For SaleMLS ID #26828193, Estel Hilton DRE # 01420227, The Beverly Hills Estates. CLAW
- $2,150,0002 bd3 ba2.2k sqft10430 Wilshire Blvd APT 2001, Los Angeles, CA 90024For SaleMLS ID #26851931, Jane Siegal DRE # 00793259, Coldwell Banker Realty. CLAW
- $2,699,0002 bd3 ba2.3k sqft8420 Sunset Blvd Unit 403, West Hollywood, CA 90069For SaleMLS ID #26874233, Tracey Feder DRE # 01182917, Equity Union. CLAW
- $1,995,0002 bd3 ba2.1k sqft10660 Wilshire Blvd APT 1208, Los Angeles, CA 90024For SaleMLS ID #26866713, Kerri Madden DRE # 02065144, Compass. CLAW
- $1,900,0002 bd2 ba1.4k sqft818 N Doheny Dr APT 1001, West Hollywood, CA 90069For SaleMLS ID #26845891, Sheena Sadaghiani DRE # 01990452, Compass. CLAW
- $1,325,0002 bd2 ba1.5k sqft150 N Almont Dr Unit 301, Beverly Hills, CA 90211For SaleMLS ID #26849971, Lolita Burghdorf DRE # 01804040, The Beverly Hills Estates. CLAW
- $2,050,0002 bd3 ba2.6k sqft11500 San Vicente Blvd APT 221, Los Angeles, CA 90049For SaleMLS ID #26632125, Christina Graziano DRE # 02072713, Keller Williams Beverly Hills. CLAW
- $1,745,0003 bd3 ba2.1k sqft120 S Crescent Dr APT 304, Beverly Hills, CA 90212For SaleMLS ID #26681719, Nima Fathi DRE # 01912075, HBC Realty. CLAW
- $1,250,0002 bd4 ba1.7k sqft125 N Gale Dr APT 306, Beverly Hills, CA 90211For SaleMLS ID #26830927, Michelle Martino DRE # 01749589, KW Westside Estates. CLAW
- $1,570,0003 bd3 ba2.1k sqft120 S Crescent Dr APT 104, Beverly Hills, CA 90212For SaleMLS ID #26831825, Natsuki Takano DRE # 01872835, Person Realty, Inc.. CLAW
- $1,799,0002 bd2 ba1.8k sqft8787 Shoreham Dr APT 604, West Hollywood, CA 90069For SaleMLS ID #26846081, Ben Belack DRE # 01900787, Serhant California, Inc. CLAW
- $2,995,0002 bd4 ba2.3k sqft211 S Spalding Dr #603S, Beverly Hills, CA 90212For SaleMLS ID #26858845, Michael Libow DRE # 00863172, Compass. CLAW
Local buyer's agents are ready to help
