Skip main navigation
Sold for $2,350,000
  • $2,350,000

    300 N Swall Dr Unit 107, Beverly Hills, CA 90211

    2beds
    2,947sqft
    Residential, Condominium
    Built in 1981
    -- sqft lot
    $2,339,200 Zestimate®
    $797/sqft
    $6,297 Estimated rent

    Home value

    $2,339,200

    $2.13M - $2.57M

    $6,297/mo

    Zestimate® history
    Loading
    Loading...

    Owner options

    List your home for rent

    $6,297/mo

    Rent Zestimate®

    Find your next renter with Zillow Rental Manager. Plus, with online applications, you can quickly screen prospective tenants – for free.

    Learn more

    $6,297/mo

    Rent Zestimate®

    Refinance and save

    $18,074/mo

    Est. payment

    Refinancing to a lower rate could help reduce your monthly payments and save thousands over the life of the loan.

    See today's rates

    $18,074/mo

    Est. payment

    Explore your selling options

    Work with a Zillow partner agent

    Leverage their expertise and Zillow's premium Showcase listings to get your home seen by more buyers.

    Get started

    List with your own agent

    Get your home in front of millions of buyers by listing it on Zillow.

    Learn how to do it

    Sell it yourself

    Take full control of how buyers see your home on Zillow by listing For Sale by Owner (FSBO).

    List your home

    What's special

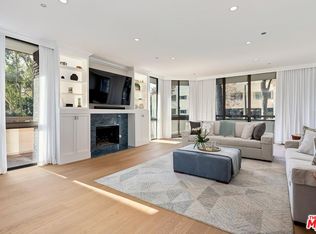
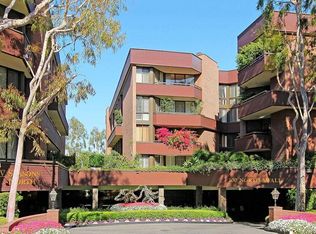
    A distinguished and one-of-a-kind residence, this premier corner home is the largest two-bedroom plus den plan at the coveted IV Seasons Condominiums in Beverly Hills. Nestled along a serene, tree-lined street, the residence embodies formal elegance throughout, blending timeless traditional detailing with bespoke craftsmanship and an exceptional indoor-outdoor lifestyle. The grand living room sets the tone with its beautiful fireplace, while the adjacent den features custom library built-ins and rich wood flooring that flows seamlessly throughout the home. Floor-to-ceiling windows invite abundant natural light and frame tranquil treetop views, creating a warm and refined ambiance. This unique floor plan opens to an exceptionally large private courtyard terrace and landscaped potted gardens; an exclusive outdoor sanctuary ideal for entertaining, quiet mornings, or intimate gatherings. Designed for elevated living, the formal dining room provides a classic setting for hosting, while the thoughtfully appointed kitchen and bright breakfast room showcase verdant park vistas. The versatile den transitions effortlessly into a study, library, or media space, enriched by the home's custom millwork and artisanal finishes. The primary suite is a serene, traditional retreat featuring dual custom walk-in closets and a spa-like bathroom with a sunken soaking tub, separate glass-enclosed shower, and refined, timeless detailing. The secondary bedroom suite continues the bespoke aesthetic with its own tailored closet and elegantly appointed bath. An in-unit laundry room adds modern convenience to the home. Residents of IV Seasons enjoy premier full-service amenities, including 24/7 doormen, valet parking, a newly renovated entry foyer, upgraded corridors, a community courtyard pool and spa, a fitness center, and dedicated storage. Just moments from the finest shopping, dining, and cultural experiences in Beverly Hills and across the Westside, this exceptional residence offers a rare blend of privacy, sophistication, and enduring elegance.

    Zillow last checked:

    Listing updated:

    Listed by:

    Lori Hashman Berris DRE # 00962605 310-880-3061,

    Sotheby's International Realty 310-724-7000

    Bought with:

    Ari Afshar, DRE # 01753779

    Compass

    Aram Afshar, DRE # 01484569

    Coldwell Banker Realty

    Source: CLAW,MLS#: 25619665MLS Logo

    Facts & features

    Interior

    Bedrooms & bathrooms
    • Bedrooms: 2
    • Bathrooms: 3
    • Full bathrooms: 2
    • 1/2 bathrooms: 1
    Rooms
    • Room types: Dining Room, Den, Living Room, Patio Open, Walk-In Closet, Breakfast Area, Utility Room, Formal Entry, Powder
    Heating
    • Central
    Cooling
    • Central Air, Air Conditioning
    Appliances
    • Included: Dishwasher, Dryer, Washer, Range/Oven, Refrigerator, Disposal, Freezer
    • Laundry: In Unit, Laundry Room
    Features
    • Built-Ins
    • Flooring: Wood, Mixed, Stone Tile
    • Has fireplace: Yes
    • Fireplace features: Living Room, Gas
    Interior area
    • Total structure area: 2,947
    • Total interior livable area: 2,947 sqft

    Property

    Parking
    • Total spaces: 2
    • Parking features: Guest, Assigned, Circular Driveway, Community Structure, Garage Door Opener, Porte-Cochere, Attached, Side By Side, Valet, On Site
    • Has attached garage: Yes
    • Covered spaces: 2
    • Has uncovered spaces: Yes
    Features
    • Levels: One,Single Level
    • Stories: 5
    • Pool features: Association, Heated And Filtered, In Ground
    • Spa features: Association Spa, In Ground
    • Has view: Yes
    • View description: Courtyard, Tree Top
    Lot
    • Size: 2.29 Acres
    Details
    • Parcel number: 4335020027
    • Zoning: BHR4*
    • Special conditions: Standard

    Construction

    Type & style
    • Home type: Condo
    • Architectural style: Traditional
    • Property subtype: Residential, Condominium
    • Attached to another structure: Yes
    Condition
    • Year built: 1981

    Community & HOA

    Community
    • Security: 24 Hour Security, Carbon Monoxide Detector(s), Fire and Smoke Detection System, Smoke Detector(s), Guarded, Resident Manager
    • Subdivision: Iv Seasons Condominium Assoc
    HOA
    • Has HOA: Yes
    • Amenities included: Landscaping, Assoc Pet Rules, Valet Parking, Exercise Room, Pool, Gated Parking, Guest Parking, Onsite Property Management, Spa/Hot Tub, Security, Storage
    • HOA fee: $3,150 monthly
    Location
    • Region: Beverly Hills

    Financial & listing details

    • Price per square foot: $797/sqft
    • Tax assessed value: $2,175,000
    • Date on market: 11/19/2025

    Price history

    DateEventPrice
    2/4/2026Sold$2,350,000-14.5%$797/sqft
    Source: CLAW #25619665 Report a problem
    1/24/2026Pending sale$2,750,000$933/sqft
    Source: CLAW #25619665 Report a problem
    11/19/2025Listed for sale$2,750,000+31.9%$933/sqft
    Source: CLAW #25619665 Report a problem
    3/16/2015Sold$2,085,000+6.9%$707/sqft
    Source: CLAW #14791047 Report a problem
    3/19/2008Listing removed$1,950,000$662/sqft
    Source: TourFactory #07-204333 Report a problem
    2/2/2008Listed for sale$1,950,000$662/sqft
    Source: TourFactory #07-204333 Report a problem
    10/10/2007Sold$1,950,000$662/sqft
    Source: Public Record Report a problem

    Public tax history

    YearProperty taxesTax assessment
    2026-- $2,175,000 -13.2%
    2025$30,347 +2.2%$2,505,845 +2%
    2024$29,708 +1.8%$2,456,712 +2%
    2023$29,174 +3%$2,408,543 +2%
    2022$28,338 +3%$2,361,318 +2%
    2021$27,507 +0.3%$2,315,019 +1%
    2020$27,414 $2,291,283 +2%
    2019$27,414 +6.6%$2,246,357 +2%
    2018$25,708 $2,202,312 +2%
    2017$25,708 +2.4%$2,159,130 +2%
    2016$25,103 +1.8%$2,116,795 +45.9%
    2015$24,671 +62.7%$1,451,000 +6.7%
    2014$15,164 $1,360,000 +14.8%
    2012-- $1,184,200 -31.1%
    2011-- $1,719,000
    2010-- $1,719,000 -13.6%
    2009-- $1,989,000 +2%
    2008-- $1,950,000 +54.5%
    2007-- $1,262,521 +2%
    2006-- $1,237,766
    2005-- $1,237,766 +4%
    2004-- $1,189,704 +1.9%
    2003-- $1,167,900 +2%
    2002-- $1,145,000 +292.3%
    2000-- $291,899
    Find assessor info on the county website

    Neighborhood: North Doheny

    Nearby schools

    GreatSchools rating
    Get a cash offer in 3 minutes
    Find out how much your home could sell for in as little as 3 minutes with a no-obligation cash offer.
    Estimated market value
    $2,339,200
    Get a cash offer in 3 minutes
    Find out how much your home could sell for in as little as 3 minutes with a no-obligation cash offer.
    Estimated market value
    $2,339,200