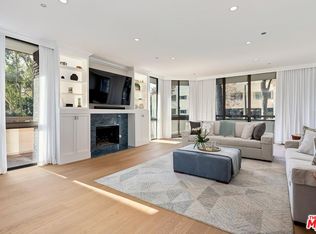
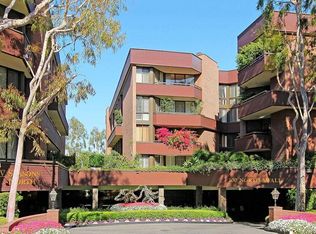
Welcome to Unit 354, now Priced to Sell! A meticulously renovated 2-bedroom + den/office/media room at the iconic IV Seasons Condominiums in the heart of Beverly Hills. Enjoy the ultimate in luxury and convenience with 24/7 doormen, valet parking, and access to the building's pool, gym, and spa, all complemented by proximity to Beverly Hills' renowned schools, restaurants, and designer shops on Rodeo Drive, as well as Whole Foods and Erewhon. This sun-filled, southeast-facing residence was fully renovated in 2022, creating a completely turn-key experience. A grand foyer sets an impressive tone upon entry, with wide-plank wood floors leading into a dramatic living room featuring high ceilings, exposed beams, a fireplace, and sliding doors to a tranquil private patio, perfect for entertaining or relaxing in privacy. The dining area comfortably seats eight and flows seamlessly into a sun-flooded eat-in kitchen equipped with premium Wolf and Bosch appliances. The den/office offers flexible space for a home office, guest room, or media room, while the second bedroom features an ensuite bath and abundant natural light. The primary suite, occupying a private wing at the end of a hallway lined with closets, is a serene retreat. Its spa-like ensuite bathroom includes double vanities, a built-in dressing table, a freestanding soaking tub, and an oversized shower. Boasting one of the building's most spacious layouts, this elegant unit combines sophisticated design, modern upgrades, and a prime Beverly Hills location. A rare opportunity for refined living at the IV Seasons.
Pending
$2,750,000
300 N Swall Dr Unit 354, Beverly Hills, CA 90211
2beds
2,850sqft
Residential, Condominium
Built in 1981
-- sqft lot
$2,624,100 Zestimate®
$965/sqft
$3,150/mo HOA
What's special
Private patioSun-flooded eat-in kitchenAbundant natural lightSun-filled southeast-facing residenceWide-plank wood floorsSpa-like ensuite bathroomFreestanding soaking tub
- 165 days |
- 115 |
- 5 |
Zillow last checked:
Listing updated:
Listed by:
Jackie Smith DRE # 01889096 213-494-7736,
Compass 323-593-6999,
Breanna Startzel DRE # 01835958 760-861-8585,
Compass
Source: CLAW,MLS#: 26657975
Facts & features
Interior
Bedrooms & bathrooms
- Bedrooms: 2
- Bathrooms: 3
- Full bathrooms: 3
Rooms
- Room types: Den, Breakfast Area, Dining Area, Living Room, Walk-In Closet, Walk-In Pantry
Bedroom
- Features: Walk-In Closet(s)
Bathroom
- Features: Shower and Tub, Remodeled
Kitchen
- Features: Pantry, Remodeled
Heating
- Central
Cooling
- Air Conditioning, Central Air
Appliances
- Included: Oven, Dishwasher, Dryer, Washer, Refrigerator, Range/Oven
- Laundry: In Unit
Features
- Beamed Ceilings, Breakfast Area, Dining Area
- Flooring: Hardwood, Tile
- Number of fireplaces: 1
- Fireplace features: Living Room
Interior area
- Total structure area: 2,850
- Total interior livable area: 2,850 sqft
Property
Parking
- Total spaces: 2
- Parking features: Covered, Assigned, Secured, Gated, Valet, Community Structure, Valet Parking
- Has garage: Yes
- Covered spaces: 2
Features
- Levels: One
- Stories: 4
- Exterior features: Balcony
- Pool features: Heated And Filtered, In Ground, Association
- Spa features: Association Spa, Heated, In Ground
- Has view: Yes
- View description: Tree Top, City, Hills
- Waterfront features: None
Lot
- Size: 2.29 Acres
Details
- Parcel number: 4335020048
- Zoning: BHR4*
- Special conditions: Standard
Construction
Type & style
- Home type: Condo
- Property subtype: Residential, Condominium
- Attached to another structure: Yes
Materials
- Brick
Condition
- Updated/Remodeled
- Year built: 1981
Utilities & green energy
- Water: Water District
Community & HOA
Community
- Security: 24 Hour Security, Guarded, Resident Manager, Fire and Smoke Detection System
- Subdivision: Iv Seasons North Condominium
HOA
- Has HOA: Yes
- Amenities included: Landscaping, Assoc Pet Rules, Elevator(s), Exercise Room, Storage, Fitness Center, Gated Community Guard, Guest Parking, Onsite Property Management, Pool, Security, Spa/Hot Tub, Valet Parking
- Services included: Cable TV, Trash, Gas, Water
- HOA fee: $3,150 monthly
Location
- Region: Beverly Hills
Financial & listing details
- Price per square foot: $965/sqft
- Tax assessed value: $3,104,031
- Date on market: 3/13/2026
Estimated market value
$2,624,100
$2.49M - $2.76M
$6,305/mo
Price history
| Date | Event | Price |
|---|---|---|
| 8/17/2026 | Pending sale | $2,750,000$965/sqft |
Source:  CLAW #26657975 Report a problem CLAW #26657975 Report a problem | ||
| 8/7/2026 | Contingent | $2,750,000$965/sqft |
Source: CLAW #26657975 Report a problem | ||
| 8/5/2026 | Listing removed | $11,995$4/sqft |
Source:  CLAW #26864309 Report a problem CLAW #26864309 Report a problem | ||
| 7/25/2026 | Listed for rent | $11,995$4/sqft |
Source: CLAW #26864309 Report a problem | ||
| 5/22/2026 | Listing removed | $11,995$4/sqft |
Source: CLAW #26802169 Report a problem | ||
| 4/25/2026 | Listed for rent | $11,995$4/sqft |
Source: CLAW #26802169 Report a problem | ||
| 4/6/2026 | Price change | $2,750,000-5%$965/sqft |
Source: CLAW #26657975 Report a problem | ||
| 3/13/2026 | Listed for sale | $2,895,000-3.3%$1,016/sqft |
Source: CLAW #26657975 Report a problem | ||
| 2/1/2026 | Listing removed | $2,995,000$1,051/sqft |
Source: CLAW #25606125 Report a problem | ||
| 10/14/2025 | Listed for sale | $2,995,000-6.3%$1,051/sqft |
Source: CLAW #25606125 Report a problem | ||
| 10/10/2025 | Listing removed | $3,195,000$1,121/sqft |
Source: CLAW #25510717 Report a problem | ||
| 4/30/2025 | Price change | $3,195,000-1.7%$1,121/sqft |
Source: CLAW #25510717 Report a problem | ||
| 3/12/2025 | Listed for sale | $3,250,000$1,140/sqft |
Source: CLAW #25510717 Report a problem | ||
| 3/10/2025 | Listing removed | $3,250,000$1,140/sqft |
Source: CLAW #24-469801 Report a problem | ||
| 12/6/2024 | Listed for sale | $3,250,000+11.1%$1,140/sqft |
Source: CLAW #24-469801 Report a problem | ||
| 10/12/2022 | Sold | $2,925,000-0.8%$1,026/sqft |
Source: Public Record Report a problem | ||
| 9/2/2022 | Pending sale | $2,950,000$1,035/sqft |
Source: CLAW #22-183747 Report a problem | ||
| 8/30/2022 | Contingent | $2,950,000$1,035/sqft |
Source: CLAW #22-183747 Report a problem | ||
| 7/28/2022 | Listed for sale | $2,950,000$1,035/sqft |
Source: CLAW #22-183747 Report a problem | ||
Public tax history
| Year | Property taxes | Tax assessment |
|---|---|---|
| 2026 | -- | $3,104,031 +2% |
| 2025 | $36,700 +2.1% | $3,043,169 +2% |
| 2024 | $35,934 +1.8% | $2,983,500 +2% |
| 2023 | $35,285 +217.6% | $2,925,000 +220.2% |
| 2022 | $11,109 +3.1% | $913,393 +2% |
| 2021 | $10,772 +0.4% | $895,485 +1% |
| 2020 | $10,734 | $886,304 +2% |
| 2019 | $10,734 +6.7% | $868,926 +2% |
| 2018 | $10,061 | $851,889 +2% |
| 2017 | $10,061 +2.4% | $835,186 +2% |
| 2016 | $9,827 +2% | $818,811 +1.5% |
| 2015 | $9,634 +7.9% | $806,513 +2% |
| 2014 | $8,927 | $790,716 +2.5% |
| 2012 | -- | $771,710 +2% |
| 2011 | -- | $756,579 +0.8% |
| 2010 | -- | $750,926 -0.2% |
| 2009 | -- | $752,711 +2% |
| 2008 | -- | $737,953 +2% |
| 2007 | -- | $723,484 +2% |
| 2006 | -- | $709,299 |
| 2005 | -- | $709,299 +4% |
| 2004 | -- | $681,758 +1.9% |
| 2003 | -- | $669,264 +2% |
| 2002 | -- | $656,142 +4% |
| 2000 | -- | $630,665 |
Find assessor info on the county website
Monthly payment
Est. payment
Payment breakdown
Explore the cost of this home by adjusting the details. Changes won't be saved.Climate risks
Neighborhood: North Doheny
Nearby schools
GreatSchools rating
- 7/10Horace Mann Elementary SchoolGrades: K-5Distance: 0.4 mi
- 9/10Beverly Vista Elementary SchoolGrades: 6-8Distance: 0.7 mi
- 9/10Beverly Hills High SchoolGrades: 9-12Distance: 1.7 mi
Schools provided by the listing agent
- District: Beverly Hills Unified School District
Source: CLAW. This data may not be complete. We recommend contacting the local school district to confirm school assignments for this home.
- $4,350,0002 bd3 ba2.7k sqft300 N Swall Dr UNIT 158, Beverly Hills, CA 90211For Sale

- $2,100,0002 bd3 ba2.6k sqft300 N Swall Dr UNIT 101, Beverly Hills, CA 90211Sold

- $2,500,0002 bd3 ba2.7k sqft300 N Swall Dr UNIT 102, Beverly Hills, CA 90211Sold
- $1,300,0002 bd3 ba2.6k sqft300 N Swall Dr UNIT 106, Beverly Hills, CA 90211Sold
- $2,350,0002 bd3 ba2.9k sqft300 N Swall Dr UNIT 107, Beverly Hills, CA 90211Sold
- $3,250,0002 bd3 ba2.7k sqft300 N Swall Dr UNIT 108, Beverly Hills, CA 90211Sold
- $2,500,0002 bd3 ba2.9k sqft300 N Swall Dr UNIT 257, Beverly Hills, CA 90211Sold
- $1,850,0002 bd3 ba2.6k sqft300 N Swall Dr UNIT 353, Beverly Hills, CA 90211Sold
A local agent can set up tours, give advice and negotiate with sellers.
Similar homes
- $2,850,0002 bd3 ba2.7k sqft300 N Swall Dr Unit 452, Beverly Hills, CA 90211For Sale
 MLS ID #26866253, Lori Hashman Berris DRE # 00962605, Sotheby's International Realty. CLAW
 - $1,695,0002 bd3 ba1.8k sqft130 N Swall Dr APT 201, Beverly Hills, CA 90211For Sale
 MLS ID #26876075, Nancy Ross DRE # 00984074, Compass. CLAW
 - $2,699,0002 bd3 ba2.3k sqft8420 Sunset Blvd Unit 403, West Hollywood, CA 90069For Sale
 MLS ID #26874233, Tracey Feder DRE # 01182917, Equity Union. CLAW
 - $2,089,0002 bd3 ba2.7k sqft339 N Palm Dr APT 202, Beverly Hills, CA 90210For Sale
 MLS ID #26658989, Brandon Polley DRE # 02022281, Coldwell Banker Realty. CLAW
 - $2,700,0002 bd3 ba2k sqft10110 Empyrean Way APT 301, Los Angeles, CA 90067For SaleMLS ID #26867049, Lori Hashman Berris DRE # 00962605, Sotheby's International Realty. CLAW
- $1,895,0003 bd3 ba2.6k sqft9001 Dayton Way Unit D, Beverly Hills, CA 90211For SaleMLS ID #26838259, Michael Libow DRE # 00863172, Compass. CLAW
- $2,150,0002 bd3 ba2.2k sqft211 S Spalding Dr #109S, Beverly Hills, CA 90212For SaleMLS ID #25617763, Jill Epstein DRE # 00472171, Nourmand & Associates-BH. CLAW
- $2,595,0003 bd4 ba2.6k sqft10727 Wilshire Blvd APT 404, Los Angeles, CA 90024For SaleMLS ID #26867167, John Giddins DRE # 01242450, Sotheby's International Realty. CLAW
- $1,869,0002 bd3 ba2.1k sqft411 S Hamel Rd #106, Los Angeles, CA 90048New ConstructionMLS ID #25630993, Andre Farris DRE # 01215832, Real Brokerage Technologies. CLAW
- $2,925,0003 bd3 ba2.6k sqft702 N Doheny Dr #Townhouse 5, West Hollywood, CA 90069New ConstructionCLAW
- $1,570,0003 bd3 ba2.1k sqft120 S Crescent Dr APT 104, Beverly Hills, CA 90212For SaleMLS ID #26831825, Natsuki Takano DRE # 01872835, Person Realty, Inc.. CLAW
- $1,995,0002 bd3 ba2.1k sqft10660 Wilshire Blvd APT 1208, Los Angeles, CA 90024For SaleMLS ID #26866713, Kerri Madden DRE # 02065144, Compass. CLAW
- $3,245,0003 bd3 ba2.6k sqft702 N Doheny Dr #Townhouse 25, West Hollywood, CA 90069New ConstructionCLAW
- $2,795,0003 bd3 ba2.5k sqft732 Huntley Dr #1, West Hollywood, CA 90069For SaleMLS ID #26835229, Josh Flagg DRE # 01470467, Compass. CLAW
- $2,695,0002 bd3 ba1.7k sqft8817 Ashcroft Ave, West Hollywood, CA 90048For SaleMLS ID #26671411, Benyamin Illulian DRE # 02003019, KW Westside Estates. CLAW
- $1,900,0002 bd2 ba1.4k sqft818 N Doheny Dr APT 1001, West Hollywood, CA 90069For SaleMLS ID #26845891, Sheena Sadaghiani DRE # 01990452, Compass. CLAW
- $3,495,0004 bd5 ba2.4k sqft442 S Wetherly Dr, Beverly Hills, CA 90211For SaleMLS ID #26838253, Joshua Bonnan DRE # 02423511, Fathom Realty Group Inc.. CLAW
- $2,595,0003 bd3 ba3.6k sqft2169 Stanley Hills Dr, Los Angeles, CA 90046For SaleMLS ID #26684263, Melanie Haschek DRE # 02129608, Douglas Elliman. CLAW
- $3,155,0003 bd4 ba3.1k sqft2340 Jupiter Dr, Los Angeles, CA 90046For SaleMLS ID #26671675, Brian K. Courville DRE # 01496206, Compass. CLAW
- $2,750,0003 bd4 ba2.7k sqft8921 Appian Way, Los Angeles, CA 90046For SaleMLS ID #26672473, Daniel Cerecedes DRE # 01865922, Carolwood Estates. CLAW
Local buyer's agents are ready to help
